7674 Doone Valley Court, Avon, IN 46123
Local realty services provided by:CENTURY 21 Scheetz
7674 Doone Valley Court,Avon, IN 46123
$322,900
- 3 Beds
- 2 Baths
- 1,931 sq. ft.
- Single family
- Active
Listed by: jerry gemmecke, jenniffer ruse
Office: f.c. tucker company
MLS#:22123332
Source:IN_MIBOR | Licensed in Indiana
Price summary
- Price:$322,900
- Price per sq. ft.:$167.22
About this home
Tucked away on a quiet cul-de-sac in the Pines of Avon, this 3-bedroom, 2-bath home offers nearly 2,000 square feet and a floor plan with some unexpected extras. The spacious great room features vaulted ceilings and a gas fireplace and flows easily into the kitchen and dining area. The kitchen offers white cabinetry, quartz countertops, stainless steel appliances, a breakfast bar and pantry. One of the home's standout features is a unique bedroom with its own loft-perfect for a home office, reading area, gaming space or creative retreat-plus additional storage. The primary suite includes a spacious walk-in closet and private bath. Step outside to a fully fenced backyard with a covered patio, gazebo and storage shed, offering plenty of space to entertain, relax or enjoy time outdoors. An attached 2-car garage adds even more convenience. Located in the Pines of Avon with neighborhood ponds and convenient access to shopping, restaurants, schools, Washington Township Park and everything along the US 36 corridor. A great Avon location with plenty of space, a versatile floor plan and features you won't find in every home!...
Contact an agent
Home facts
- Year built:1994
- Subdivision & Development:Pines Of Avon
- Listing ID #:22123332
- Added:54 day(s) ago
- Updated:October 24, 2026 at 03:28 PM
Rooms and interior
- Bedrooms:3
- Total bathrooms:2
- Full bathrooms:2
- Dining Description:Breakfast Room
- Kitchen Description:Dishwasher, Disposal, Gas Oven, Microwave, Refrigerator
- Living area:1,931 sq. ft.
Heating and cooling
- Cooling:Central Electric
- Heating:Forced Air
- Central air:Yes
Structure and exterior
- Year built:1994
- Building area:1,931 sq. ft.
- Lot area:0.25 Acres
- Lot Features:Cul-De-Sac
- Architectural Style:Ranch
- Construction Materials:Brick, Vinyl With Brick
- Exterior Features:Storage Shed
- Foundation Description:Slab
Schools
- High school:Avon High School
- Middle school:Avon Middle School South
- Elementary school:Pine Tree Elementary School
Utilities
- Water:Public Water
Finances and disclosures
- Price:$322,900
- Price per sq. ft.:$167.22
Features and amenities
- Appliances:Microwave, Refrigerator, Washer, Water Softener Owned
- Laundry features:Dryer, Washer
- Amenities:Attic Access, Wood Work Stained
Parking
- Parking description:Finished Garage, Floor Drain
- Garage:Yes
- Garage spaces:2
New listings near 7674 Doone Valley Court
- New
 $389,900Active3 beds 3 baths2,518 sq. ft.
1927 Cobbett Drive, Avon, IN 46123
MLS# 22132455Listed by: REDFIN CORPORATION - Open Sun, 1 to 3pmNew
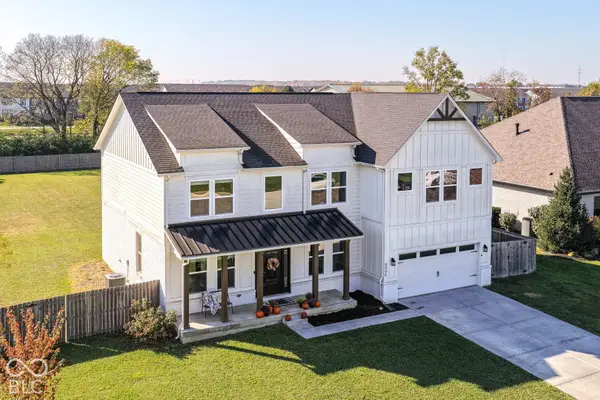
 $559,900Active5 beds 3 baths3,521 sq. ft.
8995 Prairie Trail, Avon, IN 46123
MLS# 22132509Listed by: CENTURY 21 SCHEETZ - New
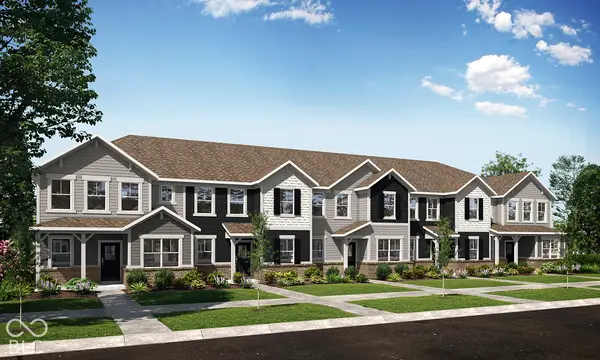 $325,995Active3 beds 3 baths1,736 sq. ft.
8936 Silver Springs Circle, Avon, IN 46123
MLS# 22132556Listed by: COMPASS INDIANA, LLC - New
 $327,595Active3 beds 3 baths1,736 sq. ft.
8932 Silver Springs Circle, Avon, IN 46123
MLS# 22132557Listed by: COMPASS INDIANA, LLC - Open Sat, 1 to 3pmNew
 $439,900Active3 beds 3 baths2,450 sq. ft.
910 Jordan Court, Avon, IN 46123
MLS# 22132438Listed by: F.C. TUCKER COMPANY - New
 $448,590Active5 beds 3 baths2,736 sq. ft.
2412 Prata Springs Lane, Avon, IN 46123
MLS# 22132544Listed by: COMPASS INDIANA, LLC - New
 $343,995Active3 beds 3 baths1,771 sq. ft.
8941 Silver Springs Circle, Avon, IN 46123
MLS# 22132546Listed by: COMPASS INDIANA, LLC - New
 $341,995Active4 beds 3 baths1,771 sq. ft.
8921 Silver Springs Circle, Avon, IN 46123
MLS# 22132548Listed by: COMPASS INDIANA, LLC - New
 $320,675Active2 beds 2 baths1,372 sq. ft.
697 Bridgeman Road, Avon, IN 46123
MLS# 22132712Listed by: COMPASS INDIANA, LLC - New
 $407,780Active3 beds 2 baths1,915 sq. ft.
5135 Huntersfield Lane, Avon, IN 46123
MLS# 22132714Listed by: COMPASS INDIANA, LLC


Protect your home and budget from life's surprises with an Assurant Home Warranty, backed by a partner that supports you through every step of homeownership. Explore Plans.
©2026 Century 21 Real Estate LLC. All rights reserved. CENTURY 21®, the CENTURY 21 Logo and C21® are service marks owned by Century 21 Real Estate LLC. Century 21 Real Estate LLC fully supports the principles of the Fair Housing Act and the Equal Opportunity Act. Each office is independently owned and operated. Listing information is deemed reliable but not guaranteed accurate.