
59 Westview Drive, Batesville, IN 47006
Local realty services provided by:CENTURY 21 Scheetz
59 Westview Drive,Batesville, IN 47006
$420,000
- 3 Beds
- 2 Baths
- 1,550 sq. ft.
- Single family
- Active
Listed by: marti tracy
Office: plum tree realty
MLS#:22110515
Source:IN_MIBOR
Price summary
- Price:$420,000
- Price per sq. ft.:$136.59
About this home
Your Dream Home Awaits! Fall in love with this gorgeous new construction home, where every detail was designed with comfort and togetherness in mind. Curl up on the covered front porch or step out onto the vinyl deck with aluminum railing to soak in stunning countryside views that never get old. Inside, luxury vinyl plank flooring flows throughout, giving the home a warm, welcoming feel from the moment you walk in. The eat-in kitchen with its center island is the heart of the home perfect for lazy Sunday breakfasts and lively dinner parties alike. With 3 bedrooms and 2 full bathrooms, there's room for everyone. And downstairs, the full unfinished basement already plumbed for a bathroom and framed for a 4th bedroom, wet bar, and in-law suite means the whole family can grow into this home for years to come. Come see it for yourself you're going to love it here!
Contact an agent
Home facts
- Year built:2026
- Listing ID #:22110515
- Added:24 day(s) ago
- Updated:July 20, 2026 at 03:13 PM
Rooms and interior
- Bedrooms:3
- Total bathrooms:2
- Full bathrooms:2
- Dining Description:Dining Combo/Kitchen
- Kitchen Description:Dishwasher, Disposal, Electric Oven, Microwave, Refrigerator
- Basement:Yes
- Basement Description:Basement, Full, Roughed In, Unfinished, Walk-Out Access
- Living area:1,550 sq. ft.
Heating and cooling
- Cooling:Central Electric
- Heating:Electric
- Central air:Yes
Structure and exterior
- Year built:2026
- Building area:1,550 sq. ft.
- Lot area:0.19 Acres
- Architectural Style:Ranch
- Construction Materials:Vinyl With Stone
- Exterior Features:Balcony
- Foundation Description:Concrete Perimeter
Schools
- High school:Batesville High School
- Middle school:Batesville Middle School
- Elementary school:Batesville Primary School
Utilities
- Water:Public Water
Finances and disclosures
- Price:$420,000
- Price per sq. ft.:$136.59
Features and amenities
- Appliances:Microwave, Refrigerator
Parking
- Parking description:Garage Door Opener
- Garage:Yes
- Garage spaces:2
New listings near 59 Westview Drive
- New
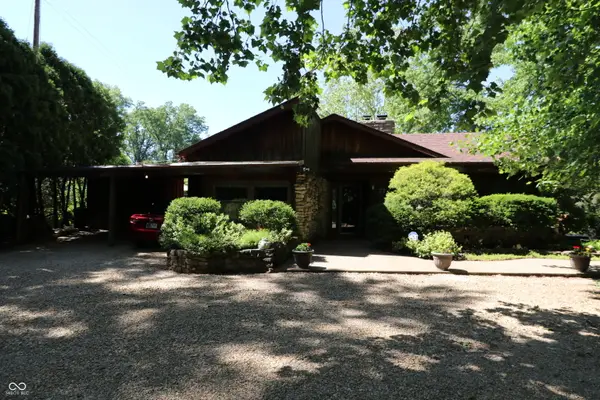 $444,900Active5 beds 4 baths3,339 sq. ft.
714 Edgewood Drive, Batesville, IN 47006
MLS# 22115218Listed by: TUDOR SQUARE REALTY, INC. - New
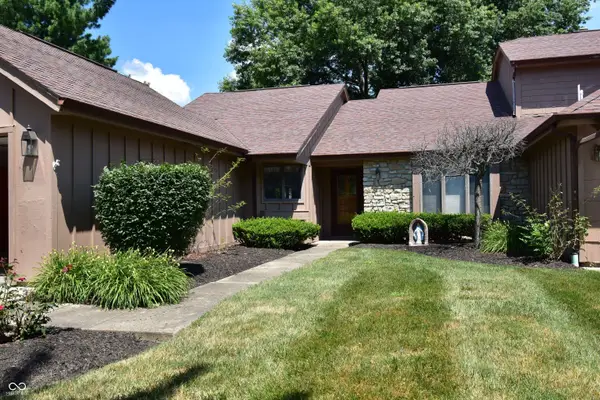 $239,900Active2 beds 2 baths1,130 sq. ft.
135 Winding Way, Batesville, IN 47006
MLS# 22114849Listed by: LOHMILLER REAL ESTATE - New
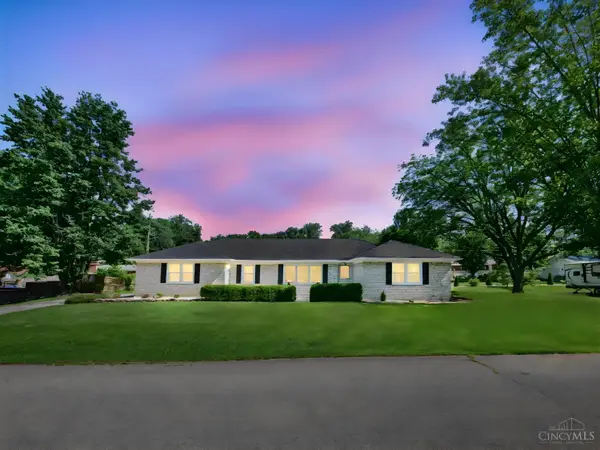 $299,900Active3 beds 3 baths1,832 sq. ft.
58 Hunters Lane, Batesville, IN 47006
MLS# 1887113Listed by: COLDWELL BANKER REALTY
- New
 $456,800Active3 beds 2 baths1,850 sq. ft.
Lot 19 Burr Oak Drive, Batesville, IN 47006
MLS# 22114029Listed by: TUDOR SQUARE REALTY, INC. 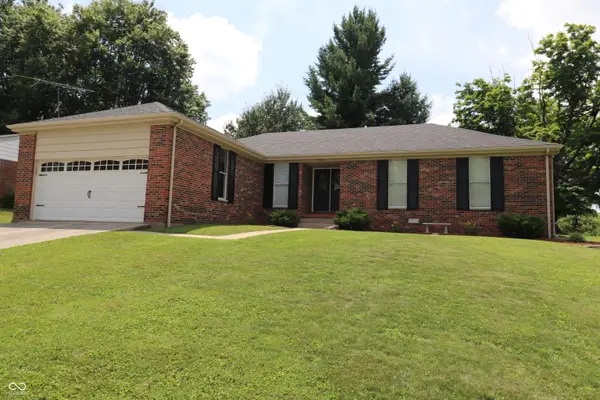 $325,000Active3 beds 2 baths1,681 sq. ft.
540 Cedar Lane, Batesville, IN 47006
MLS# 22111279Listed by: TUDOR SQUARE REALTY, INC.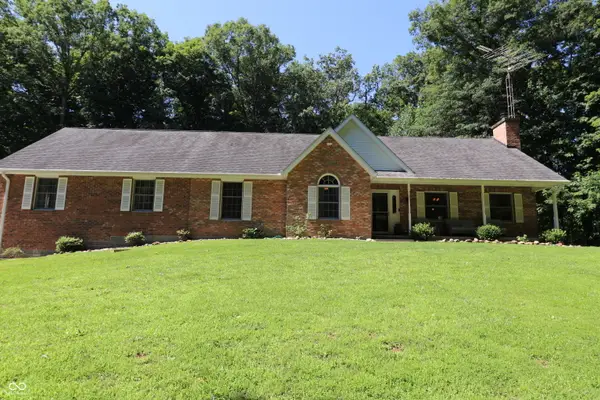 $659,900Active4 beds 4 baths3,172 sq. ft.
1287 Lovers Road, Batesville, IN 47006
MLS# 22110365Listed by: TUDOR SQUARE REALTY, INC. $268,500Pending3 beds 2 baths2,392 sq. ft.
324 Hillcrest Avenue, Batesville, IN 47006
MLS# 22109183Listed by: TUDOR SQUARE REALTY, INC.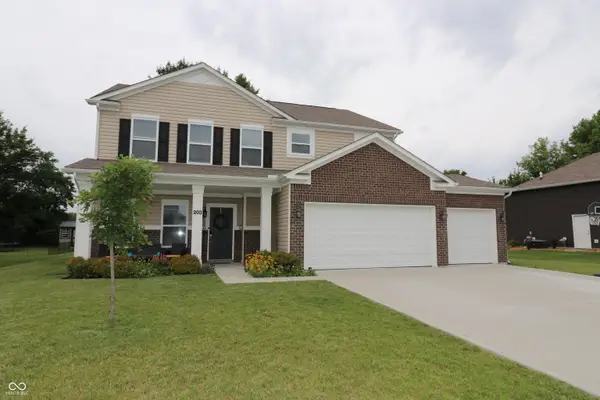 $394,900Active5 beds 3 baths2,530 sq. ft.
203 Abby Lane, Batesville, IN 47006
MLS# 22109009Listed by: TUDOR SQUARE REALTY, INC. $344,000Active3 beds 3 baths3,152 sq. ft.
15 Ash Hill Court, Batesville, IN 47006
MLS# 22108796Listed by: LOHMILLER REAL ESTATE


Protect your home and budget from life's surprises with an Assurant Home Warranty, backed by a partner that supports you through every step of homeownership. Explore Plans.
©2026 Century 21 Real Estate LLC. All rights reserved. CENTURY 21®, the CENTURY 21 Logo and C21® are service marks owned by Century 21 Real Estate LLC. Century 21 Real Estate LLC fully supports the principles of the Fair Housing Act and the Equal Opportunity Act. Each office is independently owned and operated. Listing information is deemed reliable but not guaranteed accurate.