
107 Stone Crest Drive, Bedford, IN 47421
Local realty services provided by:CENTURY 21 Circle
Listed by: amy rhoda
Office: revestco llc.
MLS#:202530882
Source:Indiana Regional MLS
Price summary
- Price:$699,999
- Price per sq. ft.:$197.74
About this home
Experience exceptional space, style, and versatility in this beautifully finished 4-bedroom, 3.5-bath home in the Stone Crest Golf Community. Offering 3,540 finished square feet, this home features an open, thoughtfully designed main level with soaring ceilings, custom cabinetry, quartz countertops, a large kitchen island, statement fireplace, and upscale finishes throughout. The split-bedroom floor plan includes a spacious main-level primary suite with walk-in closet and beautifully appointed bath, plus two additional bedrooms and dedicated office space. The finished walk-out lower level adds an impressive 1,340 square feet and is designed for both entertaining and extended living, featuring a second kitchen, theater/rec room, fourth bedroom, and full bath. Enjoy outdoor living from the covered deck overlooking the partially wooded .55-acre lot. An attached 36x24 three-car garage provides excellent parking and storage. Located in Stone Crest Golf Community, this home delivers the space, finishes, flexibility, and setting today's buyers are looking for. Schedule your private showing and experience it in person!...
Contact an agent
Home facts
- Year built:2025
- Subdivision & Development:Stone Crest / Stonecrest
- Listing ID #:202530882
- Added:462 day(s) ago
- Updated:November 11, 2026 at 05:16 PM
Rooms and interior
- Bedrooms:4
- Total bathrooms:4
- Full bathrooms:3
- Rooms Total:13
- Flooring:Laminate
- Dining Description:Main Level
- Kitchen Description:Cooktop-Electric, Dishwasher, Kitchen Island, On Main Level, Refrigerator
- Basement Description:Finished, Full Basement, Walk-Out Basement
- Living area:3,540 sq. ft.
Heating and cooling
- Cooling:Central Air
- Heating:Gas
Structure and exterior
- Roof:Shingle
- Year built:2025
- Building area:3,540 sq. ft.
- Lot area:0.55 Acres
- Lot Features:Corner, Partially Wooded
- Architectural Style:One Story, Traditional
- Construction Materials:Brick, Cement Board
- Exterior Features:Deck Covered
- Levels:1 Story
Schools
- High school:Bedford-North Lawrence
- Middle school:Bedford
- Elementary school:Needmore
Utilities
- Water:Public
- Sewer:Private
Finances and disclosures
- Price:$699,999
- Price per sq. ft.:$197.74
- Tax amount:$457
Features and amenities
- Amenities:Cable Available, Ceiling-9+, Closet(s) Walk-in, Countertops-Stone, Custom Cabinetry, Double Pane Windows, Golf Course
Parking
- Parking description:Attached, Concrete Driveway
- Garage spaces:3
New listings near 107 Stone Crest Drive
- New
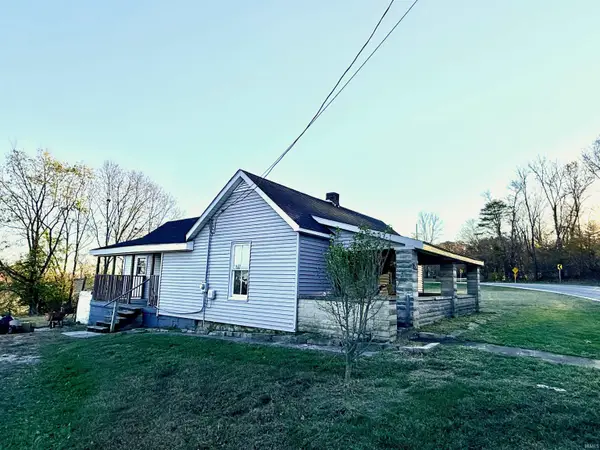 $159,900Active3 beds 1 baths1,216 sq. ft.
726 Heltonville Road, Bedford, IN 47421
MLS# 202646251Listed by: RE/MAX ACCLAIMED PROPERTIES - New
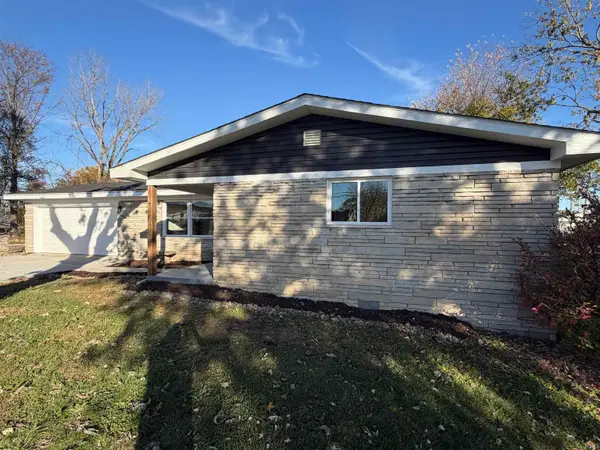 $234,900Active3 beds 2 baths1,200 sq. ft.
414 N Street, Bedford, IN 47421
MLS# 202646170Listed by: RE/MAX ACCLAIMED PROPERTIES - Open Sat, 1 to 3pmNew
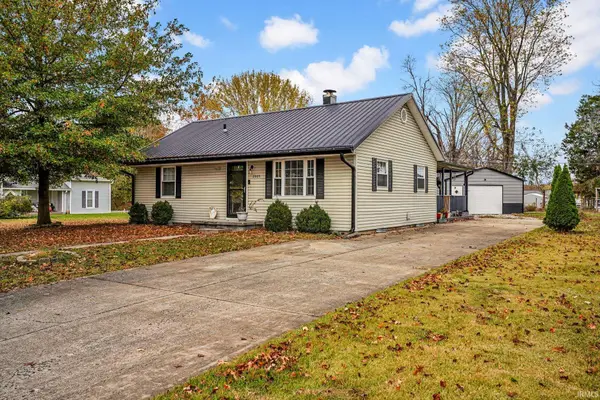 $259,900Active3 beds 2 baths1,344 sq. ft.
2005 12th Street, Bedford, IN 47421
MLS# 202646116Listed by: KEACH & GROVE REAL ESTATE, LLC - New
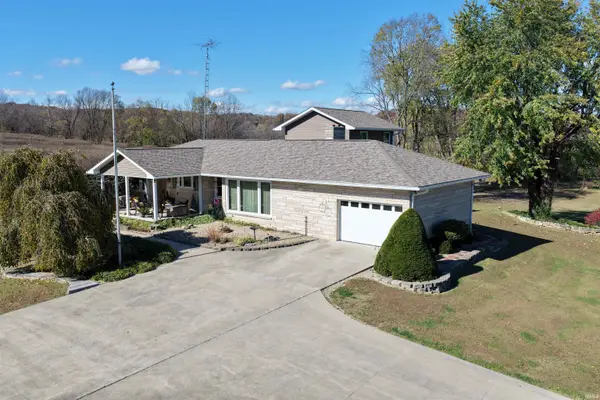 $425,000Active3 beds 3 baths2,100 sq. ft.
4921 State Road 158, Bedford, IN 47421
MLS# 202646105Listed by: WILLIAMS CARPENTER REALTORS - New
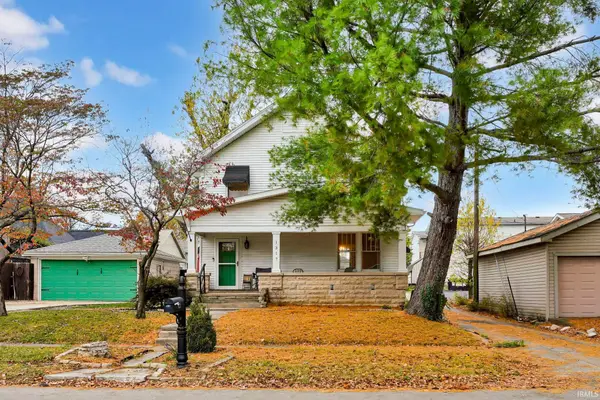 $225,000Active3 beds 2 baths1,544 sq. ft.
1317 18th Street, Bedford, IN 47421
MLS# 202645994Listed by: THE REAL ESTATE CO. - New
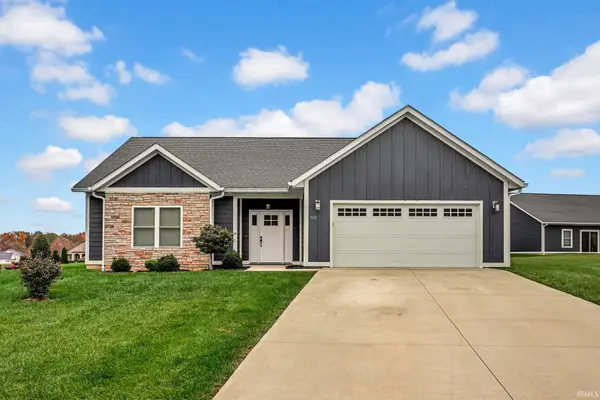 $349,900Active3 beds 2 baths1,716 sq. ft.
1100 Stone Crest Circle, Bedford, IN 47421
MLS# 202645836Listed by: WILLIAMS CARPENTER REALTORS - Open Sat, 10am to 12pmNew
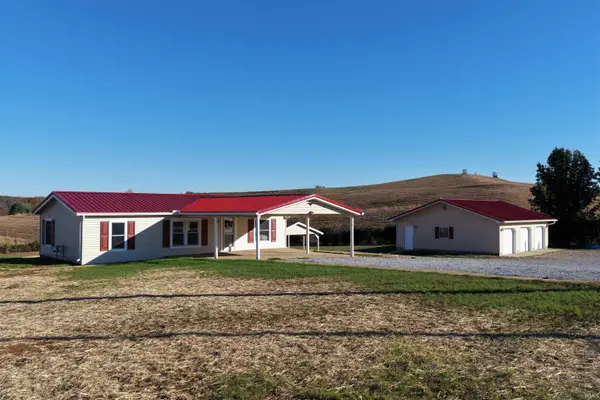 $295,000Active3 beds 2 baths880 sq. ft.
312 N Jackson Street, Bedford, IN 47421
MLS# 202645813Listed by: WILLIAMS CARPENTER REALTORS - New
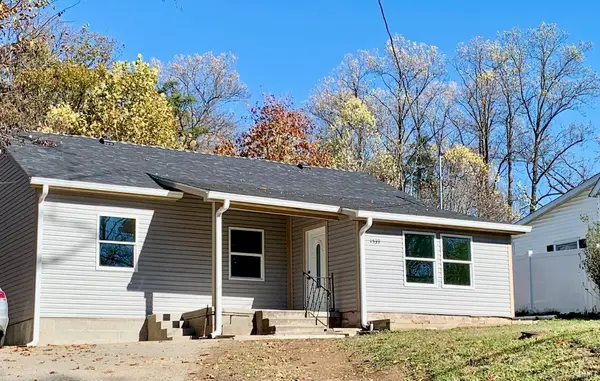 $225,000Active3 beds 1 baths1,972 sq. ft.
1539 Breckenridge Road, Bedford, IN 47421
MLS# 202645824Listed by: REALTY PROFESSIONALS - New
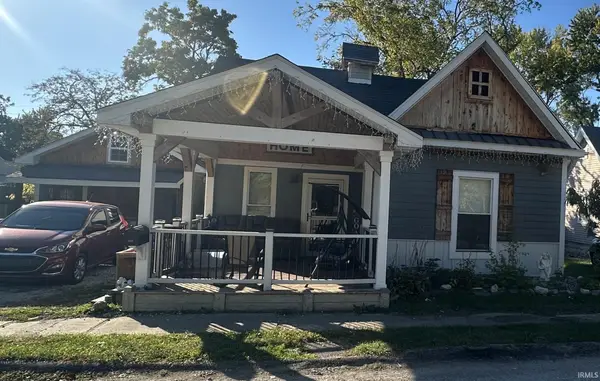 $220,000Active4 beds 2 baths1,780 sq. ft.
319 L Street, Bedford, IN 47421
MLS# 202645740Listed by: COMPASS REALTY - New
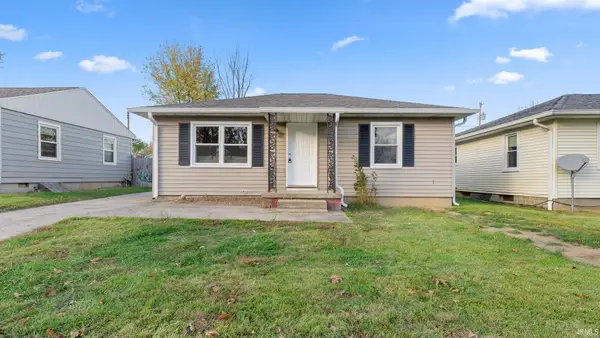 $189,000Active3 beds 2 baths992 sq. ft.
1913 5th Street, Bedford, IN 47421
MLS# 202645705Listed by: WILLIAMS CARPENTER REALTORS


Protect your home and budget from life's surprises with an Assurant Home Warranty, backed by a partner that supports you through every step of homeownership. Explore Plans.
©2026 Century 21 Real Estate LLC. All rights reserved. CENTURY 21®, the CENTURY 21 Logo and C21® are service marks owned by Century 21 Real Estate LLC. Century 21 Real Estate LLC fully supports the principles of the Fair Housing Act and the Equal Opportunity Act. Each office is independently owned and operated. Listing information is deemed reliable but not guaranteed accurate.