
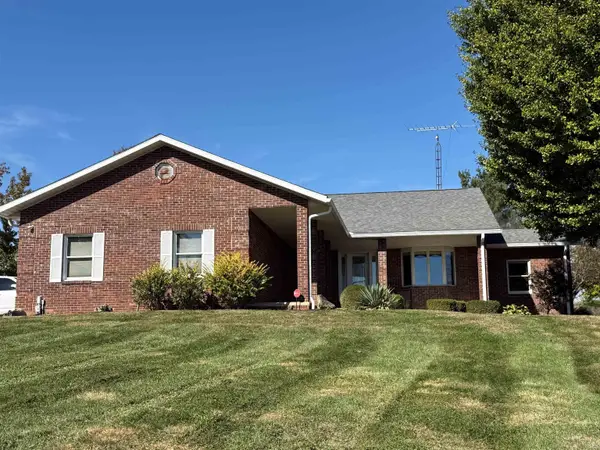
125 White Lane, Bedford, IN 47421
Local realty services provided by:CENTURY 21 Affiliated
125 White Lane,Bedford, IN 47421
$269,900
- 3 Beds
- 2 Baths
- 1,387 sq. ft.
- Single family
- Active
Listed by: flavia burrellflavia.burrell@homefinder.org
Office: cornerstone realtors
MLS#:202644523
Source:Indiana Regional MLS
Price summary
- Price:$269,900
- Price per sq. ft.:$97.3
About this home
Built in 2025 this beautiful ranch over a full unfinished walkout basement is full of possibilities. The 3 bedroom, 2 full baths, split-bedroom ranch lives large with an open concept layout connecting the living room, dining room and kitchen. The kitchen sports a large island with seating on one side, stainless steel appliances and a hidden walk-in pantry. The large laundry room/mud room is on the main level (the washer and dryer are not included). The full unfinished basement has 9 foot ceilings and it's flooded with natural light from several widows allowing for a sunny great room to be finished there. The basement is also plumbed for a bathroom houses the high efficiency HVAC unit and tankless water heater. The home is well insulated resulting in low cost utility bills.
Contact an agent
Home facts
- Year built:2025
- Subdivision & Development:Bedford Heights
- Listing ID #:202644523
- Added:1 day(s) ago
- Updated:October 28, 2026 at 09:55 PM
Rooms and interior
- Bedrooms:3
- Total bathrooms:2
- Full bathrooms:2
- Rooms Total:8
- Flooring:Carpet, Laminate
- Dining Description:Main Level
- Kitchen Description:Breakfast Bar, Dishwasher, Kitchen Island, Microwave, On Main Level, Range-Gas, Refrigerator
- Basement Description:Daylight, Full Basement, Unfinished, Walk-Out Basement
- Living area:1,387 sq. ft.
Heating and cooling
- Cooling:Central Air
- Heating:Gas
Structure and exterior
- Roof:Dimensional Shingles
- Year built:2025
- Building area:1,387 sq. ft.
- Lot area:0.45 Acres
- Lot Features:Slope
- Architectural Style:One Story, Ranch
- Construction Materials:Stone, Vinyl
- Exterior Features:Deck Open, Landscaped
- Levels:1 Story
Schools
- High school:Bedford-North Lawrence
- Middle school:Bedford
- Elementary school:Shawswick
Utilities
- Water:Public
- Sewer:Public
Finances and disclosures
- Price:$269,900
- Price per sq. ft.:$97.3
- Tax amount:$1,061
Features and amenities
- Laundry features:Dryer Hook Up Electric, Main Floor Laundry, Washer Hook-Up
- Amenities:Cable Available, Ceiling-9+, Closet(s) Walk-in, Countertops-Laminate, Detector-Smoke, Sump Pump
Parking
- Parking description:Gravel Driveway, Off Street Parking
New listings near 125 White Lane
- New
 $584,000Active3 beds 3 baths3,421 sq. ft.
3021 E Us Highway 50, Bedford, IN 47421
MLS# 202644512Listed by: RE/MAX ACCLAIMED PROPERTIES - New
 $382,000Active3 beds 2 baths1,756 sq. ft.
7501 State Road 158, Bedford, IN 47421
MLS# 202644484Listed by: WILLIAMS CARPENTER REALTORS - New
 $239,900Active4 beds 2 baths1,506 sq. ft.
20 Hickory Heights Circle, Bedford, IN 47421
MLS# 202644302Listed by: DEB TOMARO REAL ESTATE - New
 $125,000Active2 beds 1 baths672 sq. ft.
234 19th Street, Bedford, IN 47421
MLS# 22132763Listed by: BLUPRINT REAL ESTATE GROUP - New
 $469,900Active3 beds 3 baths2,020 sq. ft.
303 Glenview Drive, Bedford, IN 47421
MLS# 202644185Listed by: KEACH & GROVE REAL ESTATE, LLC - New
 $264,900Active3 beds 2 baths1,460 sq. ft.
713 T Street, Bedford, IN 47421
MLS# 202644128Listed by: HAWKINS & ROOT REAL ESTATE - New
 $39,900Active0.29 Acres
TBD- 2513 L Street, Bedford, IN 47421
MLS# 202644041Listed by: THE REAL ESTATE CO. - New
 $100,000Active3 beds 1 baths992 sq. ft.
522 Oolitic Road, Bedford, IN 47421
MLS# 202644095Listed by: HOERETH REAL ESTATE - New
 $249,900Active3 beds 2 baths2,010 sq. ft.
2738 S Leatherwood Street, Bedford, IN 47421
MLS# 202644065Listed by: RE/MAX ACCLAIMED PROPERTIES


Protect your home and budget from life's surprises with an Assurant Home Warranty, backed by a partner that supports you through every step of homeownership. Explore Plans.
©2026 Century 21 Real Estate LLC. All rights reserved. CENTURY 21®, the CENTURY 21 Logo and C21® are service marks owned by Century 21 Real Estate LLC. Century 21 Real Estate LLC fully supports the principles of the Fair Housing Act and the Equal Opportunity Act. Each office is independently owned and operated. Listing information is deemed reliable but not guaranteed accurate.