2064 Leatherwood Road, Bedford, IN 47421
Local realty services provided by:CENTURY 21 Affiliated
Listed by: sarah hamiltonCell: 812-650-8005
Office: williams carpenter realtors
MLS#:202637595
Source:Indiana Regional MLS
Price summary
- Price:$225,000
- Price per sq. ft.:$148.81
About this home
Charming Country Home on 2.65 Acres! Welcome to this inviting country home nestled on a peaceful 2.65-acre property. A covered front porch with a swing sets the tone for relaxed living from the moment you arrive. Inside, the eat-in country kitchen offers a warm, welcoming space for everyday meals and gatherings. The main level features a roomy living room with an electric fireplace and a bright sunroom complete with a smaller electric fireplace—perfect for year-round enjoyment. You’ll also find a separate, spacious laundry room for added convenience, along with a large walk-in shower. Upstairs provides generous space with room to grow, offering flexibility for bedrooms, an office, or additional living areas. The home includes 2+ bedrooms, making it ideal for a variety of lifestyles. Outside, a nice garage is complemented by two additional outbuildings, giving you plenty of storage and workspace. An area on the property is already equipped with electric, water, and septic—ready for future expansion or additional structures. This property blends comfortable country living with practical features and room to make it your own. Schedule your showing today!...
Contact an agent
Home facts
- Year built:1965
- Subdivision & Development:None
- Listing ID #:202637595
- Added:32 day(s) ago
- Updated:October 13, 2026 at 03:51 PM
Rooms and interior
- Bedrooms:2
- Total bathrooms:2
- Full bathrooms:1
- Rooms Total:7
- Flooring:Hardwood Floors, Vinyl
- Kitchen Description:On Main Level, Range-Electric, Refrigerator
- Basement Description:Crawl
- Living area:1,512 sq. ft.
Heating and cooling
- Cooling:Central Air
- Heating:Forced Air, Propane
Structure and exterior
- Roof:Metal, Shingle
- Year built:1965
- Building area:1,512 sq. ft.
- Lot area:2.65 Acres
- Architectural Style:One and Half Story, Traditional
- Construction Materials:Vinyl
- Exterior Features:Patio Open, Porch Covered
- Levels:1 1/2 Stories
Schools
- High school:Bedford-North Lawrence
- Middle school:Bedford
- Elementary school:Shawswick
Utilities
- Water:Public
- Sewer:Septic
Finances and disclosures
- Price:$225,000
- Price per sq. ft.:$148.81
- Tax amount:$258
Features and amenities
- Laundry features:Main Floor Laundry
- Amenities:Ceiling Fan(s), Double Pane Windows, Garage Utilities, Storm Doors, Storm Windows, Workshop
Parking
- Parking description:Attached, Dirt Driveway, Gravel Driveway
- Garage spaces:1
New listings near 2064 Leatherwood Road
- New
 $304,900Active5 beds 3 baths2,292 sq. ft.
2512 Washington Avenue, Bedford, IN 47421
MLS# 202642430Listed by: HAWKINS & ROOT REAL ESTATE - New
 $189,900Active2 beds 1 baths900 sq. ft.
3222 Washington Avenue, Bedford, IN 47421
MLS# 202642285Listed by: WILLIAMS CARPENTER REALTORS - New
 $30,000Active3.52 Acres
tbd U Street, Bedford, IN 47421
MLS# 202642260Listed by: KEACH & GROVE REAL ESTATE, LLC - New
 $163,000Active2 beds 1 baths1,088 sq. ft.
1718 G Street, Bedford, IN 47421
MLS# 202642143Listed by: HAWKINS & ROOT REAL ESTATE  $279,900Pending4 beds 2 baths2,040 sq. ft.
1810-1812 32nd Street, Bedford, IN 47421
MLS# 202642045Listed by: WILLIAMS CARPENTER REALTORS- New
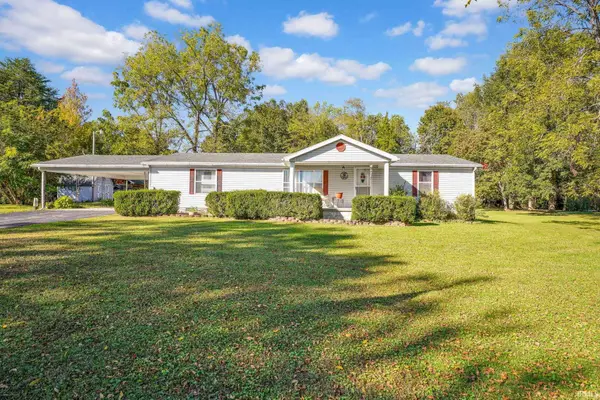 $225,000Active3 beds 2 baths1,485 sq. ft.
77 Cindy Lane, Bedford, IN 47421
MLS# 202641794Listed by: RE/MAX ACCLAIMED PROPERTIES - New
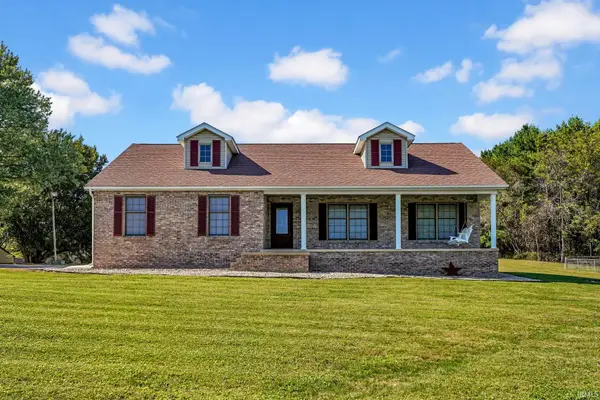 $424,900Active3 beds 2 baths1,888 sq. ft.
95 Bartlettsville Road, Bedford, IN 47421
MLS# 202641815Listed by: RE/MAX ACCLAIMED PROPERTIES  $79,900Pending2 beds 1 baths1,092 sq. ft.
401 17th Street, Bedford, IN 47421
MLS# 202641603Listed by: HAWKINS & ROOT REAL ESTATE- New

 $429,900Active3 beds 3 baths2,053 sq. ft.
4455 Old State Road 37 Road, Bedford, IN 47421
MLS# 202641438Listed by: CENTURY 21 SCHEETZ - BLOOMINGTON - New
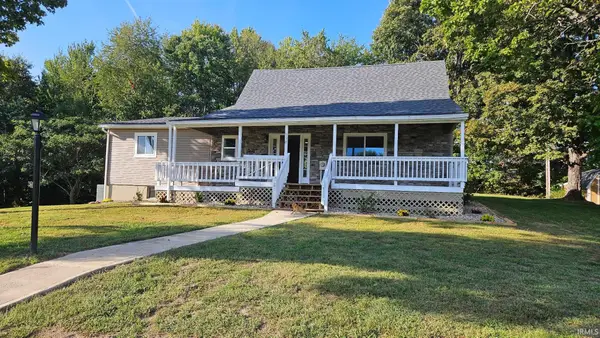 $299,900Active3 beds 3 baths1,984 sq. ft.
558 Pinewood Drive, Bedford, IN 47421
MLS# 202641410Listed by: VALU-NET REALTY


Protect your home and budget from life's surprises with an Assurant Home Warranty, backed by a partner that supports you through every step of homeownership. Explore Plans.
©2026 Century 21 Real Estate LLC. All rights reserved. CENTURY 21®, the CENTURY 21 Logo and C21® are service marks owned by Century 21 Real Estate LLC. Century 21 Real Estate LLC fully supports the principles of the Fair Housing Act and the Equal Opportunity Act. Each office is independently owned and operated. Listing information is deemed reliable but not guaranteed accurate.