
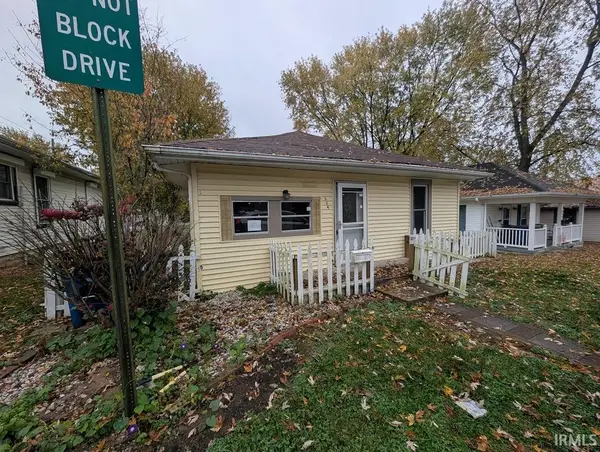
2234 Washington Avenue, Bedford, IN 47421
Local realty services provided by:CENTURY 21 Circle
Listed by: lynda slatecell: 812-278-6009
Office: re/max acclaimed properties
MLS#:202645630
Source:Indiana Regional MLS
Price summary
- Price:$189,000
- Price per sq. ft.:$93.75
About this home
Move-in ready and full of charm! This lovely home blends classic character with modern updates inside and out! The interior features a renovated kitchen, updated bathroom and new flooring throughout. The exterior updates include new windows, vinyl siding, soffit and guttering. Additional upgrades include: electrical, lighting, and plumbing. There is also a full unfinished basement for storage space or possible future additional living space. A 1-car attached garage offers additional off street parking.
Contact an agent
Home facts
- Year built:1935
- Subdivision & Development:None
- Listing ID #:202645630
- Added:2 day(s) ago
- Updated:November 07, 2026 at 04:40 PM
Rooms and interior
- Bedrooms:2
- Total bathrooms:1
- Full bathrooms:1
- Rooms Total:4
- Flooring:Carpet, Vinyl
- Kitchen Description:On Main Level, Range-Electric, Range/Oven Hookup, Refrigerator
- Basement Description:Full Basement, Unfinished
- Living area:1,008 sq. ft.
Heating and cooling
- Cooling:Central Air
- Heating:Forced Air, Gas
Structure and exterior
- Roof:Asphalt, Dimensional Shingles
- Year built:1935
- Building area:1,008 sq. ft.
- Lot area:0.06 Acres
- Lot Features:Irregular, Level
- Architectural Style:Bungalow, One Story
- Construction Materials:Vinyl
- Exterior Features:Patio Open, Porch Screened
- Levels:1 Story
Schools
- High school:Bedford-North Lawrence
- Middle school:Bedford
- Elementary school:Parkview
Utilities
- Water:Public
- Sewer:Public
Finances and disclosures
- Price:$189,000
- Price per sq. ft.:$93.75
- Tax amount:$1,288
Features and amenities
- Laundry features:Dryer Hook Up Electric, Washer Hook-Up
- Amenities:Cable Ready, Ceiling Fan(s), Ceiling-9+, Countertops-Stone, Custom Cabinetry, Energy Star Windows, Sump Pump
Parking
- Parking description:Asphalt Driveway, Attached, Off Street Parking
- Garage spaces:1
New listings near 2234 Washington Avenue
- New
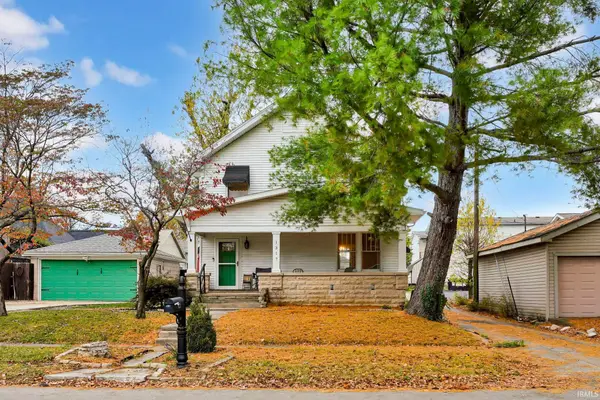 $225,000Active3 beds 2 baths1,544 sq. ft.
1317 18th Street, Bedford, IN 47421
MLS# 202645994Listed by: THE REAL ESTATE CO. - New
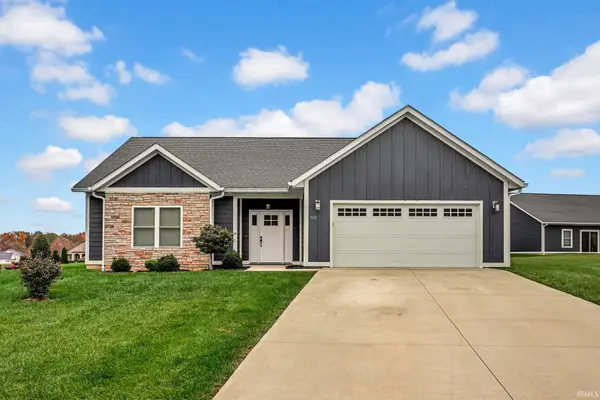 $349,900Active3 beds 2 baths1,716 sq. ft.
1100 Stone Crest Circle, Bedford, IN 47421
MLS# 202645836Listed by: WILLIAMS CARPENTER REALTORS - New
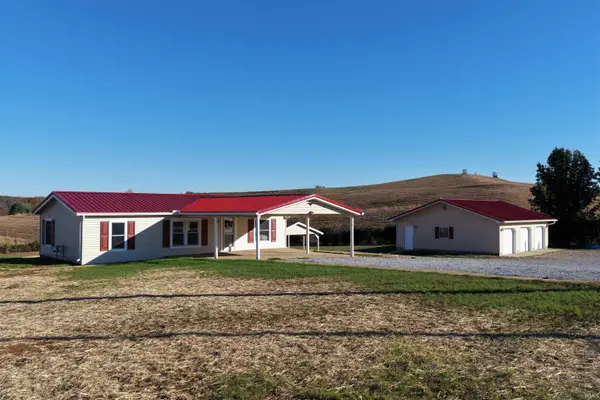 $295,000Active3 beds 2 baths880 sq. ft.
312 N Jackson Street, Bedford, IN 47421
MLS# 202645813Listed by: WILLIAMS CARPENTER REALTORS - New
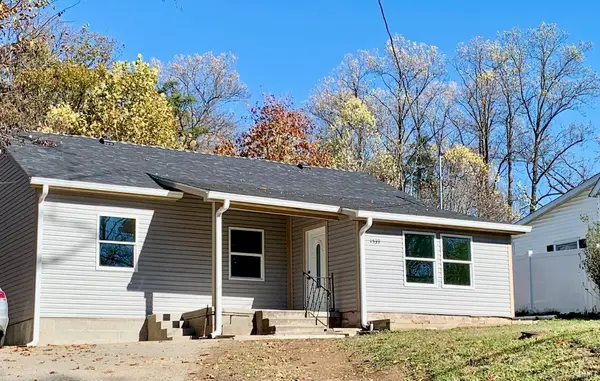 $225,000Active3 beds 1 baths1,972 sq. ft.
1539 Breckenridge Road, Bedford, IN 47421
MLS# 202645824Listed by: REALTY PROFESSIONALS - New
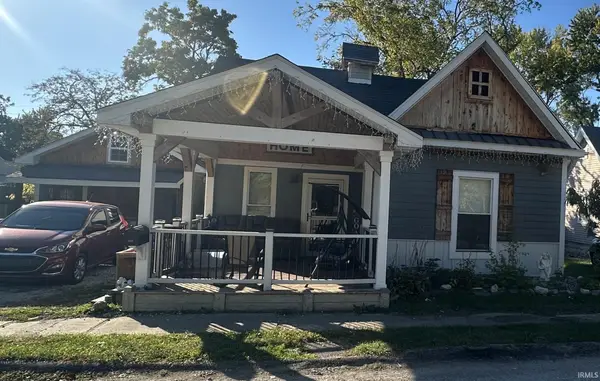 $220,000Active4 beds 2 baths1,780 sq. ft.
319 L Street, Bedford, IN 47421
MLS# 202645740Listed by: COMPASS REALTY - New
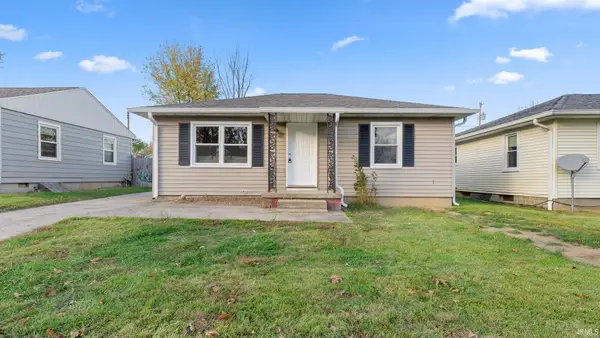 $189,000Active3 beds 2 baths992 sq. ft.
1913 5th Street, Bedford, IN 47421
MLS# 202645705Listed by: WILLIAMS CARPENTER REALTORS - New
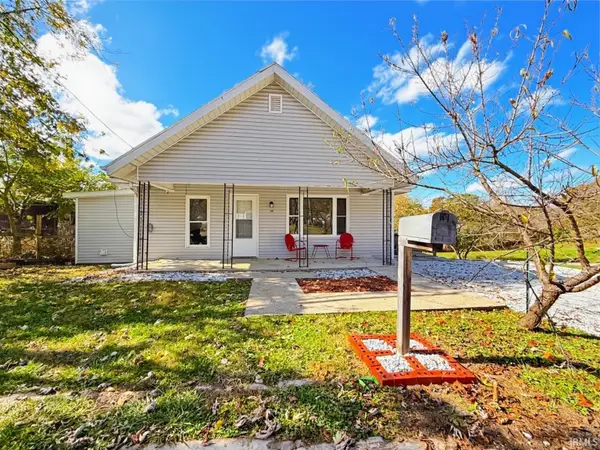 $164,900Active2 beds 1 baths910 sq. ft.
297 Patton View Lane, Bedford, IN 47421
MLS# 202645647Listed by: WILLIAMS CARPENTER REALTORS - New
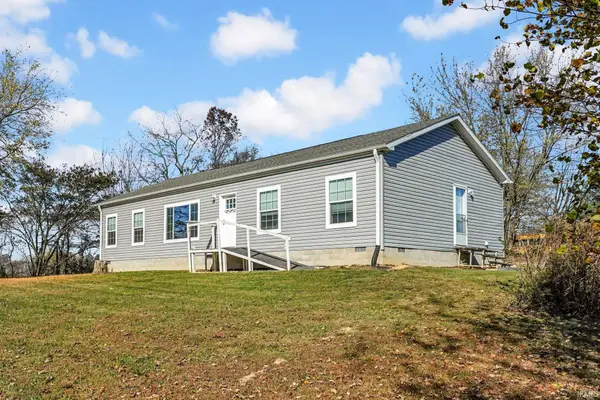 $235,000Active3 beds 2 baths1,512 sq. ft.
9338 Tunnelton Road, Bedford, IN 47421
MLS# 202645652Listed by: KEACH & GROVE REAL ESTATE, LLC - New
 $82,900Active2 beds 2 baths1,064 sq. ft.
604 V Street, Bedford, IN 47421
MLS# 202645628Listed by: DZIERBA REAL ESTATE SERVICES


Protect your home and budget from life's surprises with an Assurant Home Warranty, backed by a partner that supports you through every step of homeownership. Explore Plans.
©2026 Century 21 Real Estate LLC. All rights reserved. CENTURY 21®, the CENTURY 21 Logo and C21® are service marks owned by Century 21 Real Estate LLC. Century 21 Real Estate LLC fully supports the principles of the Fair Housing Act and the Equal Opportunity Act. Each office is independently owned and operated. Listing information is deemed reliable but not guaranteed accurate.