
2315 I Street, Bedford, IN 47421
Local realty services provided by:CENTURY 21 Circle
Listed by: nicole jacksonCell: 812-583-3947
Office: re/max acclaimed properties
MLS#:202639457
Source:Indiana Regional MLS
Price summary
- Price:$275,000
- Price per sq. ft.:$125.69
About this home
Looking for space, both inside and out? 2315 I Street delivers! This 3-bedroom, 2-bath home offers 2,188 square feet of living space with a desirable split floor plan, placing the primary suite apart from the additional bedrooms. The spacious great room flows into the updated kitchen, where you'll find breakfast bar seating and newer appliances. Just beyond the kitchen, the heated and cooled sunroom provides additional year-round living space with plenty of natural light and access to the back deck and fenced yard. A separate bonus room adds even more flexibility for a home office, hobby room, sitting area, or additional storage. The primary bedroom includes its own bath, while two additional bedrooms and a second full bath are located on the opposite side of the home. Outside, the property features an attached 2-car garage and off street parking accessible from the alley, a large storage shed, back deck, fenced backyard, and a welcoming covered front porch. Recent improvements include a metal roof (2022), new storage shed (2019), flooring throughout (2024), backyard fencing (2026), interior paint (2026), updated light fixtures, tiled shower, improvements to the back deck, and a brand new HVAC system with a smart thermostat just installed (June 2026.) This home combines a generous living space with a functional layout and numerous recent updates. **Washer & dryer are negotiable....
Contact an agent
Home facts
- Year built:1952
- Subdivision & Development:None
- Listing ID #:202639457
- Added:1 day(s) ago
- Updated:September 24, 2026 at 01:49 AM
Rooms and interior
- Bedrooms:3
- Total bathrooms:2
- Full bathrooms:2
- Rooms Total:7
- Flooring:Vinyl
- Kitchen Description:Breakfast Bar, Dishwasher, On Main Level, Range-Electric, Range/Oven Hookup, Refrigerator
- Basement Description:Crawl, Slab
- Living area:2,188 sq. ft.
Heating and cooling
- Cooling:Central Air
- Heating:Gas
Structure and exterior
- Roof:Metal
- Year built:1952
- Building area:2,188 sq. ft.
- Lot area:0.25 Acres
- Lot Features:Level
- Architectural Style:One Story, Ranch
- Construction Materials:Limestone
- Exterior Features:Deck Open, Landscaped, Porch Covered
- Levels:1 Story
Schools
- High school:Bedford-North Lawrence
- Middle school:Bedford
- Elementary school:Lincoln
Utilities
- Water:Public
- Sewer:Public
Finances and disclosures
- Price:$275,000
- Price per sq. ft.:$125.69
- Tax amount:$1,872
Features and amenities
- Laundry features:Dryer Hook Up Electric, Main Floor Laundry, Washer Hook-Up
- Amenities:Closet(s) Walk-in
Parking
- Parking description:Attached, Gravel Driveway, Off Street Parking
- Garage spaces:2
New listings near 2315 I Street
- New
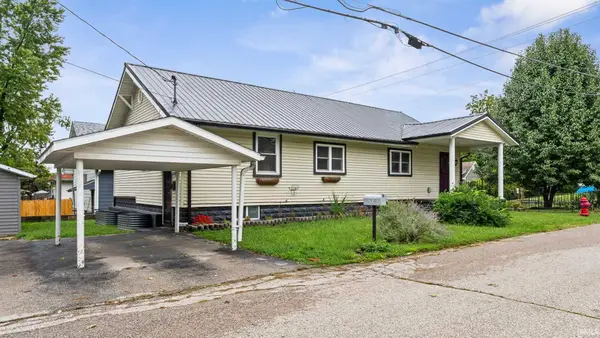 $175,000Active2 beds 1 baths1,344 sq. ft.
2931 Washington Avenue, Bedford, IN 47421
MLS# 202639285Listed by: WILLIAMS CARPENTER REALTORS - New
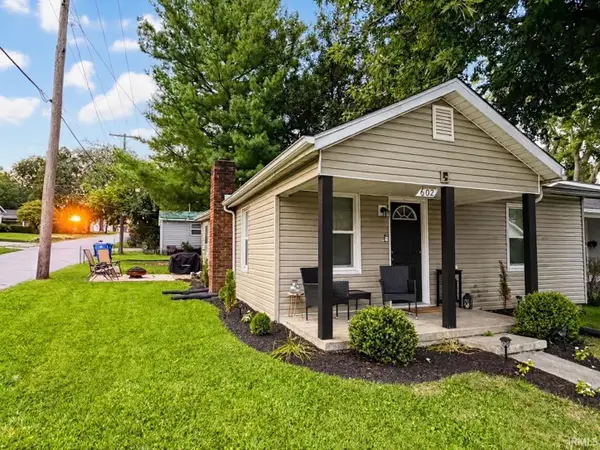 $139,000Active2 beds 1 baths858 sq. ft.
602 U Street, Bedford, IN 47421
MLS# 202639218Listed by: BRAWLEY REAL ESTATE - Open Sun, 1 to 3pmNew
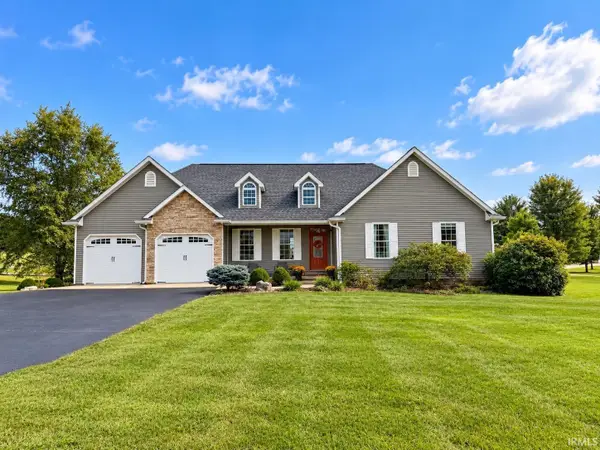 $389,900Active3 beds 3 baths2,198 sq. ft.
1337 Brown Station Road, Bedford, IN 47421
MLS# 202639156Listed by: HAWKINS & ROOT REAL ESTATE - New
 $429,900Active3 beds 3 baths2,460 sq. ft.
230 New Sandpit Acres Road, Bedford, IN 47421
MLS# 202639101Listed by: RE/MAX ACCLAIMED PROPERTIES - Open Sat, 11am to 12:30pmNew
 $349,900Active3 beds 2 baths1,263 sq. ft.
292 Guthrie Road, Bedford, IN 47421
MLS# 202639094Listed by: RE/MAX ACCLAIMED PROPERTIES - New
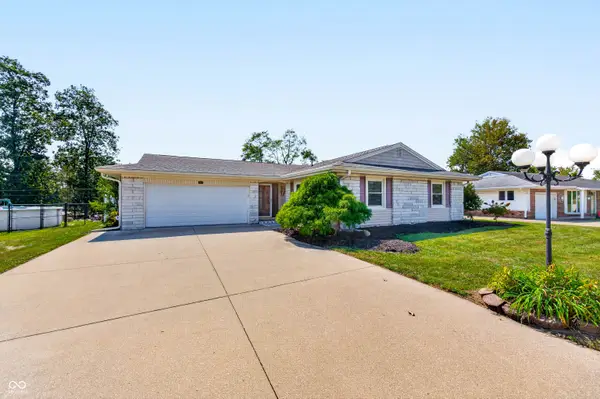 $249,900Active3 beds 2 baths1,514 sq. ft.
2846 Hillside Drive, Bedford, IN 47421
MLS# 22127088Listed by: REAL BROKER, LLC - New
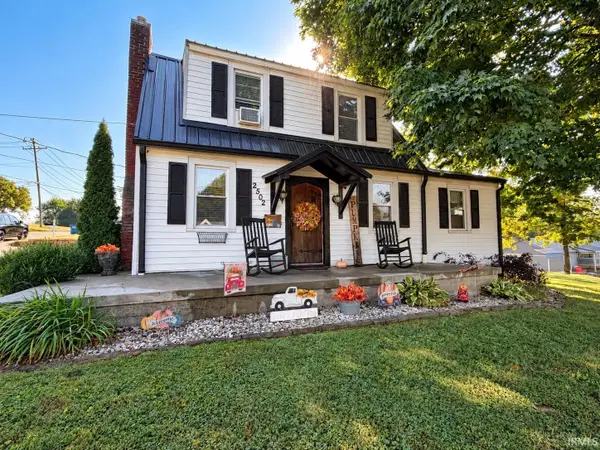 $189,000Active3 beds 1 baths1,104 sq. ft.
2502 I Street, Bedford, IN 47421
MLS# 202638889Listed by: HAWKINS & ROOT REAL ESTATE - New
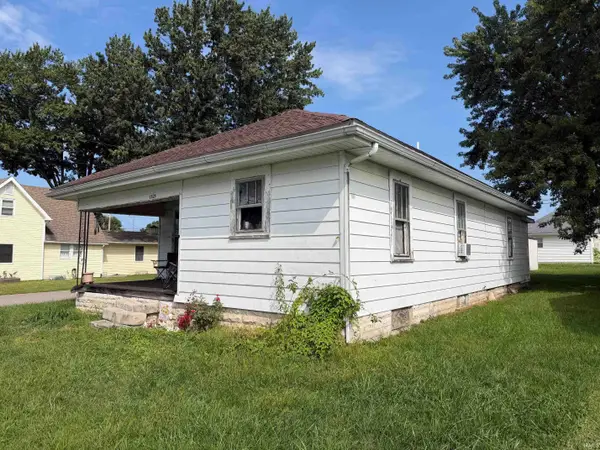 $1,934,000Active2 beds 1 baths1,023 sq. ft.
1525 2nd Street, Bedford, IN 47421
MLS# 202638811Listed by: MARK DIETEL REALTY, LLC - New
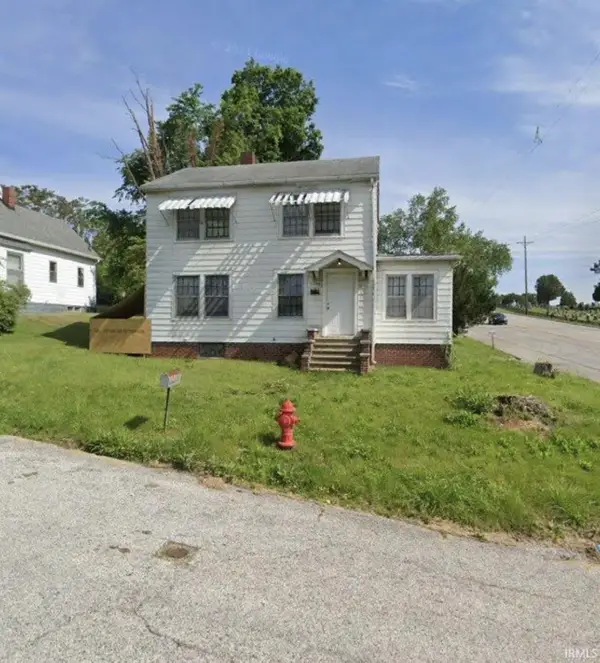 $1,934,000Active2 beds 1 baths1,272 sq. ft.
1301 21st Street, Bedford, IN 47421
MLS# 202638843Listed by: MARK DIETEL REALTY, LLC


Protect your home and budget from life's surprises with an Assurant Home Warranty, backed by a partner that supports you through every step of homeownership. Explore Plans.
©2026 Century 21 Real Estate LLC. All rights reserved. CENTURY 21®, the CENTURY 21 Logo and C21® are service marks owned by Century 21 Real Estate LLC. Century 21 Real Estate LLC fully supports the principles of the Fair Housing Act and the Equal Opportunity Act. Each office is independently owned and operated. Listing information is deemed reliable but not guaranteed accurate.