
537 S 4th Avenue, Beech Grove, IN 46107
Local realty services provided by:CENTURY 21 Scheetz
Listed by: stephen ashpaugh
Office: f.c. tucker company
MLS#:22130609
Source:IN_MIBOR | Licensed in Indiana
Price summary
- Price:$224,900
- Price per sq. ft.:$213.58
About this home
Beautifully updated and move-in ready, this three-bedroom ranch in Beech Grove combines modern finishes, comfortable living spaces, and a private, park-like backyard with a stream and wooded backdrop. Step inside to discover luxury vinyl plank flooring, fresh Sherwin-Williams paint, updated lighting, ceiling fans, and a bright living room filled with natural light. The adjoining dining area flows into the updated kitchen, featuring Calacatta quartz countertops, a beautiful honed marble hexagon backsplash, refinished cabinetry with updated hardware, and matching stainless steel appliances, including a side-by-side refrigerator, electric range, microwave, and dishwasher. All three bedrooms offer comfortable living spaces, with flexibility for guests or a home office. Sliding barn doors add a distinctive touch, while the updated bathroom features a solid-wood double vanity with a marble countertop, upgraded fixtures, a rain shower head, and a tub/shower combination. A conveniently located laundry area adds everyday practicality. The outdoor setting is just as appealing! A covered pergola with a clear roof overlooks the shaded backyard, where mature trees, thoughtful landscaping, and a stream running along the rear of the property create a peaceful, park-like atmosphere. Enjoy morning coffee outdoors, evenings around the fire pit, or weekend cookouts with friends and family. The detached two-car garage features a refreshed interior and epoxy-coated floor, while the resurfaced asphalt driveway and separate storage shed add convenience and functionality. With its extensive updates, inviting living spaces, and beautiful natural surroundings, this Beech Grove ranch offers something special. Come see it for yourself!...
Contact an agent
Home facts
- Year built:1958
- Subdivision & Development:South Grove
- Listing ID #:22130609
- Added:7 day(s) ago
- Updated:October 24, 2026 at 03:03 PM
Rooms and interior
- Bedrooms:3
- Total bathrooms:1
- Full bathrooms:1
- Dining Description:Dining Combo/Kitchen
- Kitchen Description:Dishwasher, Disposal, Electric Oven, Microwave, Refrigerator
- Living area:1,053 sq. ft.
Heating and cooling
- Cooling:Central Electric
- Heating:Baseboard
- Central air:Yes
Structure and exterior
- Year built:1958
- Building area:1,053 sq. ft.
- Lot area:0.29 Acres
- Lot Features:Curbs, Mature Trees, Sidewalks, Storm Sewer, Street Lights
- Architectural Style:Ranch
- Construction Materials:Brick, Stone
- Exterior Features:Storage Shed
- Foundation Description:Slab
Schools
- High school:Beech Grove Sr High School
- Middle school:Beech Grove Middle School
- Elementary school:Central Elementary School
Utilities
- Water:Public Water
Finances and disclosures
- Price:$224,900
- Price per sq. ft.:$213.58
Features and amenities
- Appliances:Microwave, Refrigerator, Smoke Alarm, Washer
- Laundry features:Dryer, Laundry in Unit, Washer
- Amenities:Attic Access, Wood Work Painted
Parking
- Parking description:Finished Garage, Garage Door Opener, Service Door
- Garage:Yes
- Garage spaces:2
New listings near 537 S 4th Avenue
- New
 $189,900Active3 beds 1 baths1,399 sq. ft.
413 Gerry, Beech Grove, IN 46107
MLS# 22131937Listed by: BERKSHIRE HATHAWAY HOME - New
 $205,000Active3 beds 2 baths1,144 sq. ft.
68 N 6th, Beech Grove, IN 46107
MLS# 22132746Listed by: AMR REAL ESTATE LLC - New
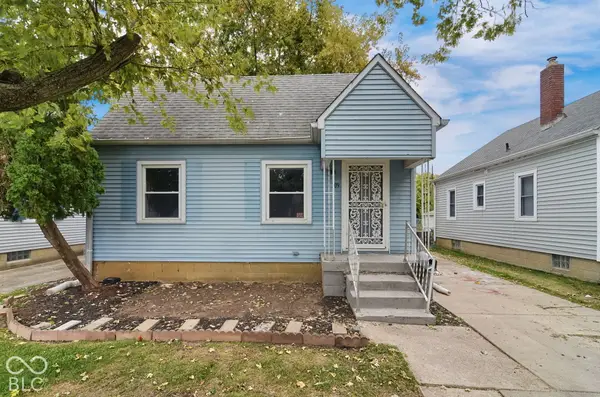 $154,900Active3 beds 2 baths780 sq. ft.
309 N 16th Avenue, Beech Grove, IN 46107
MLS# 22130158Listed by: MAINSTAY BROKERAGE LLC - New
 $209,000Active3 beds 2 baths1,890 sq. ft.
425 N 14th Avenue, Beech Grove, IN 46107
MLS# 22129170Listed by: F.C. TUCKER COMPANY  $205,000Pending2 beds 1 baths1,535 sq. ft.
115 S 11th Avenue, Beech Grove, IN 46107
MLS# 22130632Listed by: MIKE WATKINS REAL ESTATE GROUP- New
 $305,000Active4 beds 3 baths1,850 sq. ft.
5619 Forest Rise Court, Indianapolis, IN 46203
MLS# 22131261Listed by: TRUEBLOOD REAL ESTATE  $190,000Active4 beds 2 baths1,626 sq. ft.
1610 Yazoo Drive, Beech Grove, IN 46107
MLS# 22128162Listed by: KELLER WILLIAMS INDY METRO PARTNERS $219,900Active3 beds 2 baths1,345 sq. ft.
509 Saint John Court N, Beech Grove, IN 46107
MLS# 22130871Listed by: OFFERPAD BROKERAGE, LLC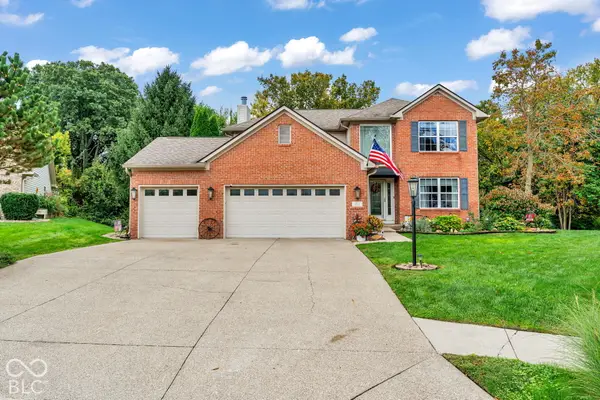 $398,000Active3 beds 4 baths3,402 sq. ft.
631 Middleham Circle, Beech Grove, IN 46107
MLS# 22129860Listed by: BETTER HOMES AND GARDENS REAL ESTATE GOLD KEY


Protect your home and budget from life's surprises with an Assurant Home Warranty, backed by a partner that supports you through every step of homeownership. Explore Plans.
©2026 Century 21 Real Estate LLC. All rights reserved. CENTURY 21®, the CENTURY 21 Logo and C21® are service marks owned by Century 21 Real Estate LLC. Century 21 Real Estate LLC fully supports the principles of the Fair Housing Act and the Equal Opportunity Act. Each office is independently owned and operated. Listing information is deemed reliable but not guaranteed accurate.