
562 E Franklin Street, Berne, IN 46711
Local realty services provided by:CENTURY 21 Circle
562 E Franklin Street,Berne, IN 46711
$199,999
- 3 Beds
- 1 Baths
- 1,260 sq. ft.
- Single family
- Active
Upcoming open houses
- Sat, Oct 2412:00 pm - 02:00 pm
Listed by: samantha stoner, samantha stonerCell: 260-402-7940
Office: north eastern group realty
MLS#:202643826
Source:Indiana Regional MLS
Price summary
- Price:$199,999
- Price per sq. ft.:$130.46
About this home
Showings start Friday, October 23rd at 3:00 PM. Open House Saturday, October 24th from 12:00–2:00 PM. Looking to settle into small-town living in Berne with a home that’s already been done for you? **NEW furnace, NEW central air, NEW kitchen appliances, NEW kitchen, NEW bathroom, NEW flooring, and so much more!** This extensively remodeled home offers a fresh, move-in-ready feel without the new-construction price tag. The updates continue throughout with new drywall, updated plumbing and electrical, and a completely remodeled bathroom with new fixtures. Outside, you’ll find a metal roof, new guttering, a new front door, and a new garage door. The basement provides convenient access to the furnace and water heater, along with additional storage space. With so many of the big-ticket projects already completed, all that’s left to do is move in and make it home!
Contact an agent
Home facts
- Year built:1941
- Subdivision & Development:None
- Listing ID #:202643826
- Added:1 day(s) ago
- Updated:October 24, 2026 at 11:28 AM
Rooms and interior
- Bedrooms:3
- Total bathrooms:1
- Full bathrooms:1
- Rooms Total:6
- Flooring:Vinyl
- Kitchen Description:On Main Level, Oven-Electric, Refrigerator
- Basement Description:Crawl, Partial Basement
- Living area:1,260 sq. ft.
Heating and cooling
- Cooling:Central Air
- Heating:Gas
Structure and exterior
- Roof:Metal
- Year built:1941
- Building area:1,260 sq. ft.
- Lot area:0.2 Acres
- Lot Features:Level
- Architectural Style:One and Half Story
- Construction Materials:Vinyl
- Levels:1 1/2 Stories
Schools
- High school:South Adams
- Middle school:South Adams
- Elementary school:South Adams
Utilities
- Water:City
- Sewer:City
Finances and disclosures
- Price:$199,999
- Price per sq. ft.:$130.46
- Tax amount:$655
Parking
- Parking description:Detached
- Garage spaces:2
New listings near 562 E Franklin Street
- New
 $229,900Active5 beds 2 baths2,748 sq. ft.
356 N Jefferson Street, Berne, IN 46711
MLS# 202642397Listed by: STEFFEN GROUP  $179,000Pending3 beds 2 baths1,583 sq. ft.
405 N Sprunger Street, Berne, IN 46711
MLS# 202640869Listed by: GREEN REALTY GROUP $257,500Pending5 beds 2 baths2,900 sq. ft.
258 N Sprunger Street, Berne, IN 46711
MLS# 202640394Listed by: MIZ LEHMAN REALTORS-AUCTIONEER $157,500Active4 beds 1 baths1,170 sq. ft.
467 E Franklin Street, Berne, IN 46711
MLS# 202640233Listed by: MIZ LEHMAN REALTORS-AUCTIONEER $177,900Active3 beds 2 baths1,218 sq. ft.
865 E Water Street, Berne, IN 46711
MLS# 202640180Listed by: REALTY OF AMERICA LLC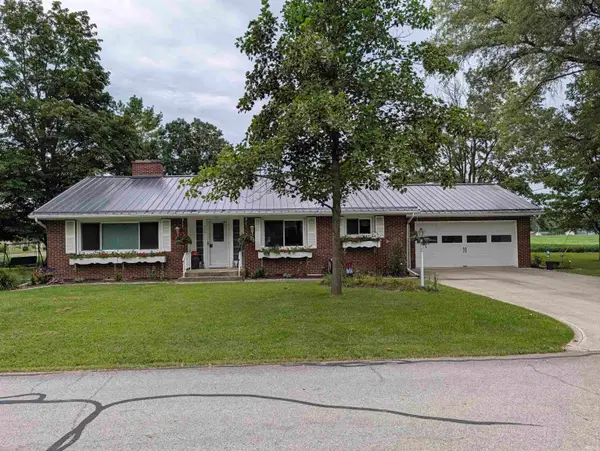 $220,000Pending3 beds 2 baths2,196 sq. ft.
756 Hillcrest Drive, Berne, IN 46711
MLS# 202635880Listed by: GREEN REALTY GROUP $130,000Active3 beds 2 baths1,104 sq. ft.
466 E Maple Street, Berne, IN 46711
MLS# 202631826Listed by: HARNER REALTY LLC $285,000Pending2 beds 2 baths1,437 sq. ft.
1257 Carrington Way, Berne, IN 46711
MLS# 202626134Listed by: MIZ LEHMAN REALTORS-AUCTIONEER $189,900Pending3 beds 2 baths1,792 sq. ft.
218 Dearborn Street, Berne, IN 46711
MLS# 202624448Listed by: MIZ LEHMAN REALTORS-AUCTIONEER


Protect your home and budget from life's surprises with an Assurant Home Warranty, backed by a partner that supports you through every step of homeownership. Explore Plans.
©2026 Century 21 Real Estate LLC. All rights reserved. CENTURY 21®, the CENTURY 21 Logo and C21® are service marks owned by Century 21 Real Estate LLC. Century 21 Real Estate LLC fully supports the principles of the Fair Housing Act and the Equal Opportunity Act. Each office is independently owned and operated. Listing information is deemed reliable but not guaranteed accurate.