6015 N 2nd Street, Bicknell, IN 47512
Local realty services provided by:CENTURY 21 Elite
6015 N 2nd Street,Bicknell, IN 47512
$283,900
- 3 Beds
- 2 Baths
- 1,450 sq. ft.
- Single family
- Active
Listed by:
 Bettina Boling(812) 238 - 1771CENTURY 21 Elite
Office: century 21 elite
MLS#:110472
Source:IN_THAAR
Price summary
- Price:$283,900
- Price per sq. ft.:$195.79
About this home
Welcome home to this beautifully remodeled and updated 3-bedroom, 2-full-bath brick ranch situated on a corner lot with almost an acre of land! Offering comfortable one-level living with plenty of space inside and out, this home has been thoughtfully refreshed and is move-in ready. So many updates have been completed, including updated master bath with walk in tub, a new roof, gutters, air handler and ductwork, on-demand water heater, water softener, all kitchen appliances including a range hood, interior doors, an exterior and storm door. The garage features a new garage door opener and new electric heater, perfect for year-round use. Spray foam insulation on the ceiling. Fresh paint throughout and updated flooring add a clean, modern feel to the home. 2 sheds (10x14 and 8x10). 30 x 40 pole barn with 2 decks and overhang. Completely fenced yard including the chickens and chicken coop area. Lots of trees and shade. Enjoy the peace and privacy of a generously sized lot while still having convenient access to everything you need. With its classic brick exterior, spacious corner-lot setting, numerous updates, and nearly an acre to enjoy, this home is a wonderful opportunity to settle in and make it your own. Don't miss your chance to see all this property has to offer!...
Contact an agent
Home facts
- Year built:1912
- Subdivision & Development:None
- Listing ID #:110472
- Added:1 day(s) ago
- Updated:September 11, 2026 at 07:49 PM
Rooms and interior
- Bedrooms:3
- Total bathrooms:2
- Full bathrooms:2
- Flooring:Carpet, Laminate Floors, New Floor Covering
- Dining Description:On Level 1
- Kitchen Description:Counter Tops Laminate, Dishwasher, Electric Range/Oven, On Level 1, Refrigerator, Smoke Detector, Water Softener Own
- Bedroom Description:On Level 1
- Basement Description:Partial Basement
- Living area:1,450 sq. ft.
Heating and cooling
- Cooling:Central Air
- Heating:Natural Gas
- Central air:Yes
Structure and exterior
- Roof:Shingle
- Year built:1912
- Building area:1,450 sq. ft.
- Lot area:0.99 Acres
- Construction Materials:Brick
- Levels:1 Story
Schools
- High school:North Knox high School
- Middle school:North Knox Elem & Jr Hign
- Elementary school:North Knox Central Elementary
Utilities
- Sewer:Septic
Finances and disclosures
- Price:$283,900
- Price per sq. ft.:$195.79
Features and amenities
- Appliances:Elec. Range/Oven, Water Softener Own
- Laundry features:Water Filter, Water Softener Own
- Amenities:Carpet, Ceiling Fan(s), Garage Door Opener, Jet Tub, Laminate Countertops, Laminate Floors, New Floor Covering, New Paint, Shed, Smoke Detector
Parking
- Parking description:Attached Garage, Paved Street, Rock Driveway
- Garage spaces:2
New listings near 6015 N 2nd Street
- New

 $283,900Active3 beds 2 baths1,450 sq. ft.
6015 N 2nd Street, Bicknell, IN 47512
MLS# 110472Listed by: CENTURY 21 ELITE - New
 $50,000Active2 beds 1 baths852 sq. ft.
717 S Durbin Street, Bicknell, IN 47512
MLS# 202637460Listed by: KNOX COUNTY REALTY, LLC - New
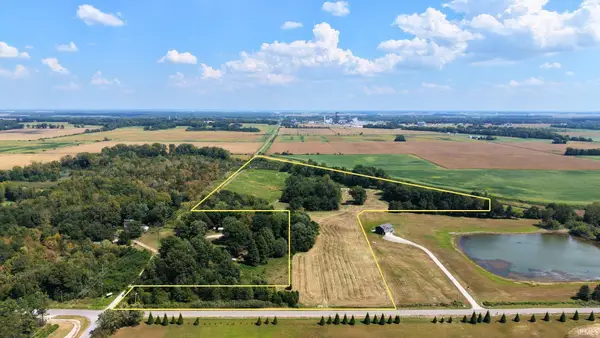 $175,000Active36.36 Acres
8460 N Pine Bluff Road, Bicknell, IN 47512
MLS# 202637022Listed by: INTEGRITY REALTY GROUP LLC  $249,900Pending3 beds 2 baths2,290 sq. ft.
711 W Second Street, Bicknell, IN 47512
MLS# 202636236Listed by: RE/MAX MAINSTREAM- New
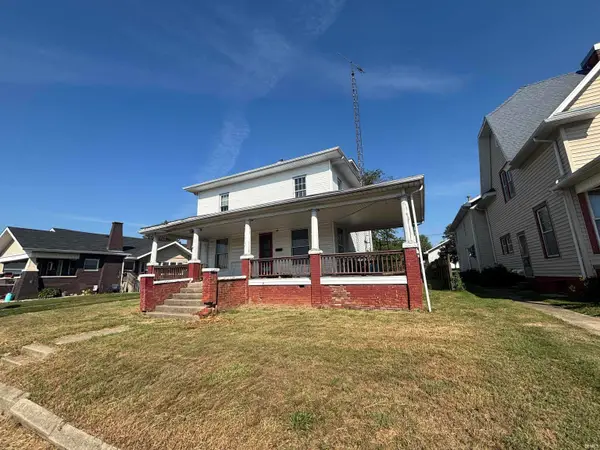 $58,500Active4 beds 2 baths2,108 sq. ft.
118 W 4th Street, Bicknell, IN 47512
MLS# 202636002Listed by: KLEIN RLTY&AUCTION, INC.  $118,000Pending3 beds 2 baths1,916 sq. ft.
10343 E State Road 67, Bicknell, IN 47512
MLS# 202635864Listed by: F.C. TUCKER EMGE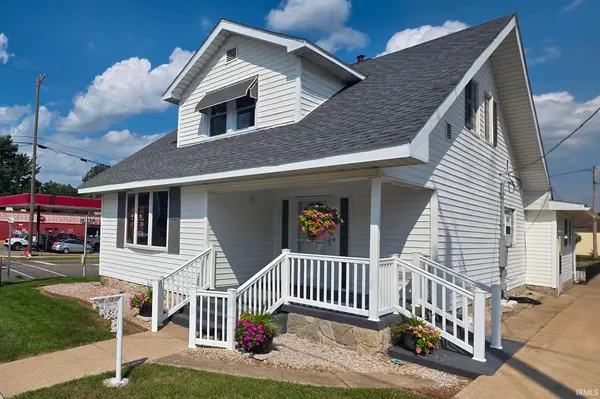 $219,900Active3 beds 3 baths2,374 sq. ft.
1020 N Main Street, Bicknell, IN 47512
MLS# 202635088Listed by: RE/MAX MAINSTREAM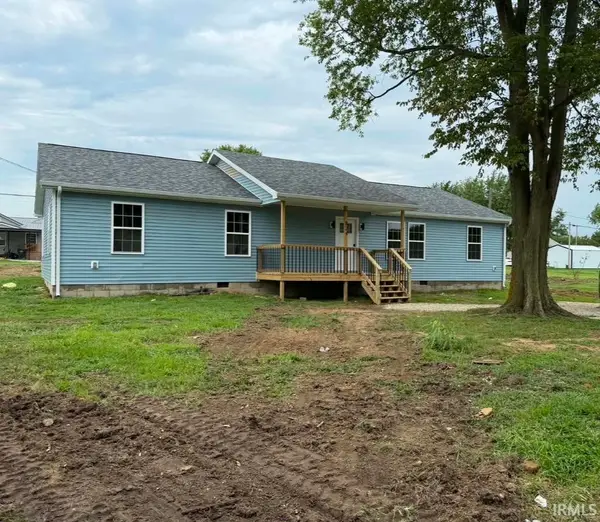 $197,900Pending4 beds 2 baths1,800 sq. ft.
824 Ohio Street, Bicknell, IN 47512
MLS# 202633572Listed by: RE/MAX MAINSTREAM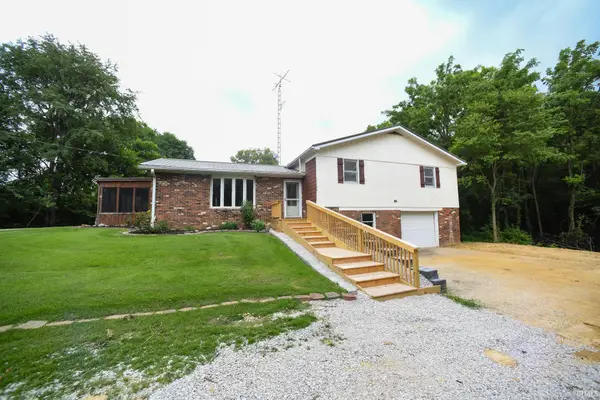 $395,000Active4 beds 3 baths2,387 sq. ft.
11080 N Pine Bluff Road, Bicknell, IN 47512
MLS# 202632487Listed by: F.C. TUCKER EMGE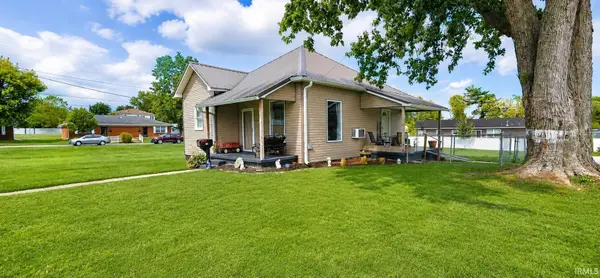 $109,900Active2 beds 2 baths1,034 sq. ft.
507 W Oak Street, Bicknell, IN 47512
MLS# 202631698Listed by: RE/MAX MAINSTREAM


Protect your home and budget from life's surprises with an Assurant Home Warranty, backed by a partner that supports you through every step of homeownership. Explore Plans.
©2026 Century 21 Real Estate LLC. All rights reserved. CENTURY 21®, the CENTURY 21 Logo and C21® are service marks owned by Century 21 Real Estate LLC. Century 21 Real Estate LLC fully supports the principles of the Fair Housing Act and the Equal Opportunity Act. Each office is independently owned and operated. Listing information is deemed reliable but not guaranteed accurate.