7472 N Pine Bluff Road, Bicknell, IN 47512
Local realty services provided by:CENTURY 21 Affiliated
Listed by: linda witshorkCell: 812-890-8170
Office: knox county realty, llc.
MLS#:202630984
Source:Indiana Regional MLS
Price summary
- Price:$210,000
- Price per sq. ft.:$93.75
About this home
Move-in ready home. Nice floor plan, lots of storage, dining area just off kitchen, nice deck & large 12x16 covered patio area, wooded area so private lot. Fenced-in back yard. Very nice huge garage - storage cubes by garage will be moved.
Contact an agent
Home facts
- Year built:1988
- Subdivision & Development:None
- Listing ID #:202630984
- Added:46 day(s) ago
- Updated:September 15, 2026 at 03:38 PM
Rooms and interior
- Bedrooms:3
- Total bathrooms:2
- Full bathrooms:1
- Rooms Total:10
- Flooring:Carpet, Laminate
- Dining Description:Main Level
- Kitchen Description:Dishwasher, Eat-In Kitchen, On Main Level, Range-Gas
- Basement Description:Partial Basement
- Living area:1,740 sq. ft.
Heating and cooling
- Cooling:Central Air
- Heating:Forced Air, Gas, Propane
Structure and exterior
- Roof:Metal
- Year built:1988
- Building area:1,740 sq. ft.
- Lot area:1.29 Acres
- Lot Features:Partially Wooded
- Architectural Style:One Story, Ranch
- Construction Materials:Metal
- Exterior Features:Deck Open, Porch Open
- Levels:1 Story
Schools
- High school:North Knox
- Middle school:North Knox
- Elementary school:North Knox
Utilities
- Water:Public
- Sewer:Private
Finances and disclosures
- Price:$210,000
- Price per sq. ft.:$93.75
- Tax amount:$1,024
Features and amenities
- Laundry features:Dryer Hook Up Electric, Main Floor Laundry, Washer Hook-Up
- Amenities:Countertops-Laminate, Garage Door Opener
Parking
- Parking description:Detached, Gravel Driveway, Off Street Parking
- Garage spaces:2
New listings near 7472 N Pine Bluff Road
- New

 $283,900Active3 beds 2 baths1,450 sq. ft.
6015 N 2nd Street, Bicknell, IN 47512
MLS# 110472Listed by: CENTURY 21 ELITE - New
 $50,000Active2 beds 1 baths852 sq. ft.
717 S Durbin Street, Bicknell, IN 47512
MLS# 202637460Listed by: KNOX COUNTY REALTY, LLC - New
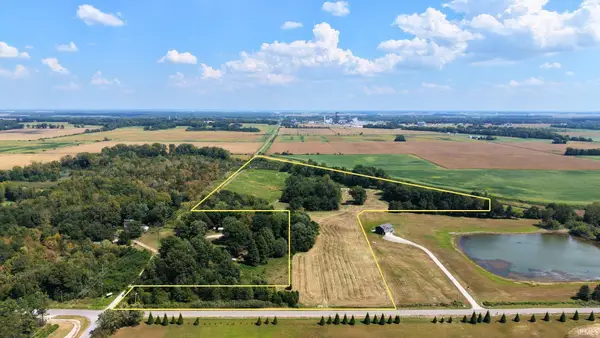 $175,000Active36.36 Acres
8460 N Pine Bluff Road, Bicknell, IN 47512
MLS# 202637022Listed by: INTEGRITY REALTY GROUP LLC  $249,900Pending3 beds 2 baths2,290 sq. ft.
711 W Second Street, Bicknell, IN 47512
MLS# 202636236Listed by: RE/MAX MAINSTREAM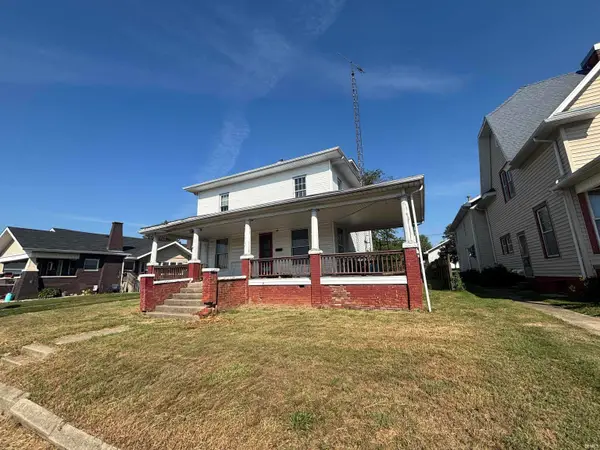 $58,500Active4 beds 2 baths2,108 sq. ft.
118 W 4th Street, Bicknell, IN 47512
MLS# 202636002Listed by: KLEIN RLTY&AUCTION, INC. $118,000Pending3 beds 2 baths1,916 sq. ft.
10343 E State Road 67, Bicknell, IN 47512
MLS# 202635864Listed by: F.C. TUCKER EMGE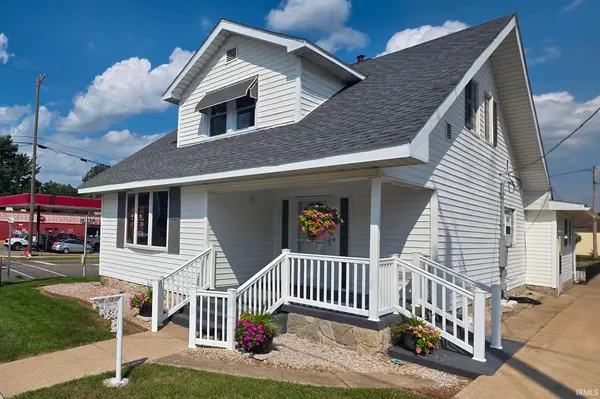 $219,900Active3 beds 3 baths2,374 sq. ft.
1020 N Main Street, Bicknell, IN 47512
MLS# 202635088Listed by: RE/MAX MAINSTREAM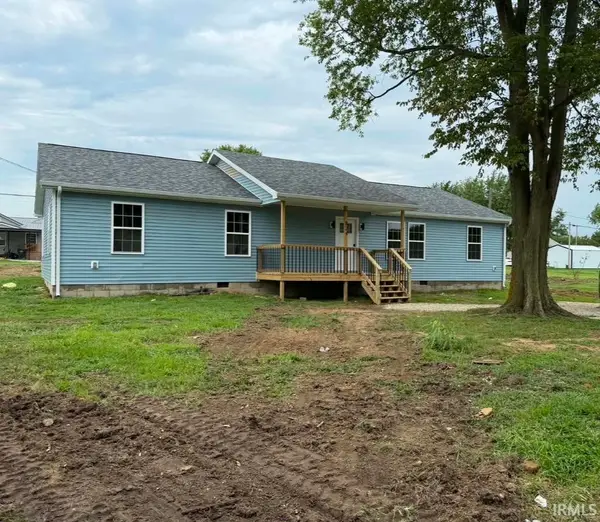 $197,900Pending4 beds 2 baths1,800 sq. ft.
824 Ohio Street, Bicknell, IN 47512
MLS# 202633572Listed by: RE/MAX MAINSTREAM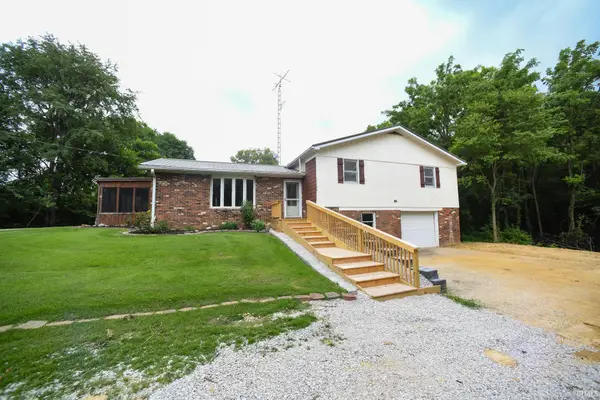 $395,000Active4 beds 3 baths2,387 sq. ft.
11080 N Pine Bluff Road, Bicknell, IN 47512
MLS# 202632487Listed by: F.C. TUCKER EMGE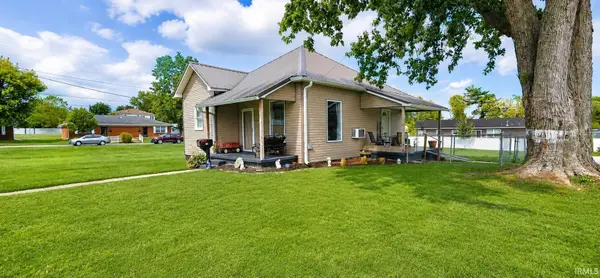 $109,900Active2 beds 2 baths1,034 sq. ft.
507 W Oak Street, Bicknell, IN 47512
MLS# 202631698Listed by: RE/MAX MAINSTREAM


Protect your home and budget from life's surprises with an Assurant Home Warranty, backed by a partner that supports you through every step of homeownership. Explore Plans.
©2026 Century 21 Real Estate LLC. All rights reserved. CENTURY 21®, the CENTURY 21 Logo and C21® are service marks owned by Century 21 Real Estate LLC. Century 21 Real Estate LLC fully supports the principles of the Fair Housing Act and the Equal Opportunity Act. Each office is independently owned and operated. Listing information is deemed reliable but not guaranteed accurate.