
9062 W Sinclair Road, Birdseye, IN 47513
Local realty services provided by:CENTURY 21 Affiliated
Listed by: brian ellisOffice: 812-386-6200
Office: f.c. tucker emge
MLS#:202637333
Source:Indiana Regional MLS
Price summary
- Price:$229,000
- Price per sq. ft.:$124.66
About this home
Discover the possibilities with this great homestead property situated on five acres just five minutes south of Patoka Lake’s South Ramp. The home offers approximately 1,000 square feet on the main level, plus an additional 787 square feet in the basement, with 2–3 bedrooms, two bathrooms, and an attached two-car garage. The property also features a spacious 40×60 pole barn, an additional older barn, city water, and a beautiful mix of wooded and pasture ground. Whether you’re looking for a family home, hobby farm, or weekend getaway near Patoka Lake, this property offers plenty of potential in a fantastic location.
Contact an agent
Home facts
- Year built:1910
- Subdivision & Development:None
- Listing ID #:202637333
- Added:2 day(s) ago
- Updated:September 12, 2026 at 03:45 PM
Rooms and interior
- Bedrooms:3
- Total bathrooms:2
- Full bathrooms:2
- Rooms Total:7
- Flooring:Vinyl
- Dining Description:Main Level
- Kitchen Description:On Main Level, Range-Electric, Range/Oven Hookup, Refrigerator
- Basement Description:Partial Basement
- Living area:1,837 sq. ft.
Heating and cooling
- Cooling:Central Air
- Heating:Forced Air, Propane
Structure and exterior
- Roof:Asphalt, Shingle
- Year built:1910
- Building area:1,837 sq. ft.
- Lot area:5 Acres
- Lot Features:Rolling
- Architectural Style:One Story
- Construction Materials:Vinyl
- Exterior Features:Porch Covered
- Levels:1 Story
Schools
- High school:Crawford County
- Middle school:Crawford County
- Elementary school:West Crawford
Utilities
- Water:Public
- Sewer:Septic
Finances and disclosures
- Price:$229,000
- Price per sq. ft.:$124.66
- Tax amount:$1,508
Features and amenities
- Laundry features:Dryer Hook Up Electric, In Basement, Washer Hook-Up
- Amenities:Ceiling Fan(s), Garage Utilities
Parking
- Parking description:Attached, Gravel Driveway
- Garage spaces:2
New listings near 9062 W Sinclair Road
- New
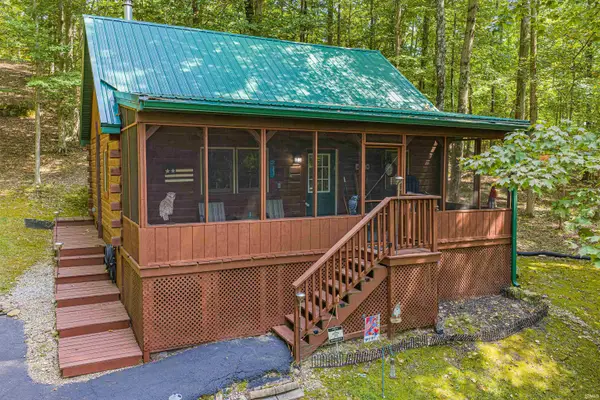 $239,000Active2 beds 1 baths1,000 sq. ft.
3354 Bluff Road, Birdseye, IN 47513
MLS# 202637619Listed by: RE/MAX LOCAL - New
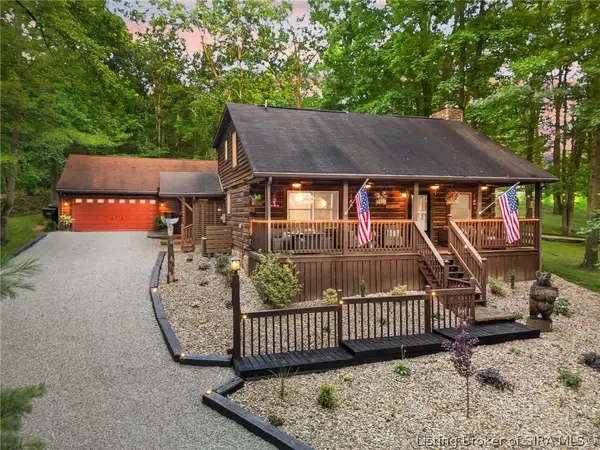 $384,900Active3 beds 2 baths1,596 sq. ft.
3250 N Shamrock Lane, Birdseye, IN 47513
MLS# 2026011512Listed by: LOPP REAL ESTATE BROKERS  $259,000Active2 beds 1 baths748 sq. ft.
3164 N Chigger Ridge Road, Birdseye, IN 47513
MLS# 202634952Listed by: MENTOR LISTING REALTY, INC.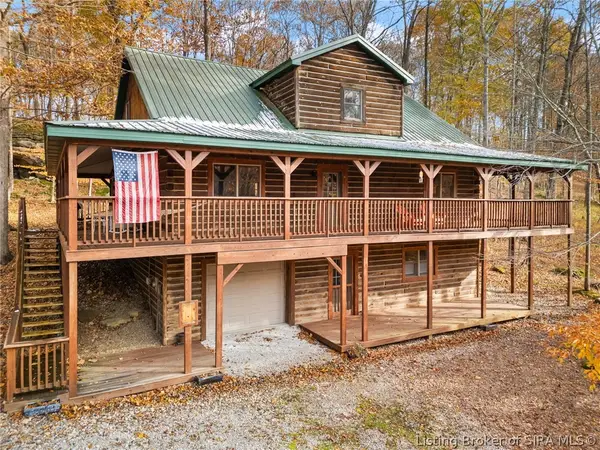 $620,000Active4 beds 3 baths3,440 sq. ft.
3583 Bluff Road, Birdseye, IN 47513
MLS# 202608798Listed by: DEBBY BROUGHTON REALTY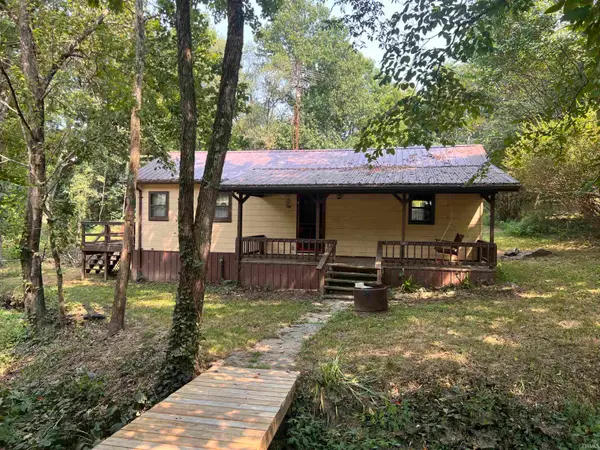 $118,000Pending2 beds 1 baths914 sq. ft.
3166 N Happy Hollow Road, Birdseye, IN 47513
MLS# 202632564Listed by: RE/MAX LOCAL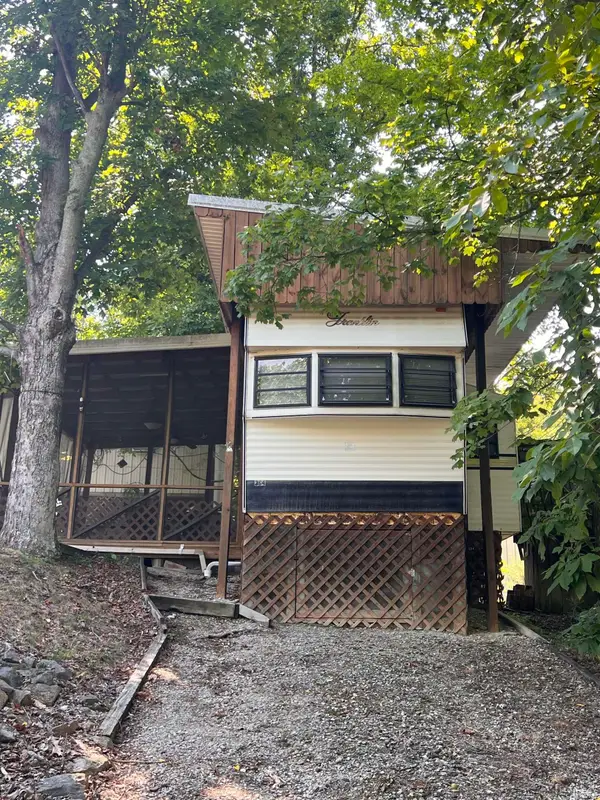 $60,000Active0 Acres
364 Wilderness Trail, Birdseye, IN 47513
MLS# 202629987Listed by: EXP REALTY, LLC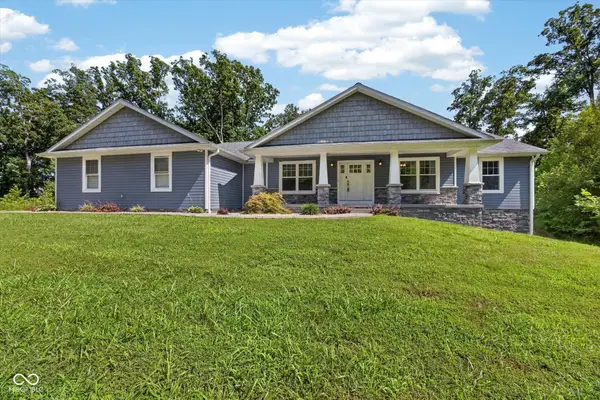 $590,000Active4 beds 4 baths3,684 sq. ft.
10675 W Andry Lane, Birdseye, IN 47513
MLS# 22116134Listed by: EXP REALTY, LLC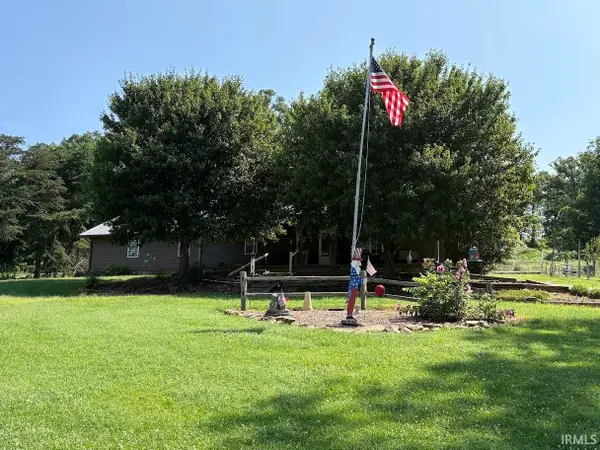 $350,000Active2 beds 4 baths1,056 sq. ft.
26304 Channel Road, Birdseye, IN 47513
MLS# 202629585Listed by: F.C. TUCKER EMGE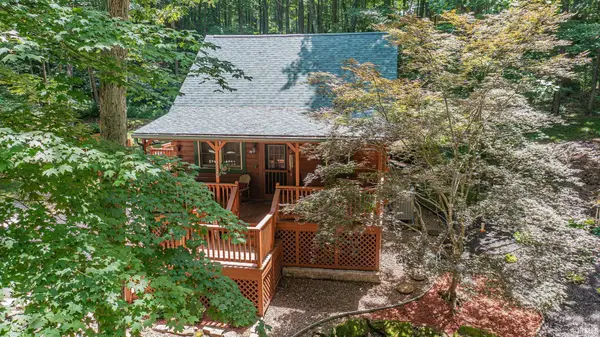 $324,000Active2 beds 1 baths1,120 sq. ft.
10388 Wagon Trail, Birdseye, IN 47513
MLS# 202626572Listed by: ELITE HOME AND LAND REALTY


Protect your home and budget from life's surprises with an Assurant Home Warranty, backed by a partner that supports you through every step of homeownership. Explore Plans.
©2026 Century 21 Real Estate LLC. All rights reserved. CENTURY 21®, the CENTURY 21 Logo and C21® are service marks owned by Century 21 Real Estate LLC. Century 21 Real Estate LLC fully supports the principles of the Fair Housing Act and the Equal Opportunity Act. Each office is independently owned and operated. Listing information is deemed reliable but not guaranteed accurate.