
1277 N Lawrence Hollow Road, Bloomfield, IN 47424
Local realty services provided by:CENTURY 21 Scheetz
1277 N Lawrence Hollow Road,Bloomfield, IN 47424
$259,900
- 3 Beds
- 2 Baths
- 1,008 sq. ft.
- Single family
- Active
Listed by: trent keith
Office: keith realty & auction group
MLS#:22128329
Source:IN_MIBOR | Licensed in Indiana
Price summary
- Price:$259,900
- Price per sq. ft.:$257.84
About this home
Discover the ease of new construction and one-level living at this newly built 3-bedroom, 2-bath home situated on 1.16 acres. Offering 1,008 sq. ft. of thoughtfully designed living space, the home features a practical floor plan with everything conveniently located on one level and a low-maintenance slab foundation. The kitchen comes equipped with a refrigerator, electric range, and microwave, making this home ready for its new owner. Enjoy year-round comfort with a new electric furnace and central air. Outside, the 18x20 carport is enclosed on three sides, providing convenient covered parking and additional protection from the elements. The property is served by city water, and a new septic system has been installed. A great opportunity to own a brand-new home on over an acre with modern systems, manageable square footage, and room to enjoy the outdoors!
Contact an agent
Home facts
- Year built:2026
- Subdivision & Development:No Subdivision
- Listing ID #:22128329
- Added:27 day(s) ago
- Updated:October 24, 2026 at 03:03 PM
Rooms and interior
- Bedrooms:3
- Total bathrooms:2
- Full bathrooms:2
- Dining Description:Dining Combo/Kitchen
- Kitchen Description:Electric Oven, Microwave Hood, Refrigerator
- Living area:1,008 sq. ft.
Heating and cooling
- Cooling:Central Electric
- Heating:Electric, Forced Air
- Central air:Yes
Structure and exterior
- Year built:2026
- Building area:1,008 sq. ft.
- Lot area:1.16 Acres
- Construction Materials:Vinyl Siding
- Foundation Description:Slab
Schools
- High school:Eastern Greene High School
- Middle school:Eastern Greene Middle School
- Elementary school:Eastern Greene Elementary School
Utilities
- Water:Public Water
Finances and disclosures
- Price:$259,900
- Price per sq. ft.:$257.84
Features and amenities
- Appliances:Refrigerator
Parking
- Garage:Yes
- Garage spaces:1
New listings near 1277 N Lawrence Hollow Road
- New
 $265,000Active18.23 Acres
2500 S Coalmine Road, Bloomfield, IN 47424
MLS# 202643896Listed by: CK REALTY HOMES - New
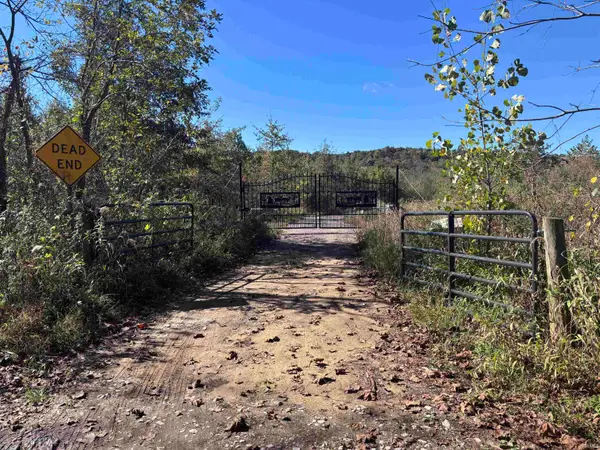 $450,000Active90 Acres
0 Mineral Koleen Rd Road, Bloomfield, IN 47424
MLS# 202643399Listed by: FARM2COUNTRY.COM - New
 $310,000Active3 beds 2 baths1,431 sq. ft.
8205 E Sycamore Road, Bloomfield, IN 47424
MLS# 202643316Listed by: CHOICE REALTY & MANAGEMENT  $235,000Active3 beds 2 baths2,026 sq. ft.
267 E Main Street, Bloomfield, IN 47424
MLS# 202641775Listed by: LAND PRO REALTY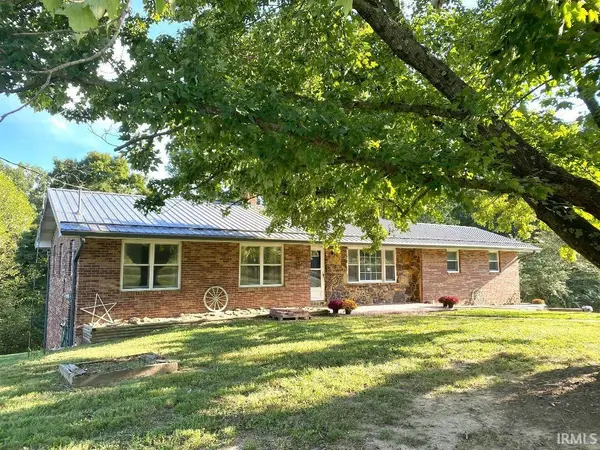 $245,500Pending4 beds 2 baths2,385 sq. ft.
1357 S Hasler Road, Bloomfield, IN 47424
MLS# 202641103Listed by: RISA DYAR REAL ESTATE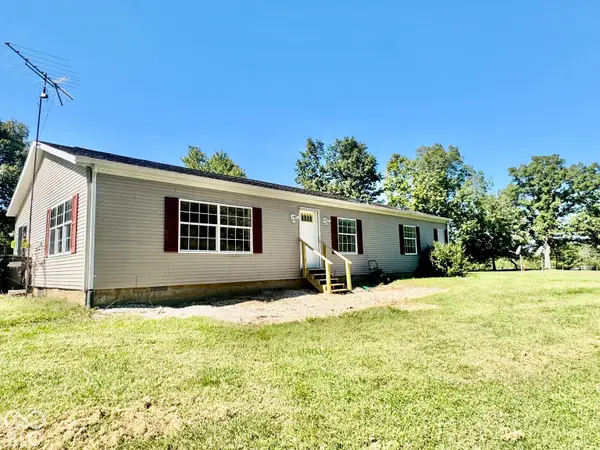 $349,900Active3 beds 2 baths1,800 sq. ft.
8476 E Sycamore Road, Bloomfield, IN 47424
MLS# 22128414Listed by: FOX HAVEN REALTY, LLC $469,900Active81.25 Acres
0 E Michaels Road, Bloomfield, IN 47424
MLS# 22127929Listed by: WHITETAIL PROPERTIES $220,000Active13 Acres
TBD 13 AC In - 54 Road, Bloomfield, IN 47424
MLS# 202639930Listed by: SHOWCASE INDIANA REAL ESTATE $67,900Active3 beds 1 baths1,902 sq. ft.
254 N Cold Springs Road, Bloomfield, IN 47424
MLS# 202639729Listed by: KERI HIR


Protect your home and budget from life's surprises with an Assurant Home Warranty, backed by a partner that supports you through every step of homeownership. Explore Plans.
©2026 Century 21 Real Estate LLC. All rights reserved. CENTURY 21®, the CENTURY 21 Logo and C21® are service marks owned by Century 21 Real Estate LLC. Century 21 Real Estate LLC fully supports the principles of the Fair Housing Act and the Equal Opportunity Act. Each office is independently owned and operated. Listing information is deemed reliable but not guaranteed accurate.