1016 E Maxwell Lane, Bloomington, IN 47401
Local realty services provided by:CENTURY 21 Circle
Listed by: amy koppCell: 812-272-3000
Office: re/max acclaimed properties
MLS#:202643287
Source:Indiana Regional MLS
Price summary
- Price:$699,900
- Price per sq. ft.:$211.19
About this home
Nestled among mature trees in the desirable Maxwell Manors neighborhood near Bryan Park, this distinctive Bloomington home offers a wonderful blend of architectural character, thoughtful renovations, and modern comfort. Beautiful hardwood floors, warm wood accents, skylights, and custom built-ins add charm throughout the home's unique multi-level design. The beautifully updated kitchen features white cabinetry, stainless steel appliances, stylish finishes, a spacious breakfast bar, and an open connection to the dining and family rooms. Walls of windows fill the living spaces with natural light and offer lovely views of the surrounding gardens. A striking brick fireplace creates a warm and inviting gathering space. Thoughtful renovations by Loren Wood and Chris Sturbaum have enhanced the home's functionality while preserving its original character. The flexible floor plan offers 3–4 bedrooms and 3 full baths, including a third-floor bedroom with vaulted ceiling and private bath, and a secluded top-floor primary suite with walk-in closet and treetop balcony. Outside, enjoy the peaceful setting, private fenced backyard, hot tub, and expansive deck surrounded by mature trees. Abundant storage and versatile living spaces add to the appeal. With its beautiful setting and convenient location near Bryan Park, Indiana University, and downtown Bloomington, this is a truly special place to call home!...
Contact an agent
Home facts
- Year built:1950
- Subdivision & Development:Maxwell Manors
- Listing ID #:202643287
- Added:3 day(s) ago
- Updated:October 23, 2026 at 04:49 AM
Rooms and interior
- Bedrooms:4
- Total bathrooms:3
- Full bathrooms:3
- Rooms Total:9
- Flooring:Hardwood Floors
- Dining Description:Main Level
- Kitchen Description:Dishwasher, On Main Level, Range-Gas, Range/Oven Hookup, Refrigerator
- Basement Description:Crawl, Slab
- Living area:3,314 sq. ft.
Heating and cooling
- Cooling:Central Air, Heat Pump
- Heating:Forced Air
Structure and exterior
- Roof:Asphalt
- Year built:1950
- Building area:3,314 sq. ft.
- Lot area:0.22 Acres
- Lot Features:Corner
- Architectural Style:Multi-Story (3+)
- Construction Materials:Wood
- Exterior Features:Landscaped, Near Walking Trail, Patio Open
- Levels:3 or More Stories
Schools
- High school:Bloomington South
- Middle school:Jackson Creek
- Elementary school:Rogers/Binford
Utilities
- Water:City
- Sewer:City
Finances and disclosures
- Price:$699,900
- Price per sq. ft.:$211.19
- Tax amount:$10,934
Features and amenities
- Laundry features:Dryer Hook Up Electric, On Upper Level, Washer Hook-Up
- Amenities:Ceiling Fan(s), Ceilings-Vaulted, Six Panel Doors, Skylight(s), Workshop
Parking
- Parking description:Attached
- Garage spaces:1
New listings near 1016 E Maxwell Lane
- New
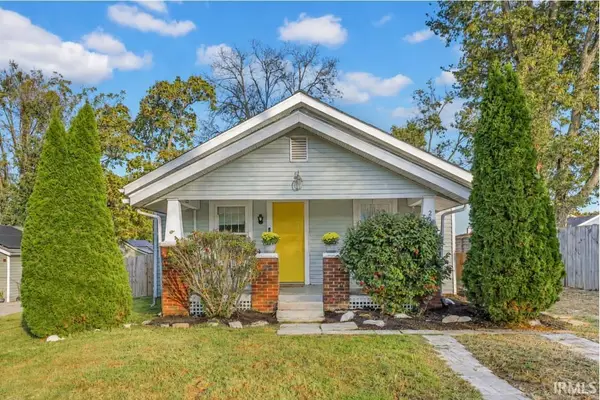 $214,000Active2 beds 1 baths826 sq. ft.
2615 S Rockport Road, Bloomington, IN 47403
MLS# 202643809Listed by: FC TUCKER/BLOOMINGTON REALTORS - New
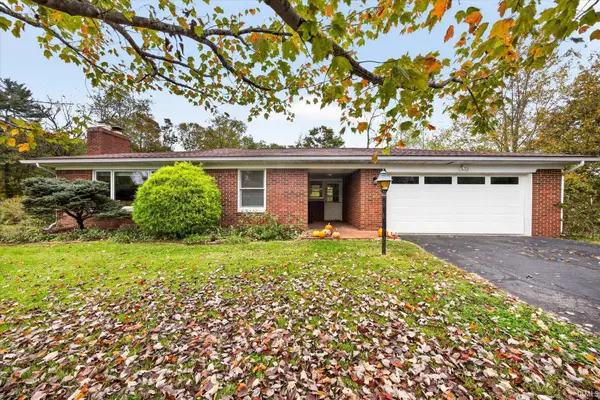
 $420,000Active3 beds 3 baths2,224 sq. ft.
3795 E Robin Road, Bloomington, IN 47401
MLS# 202643795Listed by: CENTURY 21 SCHEETZ - BLOOMINGTON - New
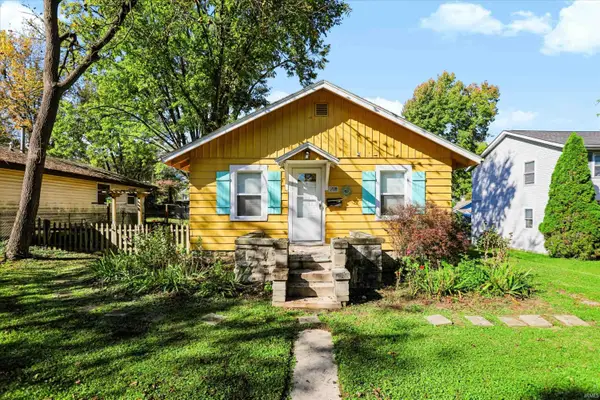 $220,000Active2 beds 1 baths740 sq. ft.
1208 S Fess Avenue, Bloomington, IN 47401
MLS# 202643759Listed by: STERLING REAL ESTATE - New
 $234,900Active2 beds 2 baths1,276 sq. ft.
552 E Waterloo Ct, Bloomington, IN 47401
MLS# 202643763Listed by: WILLIAMS CARPENTER REALTORS - New
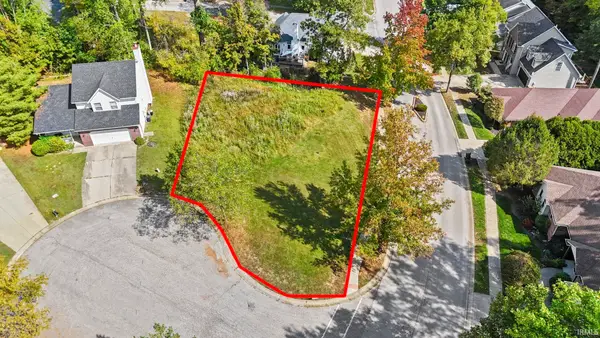 $69,000Active0.28 Acres
1017 E Erin Court, Bloomington, IN 47401
MLS# 202643724Listed by: BEYERS REALTY 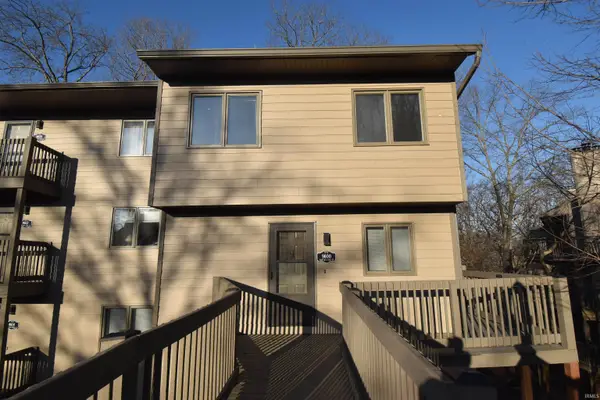 $243,900Active3 beds 3 baths1,320 sq. ft.
9600 S Lake Ridge Drive, Bloomington, IN 47401
MLS# 202607602Listed by: 812REALESTATE.COM- New
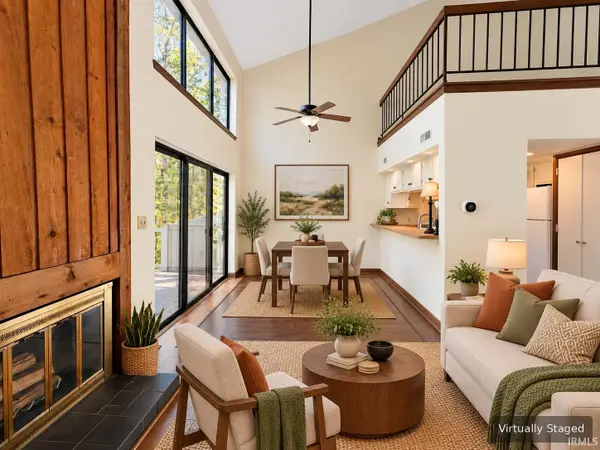 $142,000Active2 beds 1 baths822 sq. ft.
9012 S Pointe Ridge Lane #7, Bloomington, IN 47401
MLS# 202643711Listed by: SUSAN SLAVEN REALTY - New
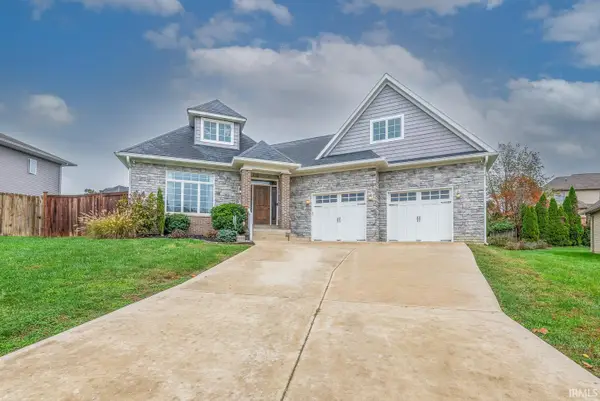 $629,000Active3 beds 3 baths3,118 sq. ft.
1528 S Coleman Court, Bloomington, IN 47401
MLS# 202643712Listed by: FC TUCKER/BLOOMINGTON REALTORS - New
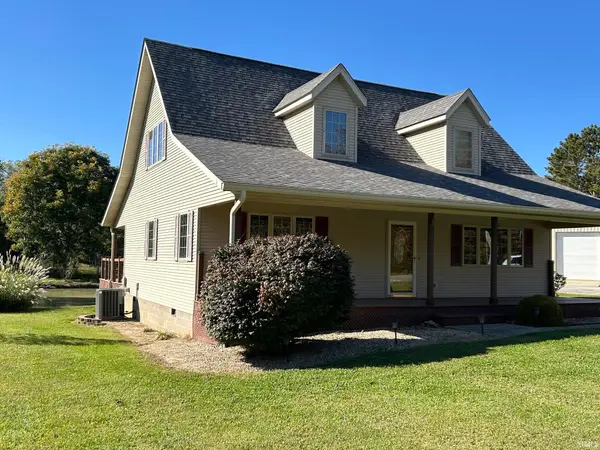 $420,000Active3 beds 2 baths1,845 sq. ft.
4555 N Diamond Lane, Bloomington, IN 47404
MLS# 202643680Listed by: FC TUCKER/BLOOMINGTON REALTORS - New
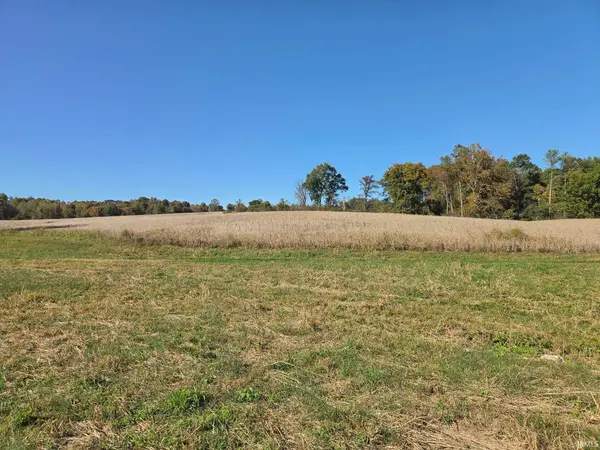 $1,750,000Active127.56 Acres
8190 W State Road 45 Highway, Bloomington, IN 47403
MLS# 202643664Listed by: FUNKHOUSER REAL ESTATE & PROPERTY MANAGE


Protect your home and budget from life's surprises with an Assurant Home Warranty, backed by a partner that supports you through every step of homeownership. Explore Plans.
©2026 Century 21 Real Estate LLC. All rights reserved. CENTURY 21®, the CENTURY 21 Logo and C21® are service marks owned by Century 21 Real Estate LLC. Century 21 Real Estate LLC fully supports the principles of the Fair Housing Act and the Equal Opportunity Act. Each office is independently owned and operated. Listing information is deemed reliable but not guaranteed accurate.