1175 W Bell Road, Bloomington, IN 47404
Local realty services provided by:CENTURY 21 Bradley Realty, Inc.
Listed by: tarah cromerCell: 812-360-8015
Office: re/max acclaimed properties
MLS#:202642763
Source:Indiana Regional MLS
Price summary
- Price:$329,000
- Price per sq. ft.:$161.04
About this home
Close to everything yet tucked away at the end of a quiet dead-end road, this tri-level home on 0.8 acres offers mid-century character and room to spread out. The living room is the showstopper, with large, tall windows that fill the space with natural light, a vaulted ceiling with exposed beams, and hardwood floors that continue into the bedrooms. The home features 3 bedrooms, 2 full baths, an unfinished basement ready for storage or future finishing, and a 1-car attached garage. Start your mornings with coffee on the very nice screened-in porch, a peaceful spot to relax and enjoy the outdoors. The standout feature outside is a massive 38x66 pole barn with 4 bays, ideal for vehicles, equipment, a workshop, or hobby space. A rare combination of location, privacy, and space.
Contact an agent
Home facts
- Year built:1960
- Subdivision & Development:None
- Listing ID #:202642763
- Added:1 day(s) ago
- Updated:October 15, 2026 at 11:56 PM
Rooms and interior
- Bedrooms:3
- Total bathrooms:2
- Full bathrooms:2
- Rooms Total:9
- Flooring:Ceramic Tile, Hardwood Floors, Vinyl
- Dining Description:Main Level
- Kitchen Description:Dishwasher, Freezer, On Main Level, Oven-Gas, Refrigerator
- Basement Description:Partial Basement, Unfinished
- Living area:1,560 sq. ft.
Heating and cooling
- Cooling:Central Air
- Heating:Forced Air, Gas, Propane Tank Owned, Wood
Structure and exterior
- Roof:Dimensional Shingles
- Year built:1960
- Building area:1,560 sq. ft.
- Lot area:0.8 Acres
- Lot Features:Irregular
- Architectural Style:Traditional, Tri-Level
- Construction Materials:Stone, Vinyl
- Exterior Features:Porch Screened
Schools
- High school:Bloomington North
- Middle school:Tri-North
- Elementary school:Arlington Heights
Utilities
- Water:City
- Sewer:Septic
Finances and disclosures
- Price:$329,000
- Price per sq. ft.:$161.04
- Tax amount:$1,264
Features and amenities
- Laundry features:Dryer Hook Up Electric, In Basement
- Amenities:Garage Door Opener, Garage Utilities
Parking
- Parking description:Attached, Concrete Driveway, Gravel Driveway
- Garage spaces:1
New listings near 1175 W Bell Road
- New
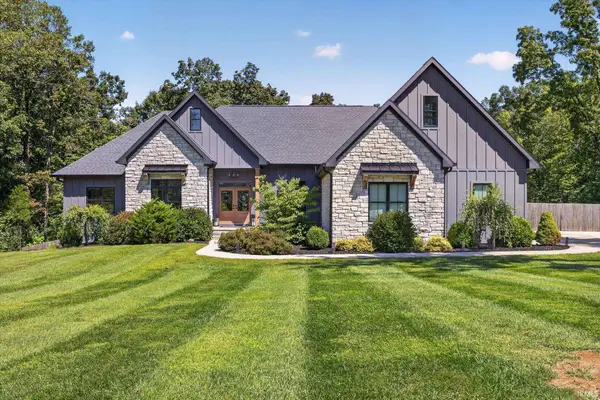
 $929,900Active3 beds 3 baths2,612 sq. ft.
6060 W Corral Way Drive, Bloomington, IN 47403
MLS# 202642806Listed by: CENTURY 21 SCHEETZ - BLOOMINGTON - New
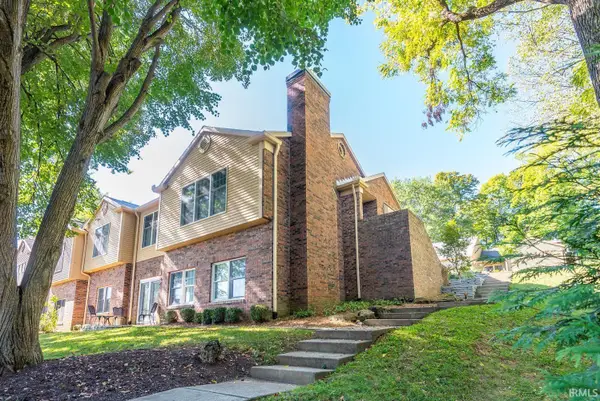 $715,000Active3 beds 3 baths3,084 sq. ft.
2633 E Windemere Woods Drive, Bloomington, IN 47401
MLS# 202642790Listed by: FC TUCKER/BLOOMINGTON REALTORS - New
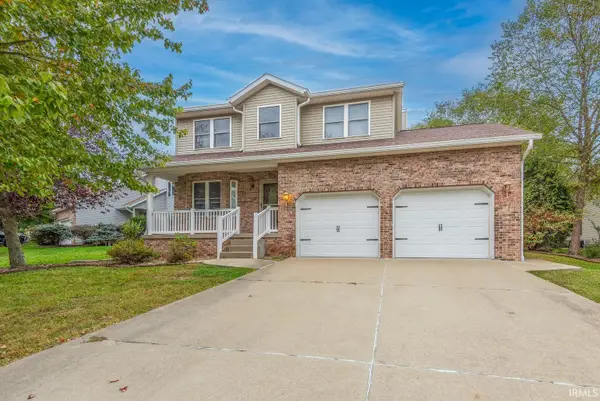 $365,000Active4 beds 3 baths2,040 sq. ft.
2683 S Isabel Court, Bloomington, IN 47403
MLS# 202642796Listed by: FC TUCKER/BLOOMINGTON REALTORS - New
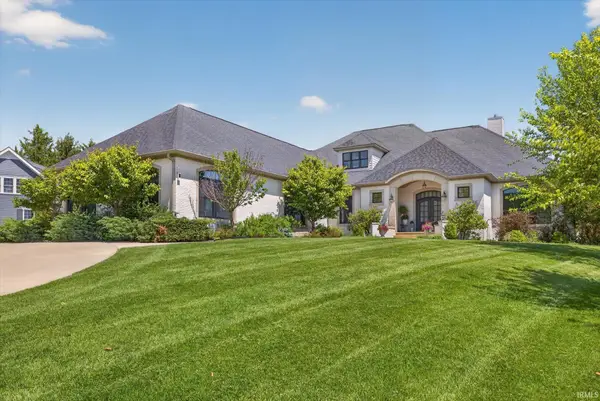 $1,750,000Active5 beds 4 baths7,449 sq. ft.
3568 E Saddlebrook Lane, Bloomington, IN 47401
MLS# 202642799Listed by: CENTURY 21 SCHEETZ - BLOOMINGTON - New
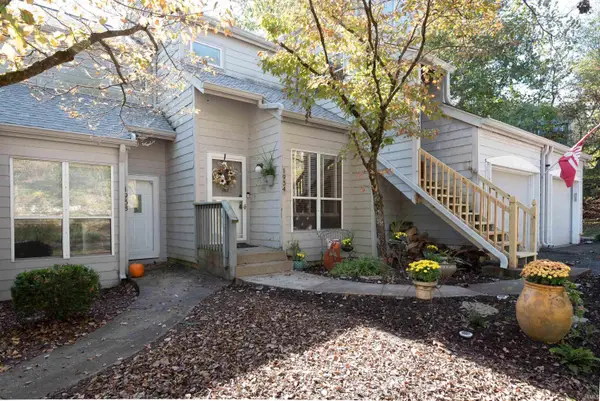 $229,000Active2 beds 2 baths1,030 sq. ft.
1934 E Bay Pointe Drive, Bloomington, IN 47401
MLS# 202642733Listed by: RE/MAX ACCLAIMED PROPERTIES - New
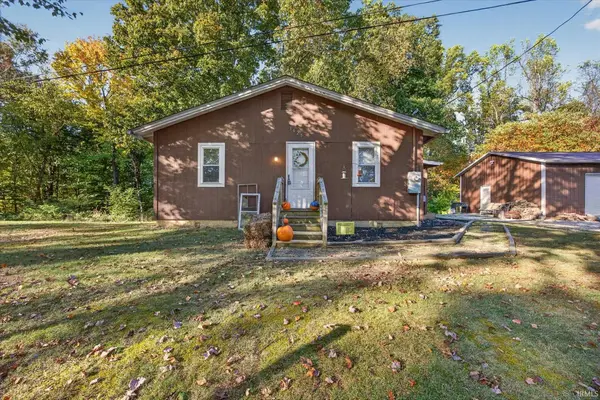 $235,000Active2 beds 1 baths1,040 sq. ft.
3625 Old Meyers Road, Bloomington, IN 47408
MLS# 202642684Listed by: KELLER WILLIAMS - INDY METRO SOUTH LLC - New
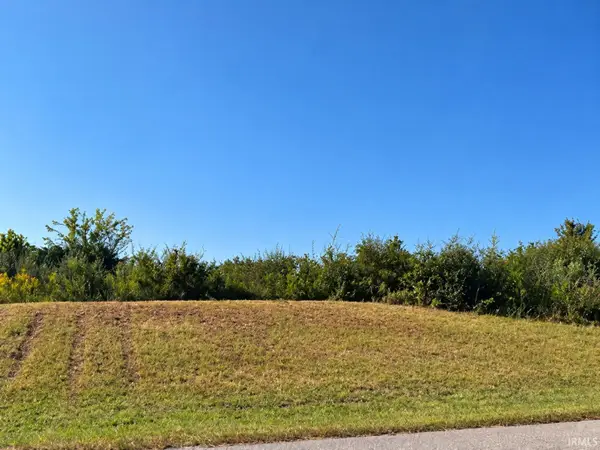 $595,000Active3.3 Acres
2185 W Industrial Park Drive, Bloomington, IN 47404
MLS# 202642605Listed by: DEB TOMARO REAL ESTATE - Open Sun, 12 to 2pmNew
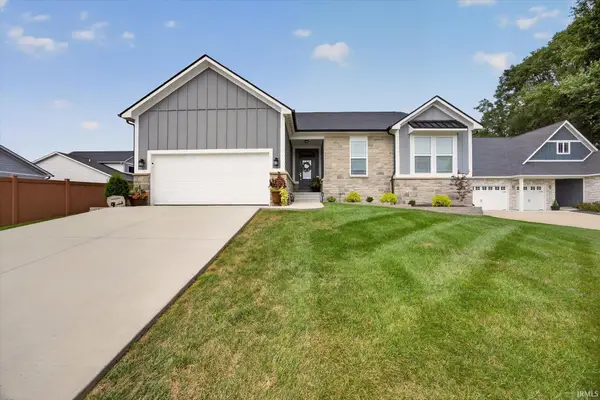 $519,900Active3 beds 2 baths2,200 sq. ft.
4288 S Windmill Lane, Bloomington, IN 47401
MLS# 202642618Listed by: RE/MAX ACCLAIMED PROPERTIES 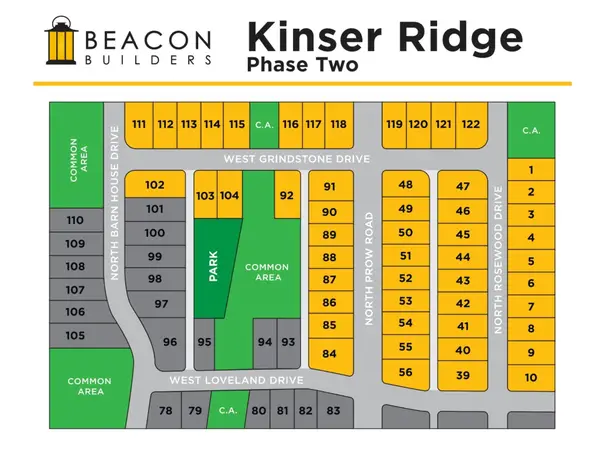 $3,500,000Pending0.2 Acres
Phase 2 Kinser Ridge, Bloomington, IN 47404
MLS# 202642613Listed by: RE/MAX ACCLAIMED PROPERTIES


Protect your home and budget from life's surprises with an Assurant Home Warranty, backed by a partner that supports you through every step of homeownership. Explore Plans.
©2026 Century 21 Real Estate LLC. All rights reserved. CENTURY 21®, the CENTURY 21 Logo and C21® are service marks owned by Century 21 Real Estate LLC. Century 21 Real Estate LLC fully supports the principles of the Fair Housing Act and the Equal Opportunity Act. Each office is independently owned and operated. Listing information is deemed reliable but not guaranteed accurate.