1423 E Dunstan Drive, Bloomington, IN 47401
Local realty services provided by:CENTURY 21 Affiliated
Listed by: ruth mortonCell: 812-327-5648
Office: re/max acclaimed properties
MLS#:202634212
Source:Indiana Regional MLS
Price summary
- Price:$337,000
- Price per sq. ft.:$196.73
About this home
Nicely updated Bi-level in desirable Sherwood Oaks on a quiet cul-de-sac! Brand new kitchen cabinets, appliances, countertops! Updated baths. Newer windows and A/C. Hardwood Floors. Metal Roof! Built In Bookcases and Ceiling fan in the living room. Ceiling fans in bedrooms, as well. Lower level can be used as a family room, or a 4th Bedroom with ensuite bath. The large fenced in backyard provides lots of space for entertaining or gardening. This property has an Occupancy Permit for 3 unrelated adults and taxes will be significantly less if owner occupied.
Contact an agent
Home facts
- Year built:1965
- Subdivision & Development:Sherwood Oaks
- Listing ID #:202634212
- Added:44 day(s) ago
- Updated:October 05, 2026 at 07:36 AM
Rooms and interior
- Bedrooms:4
- Total bathrooms:2
- Full bathrooms:2
- Rooms Total:7
- Flooring:Hardwood Floors, Slate, Tile, Vinyl
- Dining Description:Main Level
- Kitchen Description:Breakfast Bar, Dishwasher, Microwave, On Main Level, Range-Gas, Refrigerator
- Basement Description:Finished, Partial Basement
- Living area:1,713 sq. ft.
Heating and cooling
- Cooling:Central Air
- Heating:Conventional, Forced Air, Gas
Structure and exterior
- Roof:Metal
- Year built:1965
- Building area:1,713 sq. ft.
- Lot area:0.24 Acres
- Lot Features:Cul-De-Sac, Slope
- Architectural Style:Bi-Level, Traditional
- Construction Materials:Brick, Vinyl
- Exterior Features:Deck Open, Porch Open
Schools
- High school:Bloomington South
- Middle school:Jackson Creek
- Elementary school:Childs
Utilities
- Water:City
- Sewer:Public
Finances and disclosures
- Price:$337,000
- Price per sq. ft.:$196.73
- Tax amount:$5,966
Features and amenities
- Laundry features:On Lower Level
- Amenities:Built-In Bookcase, Ceiling Fan(s), Countertops-Solid Surf, Countertops-Stone, Workshop
Parking
- Parking description:Attached, Concrete Driveway
- Garage spaces:2
New listings near 1423 E Dunstan Drive
- New
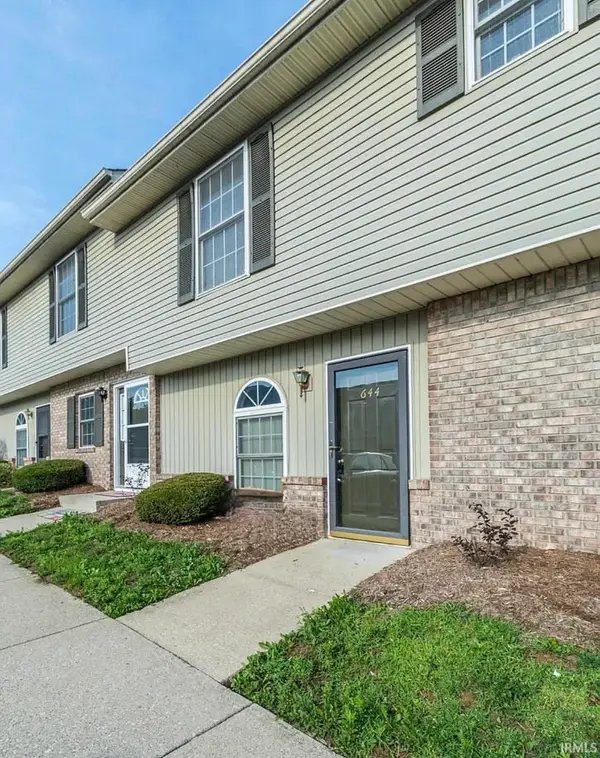 $164,992Active2 beds 2 baths930 sq. ft.
644 E Sherwood Hills Drive, Bloomington, IN 47401
MLS# 202640029Listed by: EXP REALTY LLC - New
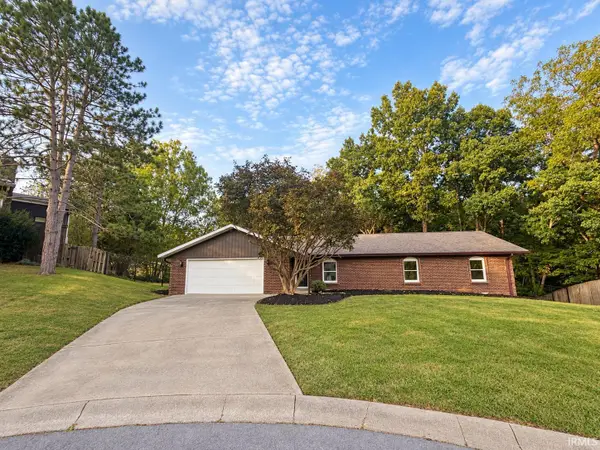 $415,000Active3 beds 2 baths2,063 sq. ft.
929 N Plymouth Court, Bloomington, IN 47408
MLS# 202641140Listed by: EXP REALTY LLC - New
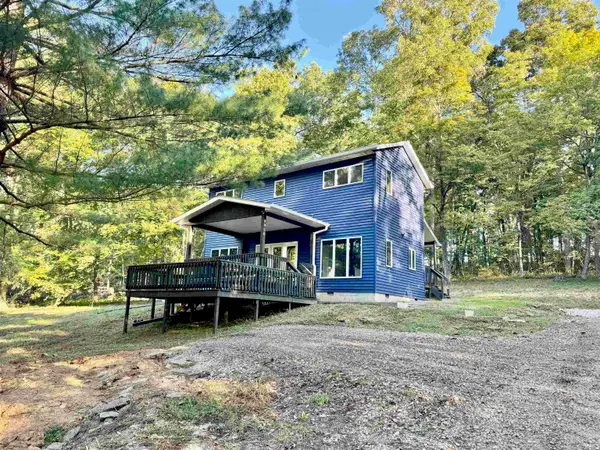 $349,961Active2 beds 3 baths1,392 sq. ft.
9020 W Graves Road, Bloomington, IN 47403
MLS# 202641109Listed by: THE JUANSELLS.COM REALTY CO - New
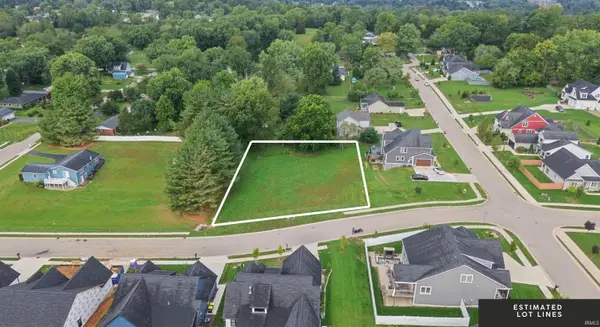 $219,900Active0.66 Acres
4344 S Windmill Lane, Bloomington, IN 47401
MLS# 202641056Listed by: RED CHAIR REAL ESTATE - New
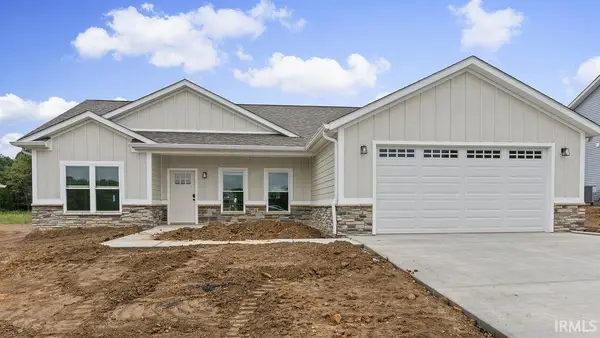 $369,000Active3 beds 2 baths1,513 sq. ft.
4627 N Thomas Road, Bloomington, IN 47404
MLS# 202641067Listed by: BEYERS REALTY - New
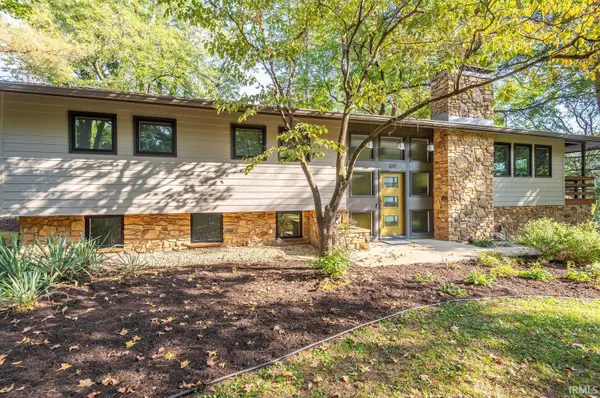 $675,000Active5 beds 3 baths2,688 sq. ft.
469 E Kenwood Place, Bloomington, IN 47408
MLS# 202641034Listed by: CHOICE REALTY & MANAGEMENT - New
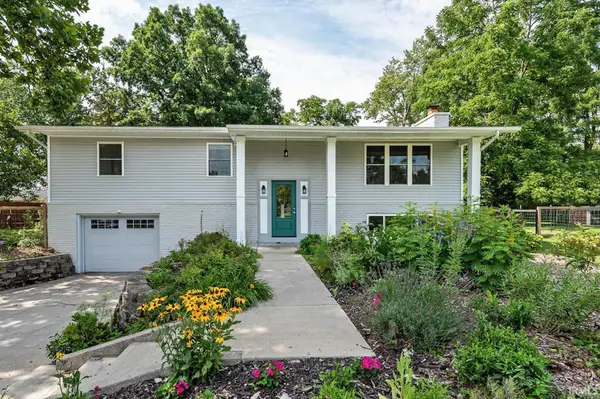 $399,900Active3 beds 3 baths2,184 sq. ft.
4310 E Morningside Drive, Bloomington, IN 47408
MLS# 202641020Listed by: STELLAR REALTY GROUP - New
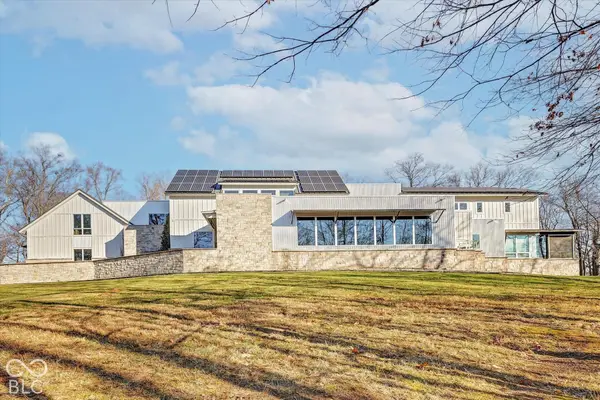
 $3,199,900Active5 beds 8 baths8,484 sq. ft.
2771 E Pedigo Bay Drive, Bloomington, IN 47401
MLS# 22129384Listed by: CENTURY 21 SCHEETZ - New
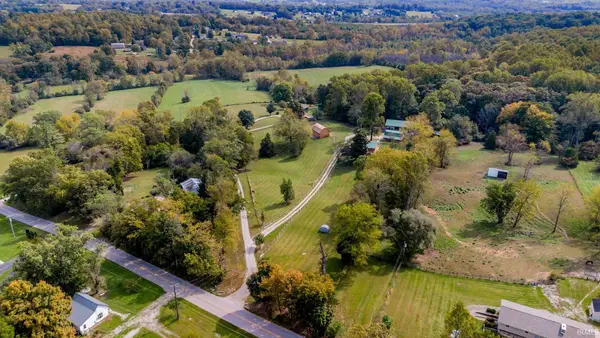 $350,000Active4 beds 2 baths2,320 sq. ft.
5565 S Rockport Road, Bloomington, IN 47403
MLS# 202640885Listed by: BERKSHIRE HATHAWAY HOMESERVICES INDIANA REALTY-BLOOMINGTON - New
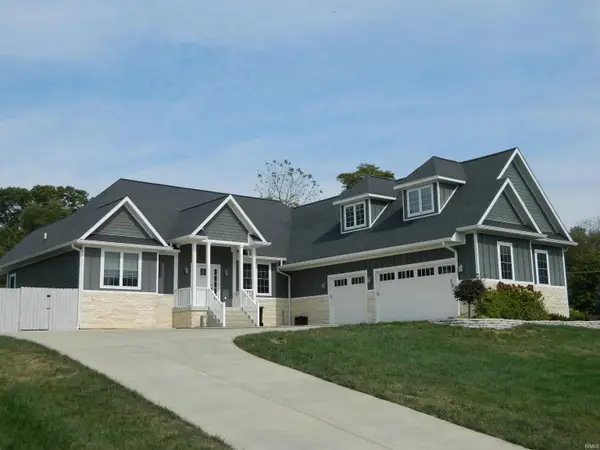 $920,000Active4 beds 4 baths3,632 sq. ft.
2999 E Kylie Court, Bloomington, IN 47401
MLS# 202640837Listed by: RE/MAX ACCLAIMED PROPERTIES


Protect your home and budget from life's surprises with an Assurant Home Warranty, backed by a partner that supports you through every step of homeownership. Explore Plans.
©2026 Century 21 Real Estate LLC. All rights reserved. CENTURY 21®, the CENTURY 21 Logo and C21® are service marks owned by Century 21 Real Estate LLC. Century 21 Real Estate LLC fully supports the principles of the Fair Housing Act and the Equal Opportunity Act. Each office is independently owned and operated. Listing information is deemed reliable but not guaranteed accurate.