
1529 W Edinburgh Bend, Bloomington, IN 47403
Local realty services provided by:CENTURY 21 Scheetz
Listed by:
 Dawn Evans(812) 327 - 8878CENTURY 21 Scheetz

Office: century 21 scheetz - bloomington
MLS#:202634307
Source:Indiana Regional MLS
Price summary
- Price:$295,000
- Price per sq. ft.:$247.28
- Monthly HOA dues:$9.92
About this home
In The Highlands neighborhood on Bloomington's southwest side, 1529 W Edinburgh Bend offers 3 bedrooms, 2 full bathrooms, and 1,193 finished square feet in an easy split floor plan. The major systems have already been attended to for you: brand new roof installed in August 2026 with a high-level and transferable warranty, Bryant HVAC system installed in 2022, hot water heater installed in 2023, and updated backyard drainage. The fenced backyard backs up to trees for a quiet, private view, with a stone fire pit and wood deck ready for whatever the season calls for. A bonus room off the laundry offers room to stretch, whether that means a workout space, a game room, or extra storage, and the 1.5 car garage adds everyday convenience with low-threshold entry. The location is convenient to shopping, the southwest branch of the Monroe County Library, and I-69.
Contact an agent
Home facts
- Year built:2000
- Subdivision & Development:The Highlands
- Listing ID #:202634307
- Added:61 day(s) ago
- Updated:October 22, 2026 at 03:11 PM
Rooms and interior
- Bedrooms:3
- Total bathrooms:2
- Full bathrooms:2
- Rooms Total:7
- Flooring:Vinyl
- Kitchen Description:Dishwasher, Eat-In Kitchen, Kitchen Exhaust Hood, On Main Level, Range-Electric, Refrigerator
- Basement Description:Slab
- Living area:1,193 sq. ft.
Heating and cooling
- Cooling:Central Air
- Heating:Electric, Forced Air
Structure and exterior
- Roof:Dimensional Shingles
- Year built:2000
- Building area:1,193 sq. ft.
- Lot area:0.14 Acres
- Lot Features:Slope
- Architectural Style:One Story
- Construction Materials:Brick, Vinyl
- Exterior Features:Patio Open, Porch Covered
- Levels:1 Story
Schools
- High school:Bloomington South
- Middle school:Batchelor
- Elementary school:Summit
Utilities
- Water:City
- Sewer:City
Finances and disclosures
- Price:$295,000
- Price per sq. ft.:$247.28
- Tax amount:$1,963
Features and amenities
- Laundry features:Dryer Hook Up Electric, Washer Hook-Up
- Amenities:Cable Ready, Ceiling Fan(s), Ceilings-Vaulted, Closet(s) Walk-in, Countertops-Laminate
Parking
- Parking description:Attached, Concrete Driveway
- Garage spaces:2
New listings near 1529 W Edinburgh Bend
- New
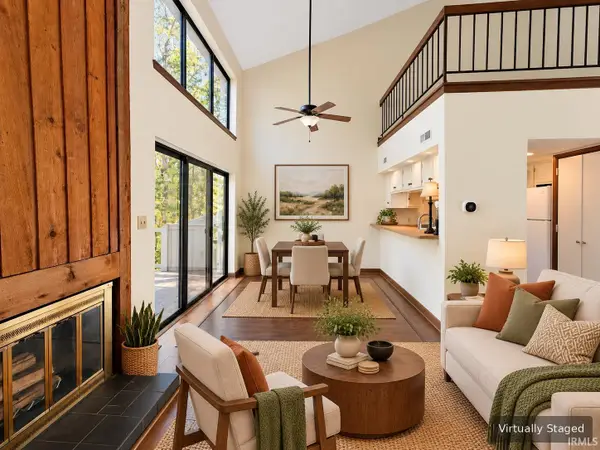 $142,000Active2 beds 1 baths822 sq. ft.
9012 S Pointe Ridge Lane #7, Bloomington, IN 47401
MLS# 202643711Listed by: SUSAN SLAVEN REALTY - New
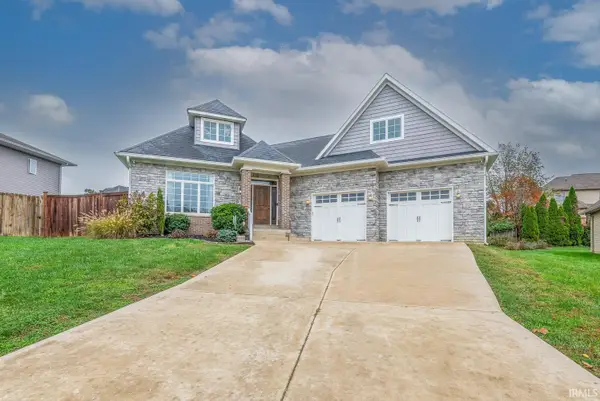 $629,000Active3 beds 3 baths3,118 sq. ft.
1528 S Coleman Court, Bloomington, IN 47401
MLS# 202643712Listed by: FC TUCKER/BLOOMINGTON REALTORS - New
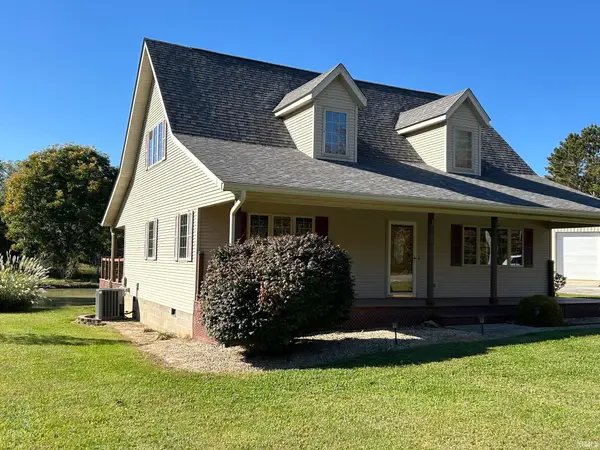 $420,000Active3 beds 2 baths1,845 sq. ft.
4555 N Diamond Lane, Bloomington, IN 47404
MLS# 202643680Listed by: FC TUCKER/BLOOMINGTON REALTORS - New
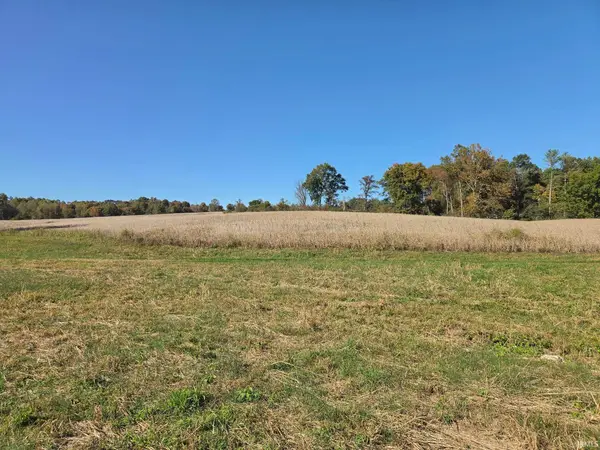 $1,750,000Active127.56 Acres
8190 W State Road 45 Highway, Bloomington, IN 47403
MLS# 202643664Listed by: FUNKHOUSER REAL ESTATE & PROPERTY MANAGE - New
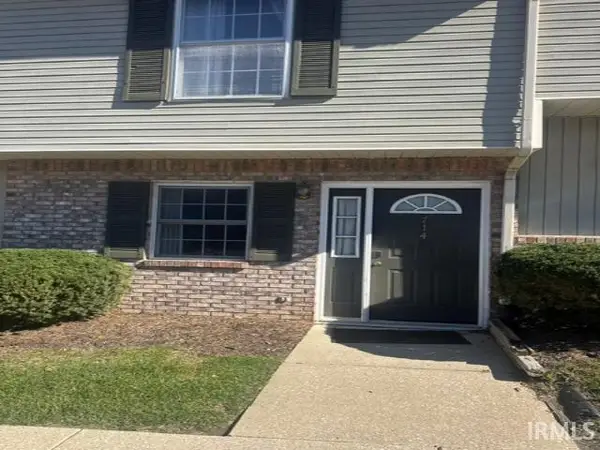 $160,000Active2 beds 2 baths930 sq. ft.
714 E Sherwood Hills Drive, Bloomington, IN 47401
MLS# 202643643Listed by: LIST WITH FREEDOM.COM LLC - New
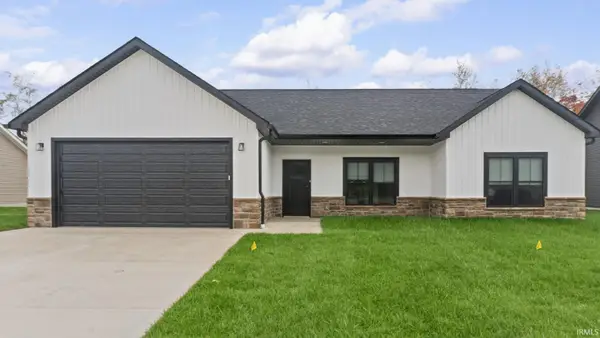 $349,900Active3 beds 2 baths1,513 sq. ft.
4607 W Johanna Drive, Bloomington, IN 47404
MLS# 202643632Listed by: VALU-NET REALTY - New
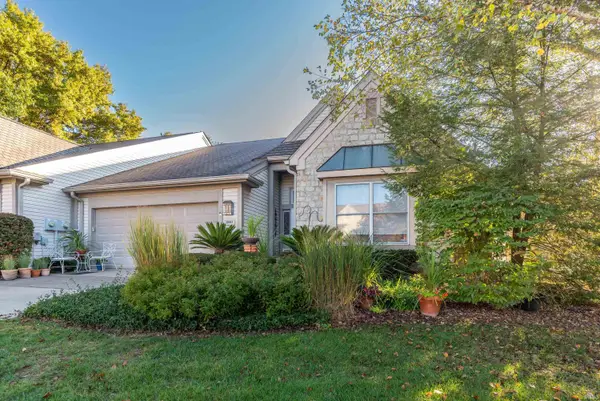 $580,000Active3 beds 2 baths2,677 sq. ft.
2807 S St Remy Circle, Bloomington, IN 47401
MLS# 202643582Listed by: FC TUCKER/BLOOMINGTON REALTORS - New
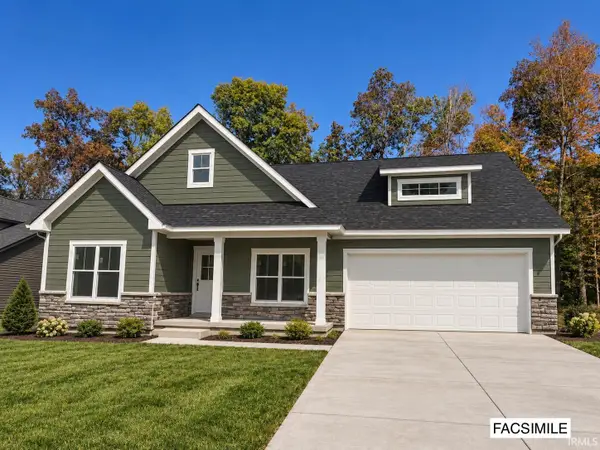 $489,000Active3 beds 2 baths1,897 sq. ft.
1744 W Ezekiel Drive, Bloomington, IN 47403
MLS# 202643555Listed by: BEYERS REALTY - New
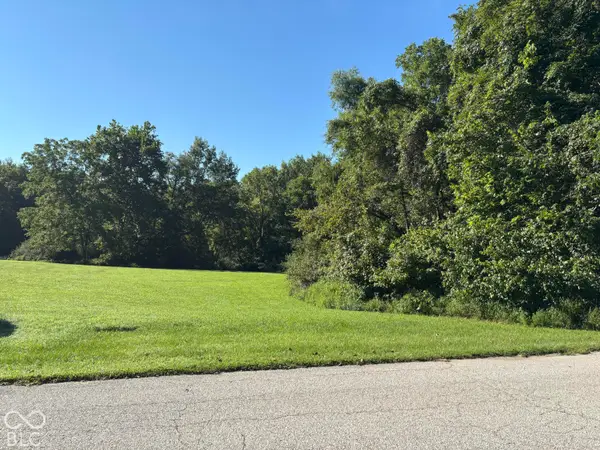 $375,000Active16.77 Acres
9902 S Tailwater Drive, Bloomington, IN 47401
MLS# 22132613Listed by: BEYCOME BROKERAGE REALTY LLC - New
 $254,900Active3 beds 2 baths1,296 sq. ft.
4062 W Broadway Avenue, Bloomington, IN 47404
MLS# 22132663Listed by: LANDHAWK REAL ESTATE


Protect your home and budget from life's surprises with an Assurant Home Warranty, backed by a partner that supports you through every step of homeownership. Explore Plans.
©2026 Century 21 Real Estate LLC. All rights reserved. CENTURY 21®, the CENTURY 21 Logo and C21® are service marks owned by Century 21 Real Estate LLC. Century 21 Real Estate LLC fully supports the principles of the Fair Housing Act and the Equal Opportunity Act. Each office is independently owned and operated. Listing information is deemed reliable but not guaranteed accurate.