1568 S Piazza Drive, Bloomington, IN 47401
Local realty services provided by:CENTURY 21 Scheetz
Listed by: holland nightenhelserCell: 317-509-0275
Office: jason millican group
MLS#:202626639
Source:Indiana Regional MLS
Price summary
- Price:$711,579
- Price per sq. ft.:$290.32
- Monthly HOA dues:$38.33
About this home
Perfect as a home base for IU sports, this home is just minutes from campus, making it ideal for pre- and post-game celebrations. Inside, you'll find premium finishes throughout, including extra-tall aluminum-clad windows, stainless steel appliances, engineered hardwood floors, stone countertops, custom Amish cabinetry, a slide-in range, a contemporary linear fireplace, Craftsman-style trim, a custom tile shower, a handmade hardwood staircase, chic modern fixtures, and tall ceilings. Built to the highest industry standards, the home includes a comprehensive 2/4/10 warranty, and the builder is a proud member of the Indiana Builders Association.
Contact an agent
Home facts
- Year built:2026
- Subdivision & Development:Renwick
- Listing ID #:202626639
- Added:91 day(s) ago
- Updated:October 05, 2026 at 03:47 PM
Rooms and interior
- Bedrooms:3
- Total bathrooms:4
- Full bathrooms:2
- Rooms Total:13
- Flooring:Carpet, Hardwood Floors, Tile
- Kitchen Description:Dishwasher, Eat-In Kitchen, Kitchen Island, Microwave, Range-Electric, Range/Oven Hookup, Refrigerator
- Basement Description:Slab
- Living area:2,451 sq. ft.
Heating and cooling
- Cooling:Central Air
- Heating:Electric
Structure and exterior
- Roof:Asphalt
- Year built:2026
- Building area:2,451 sq. ft.
- Lot area:0.07 Acres
- Lot Features:Corner
- Architectural Style:Contemporary, Multi-Story (3+), Traditional
- Construction Materials:Stone, Stucco
- Exterior Features:Landscaped, Near Walking Trail, Porch Open
- Levels:3 or More Stories
Schools
- High school:Bloomington South
- Middle school:Jackson Creek
- Elementary school:Rogers/Binford
Utilities
- Water:City
- Sewer:City
Finances and disclosures
- Price:$711,579
- Price per sq. ft.:$290.32
- Tax amount:$38
Features and amenities
- Laundry features:Dryer Hook Up Electric, On Upper Level, Washer Hook-Up
- Amenities:Cable Ready, Ceiling-9+, Closet(s) Walk-in, Countertops-Stone, Custom Cabinetry, Detector-Carbon Monoxide, Detector-Smoke, Garage Door Opener, Great Room, Home Warranty Included, Insulated Doors, Multi Pane Windows, Sidewalks, Wiring-Data
Parking
- Parking description:Attached, Concrete Driveway
- Garage spaces:2
New listings near 1568 S Piazza Drive
- New
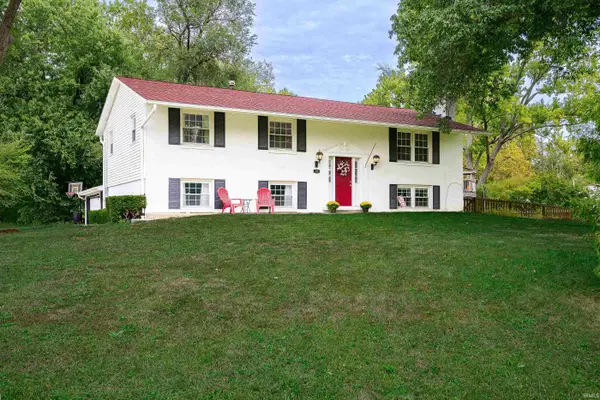
 $375,000Active5 beds 3 baths2,616 sq. ft.
119 S Glenwood Avenue, Bloomington, IN 47408
MLS# 202641175Listed by: CENTURY 21 SCHEETZ - BLOOMINGTON - New
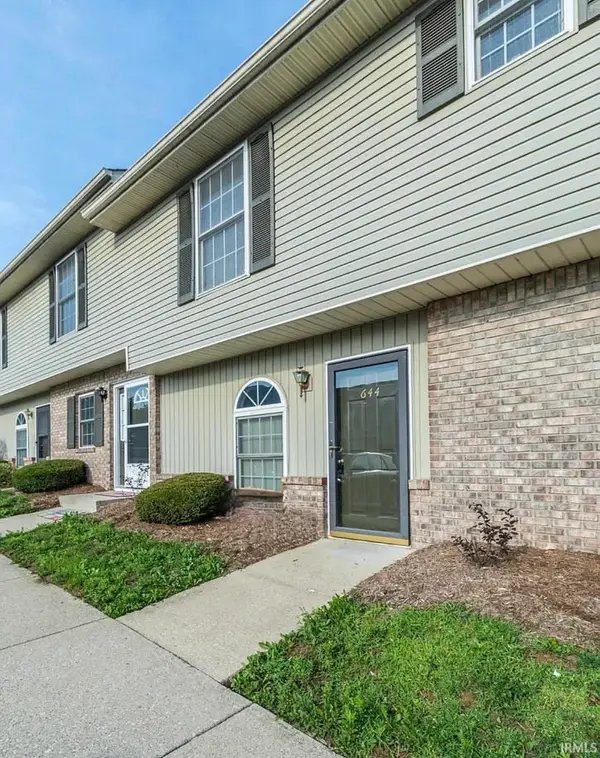 $164,992Active2 beds 2 baths930 sq. ft.
644 E Sherwood Hills Drive, Bloomington, IN 47401
MLS# 202640029Listed by: EXP REALTY LLC - New
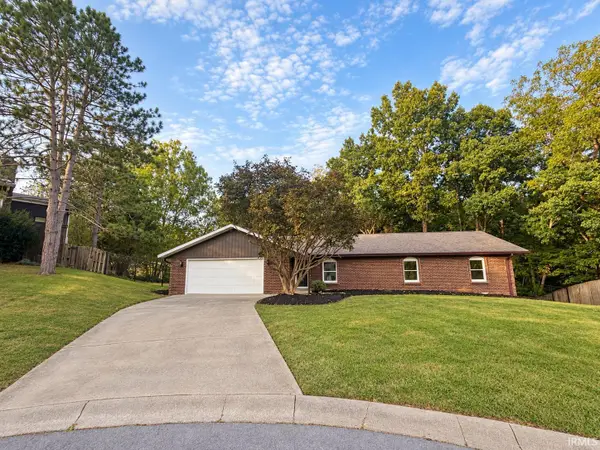 $415,000Active3 beds 2 baths2,063 sq. ft.
929 N Plymouth Court, Bloomington, IN 47408
MLS# 202641140Listed by: EXP REALTY LLC - New
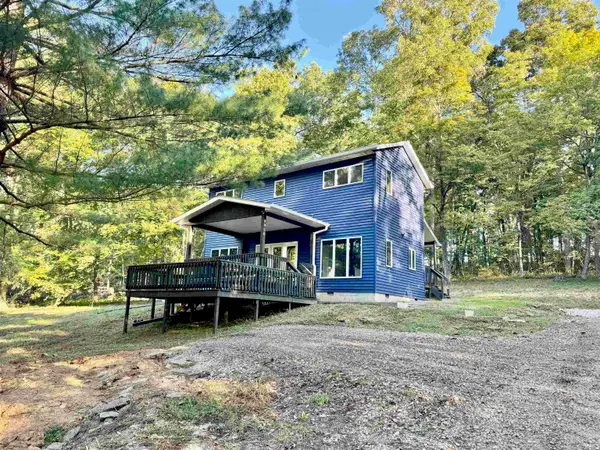 $349,961Active2 beds 3 baths1,392 sq. ft.
9020 W Graves Road, Bloomington, IN 47403
MLS# 202641109Listed by: THE JUANSELLS.COM REALTY CO - New
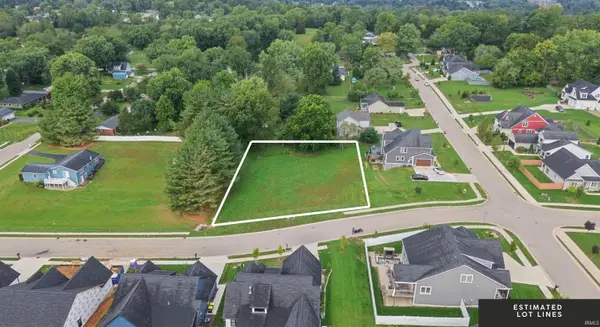 $219,900Active0.66 Acres
4344 S Windmill Lane, Bloomington, IN 47401
MLS# 202641056Listed by: RED CHAIR REAL ESTATE - New
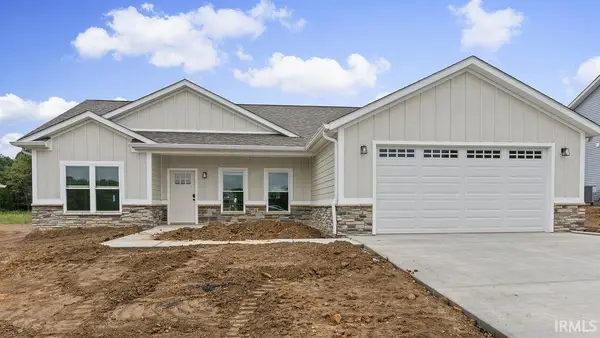 $369,000Active3 beds 2 baths1,513 sq. ft.
4627 N Thomas Road, Bloomington, IN 47404
MLS# 202641067Listed by: BEYERS REALTY - New
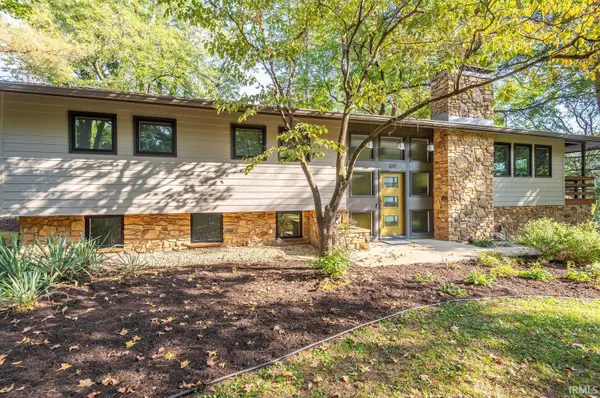 $675,000Active5 beds 3 baths2,688 sq. ft.
469 E Kenwood Place, Bloomington, IN 47408
MLS# 202641034Listed by: CHOICE REALTY & MANAGEMENT - New
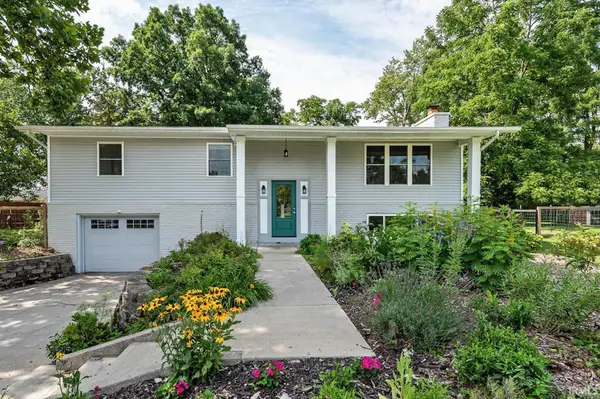 $399,900Active3 beds 3 baths2,184 sq. ft.
4310 E Morningside Drive, Bloomington, IN 47408
MLS# 202641020Listed by: STELLAR REALTY GROUP - New
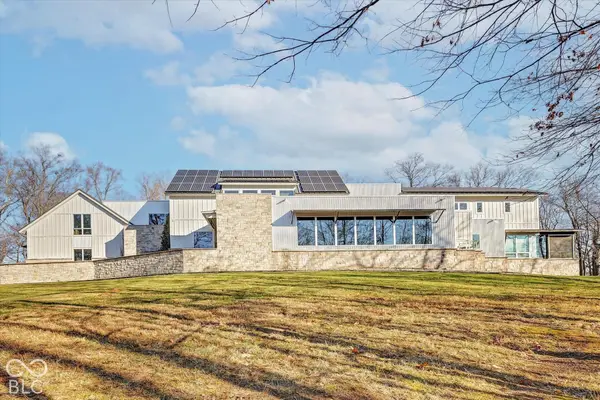 $3,199,900Active5 beds 8 baths8,484 sq. ft.
2771 E Pedigo Bay Drive, Bloomington, IN 47401
MLS# 22129384Listed by: CENTURY 21 SCHEETZ - New
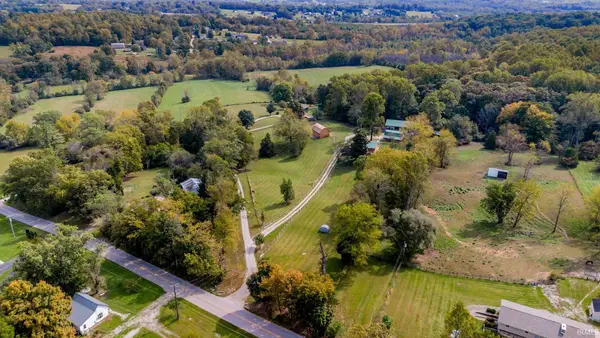 $350,000Active4 beds 2 baths2,320 sq. ft.
5565 S Rockport Road, Bloomington, IN 47403
MLS# 202640885Listed by: BERKSHIRE HATHAWAY HOMESERVICES INDIANA REALTY-BLOOMINGTON


Protect your home and budget from life's surprises with an Assurant Home Warranty, backed by a partner that supports you through every step of homeownership. Explore Plans.
©2026 Century 21 Real Estate LLC. All rights reserved. CENTURY 21®, the CENTURY 21 Logo and C21® are service marks owned by Century 21 Real Estate LLC. Century 21 Real Estate LLC fully supports the principles of the Fair Housing Act and the Equal Opportunity Act. Each office is independently owned and operated. Listing information is deemed reliable but not guaranteed accurate.