
1833 S Kirby Road, Bloomington, IN 47403
Local realty services provided by:CENTURY 21 Scheetz
1833 S Kirby Road,Bloomington, IN 47403
$925,000
- 3 Beds
- 3 Baths
- 2,400 sq. ft.
- Single family
- Active
Listed by: amy koppCell: 812-272-3000
Office: re/max acclaimed properties
MLS#:202639446
Source:Indiana Regional MLS
Price summary
- Price:$925,000
- Price per sq. ft.:$385.42
About this home
Tucked away on 10 beautiful, wooded acres just minutes from Bloomington's west side, this custom-built home offers the perfect combination of privacy, quality craftsmanship, and everyday comfort. Built in 2018 and nestled at the end of a private drive, the setting is peaceful and picturesque, surrounded by gorgeous landscaping, mature trees, extensive landscaping, and over 60 oak, cedar, and American gum trees planted. Inside, you'll find a bright, open floor plan featuring hickory hardwood flooring, soaring tongue-and-groove ceilings, a cozy woodstove, and large windows that fill the home with natural light. The spacious kitchen offers quartz countertops, a movable island, and flows seamlessly into a huge dining area (with farm table included) and the main living area, creating an ideal space for gathering with family and friends. The main floor also includes a full bath off living area and a master suite with entirely renovated bathroom with walk in tile shower. Upstairs includes two huge bedrooms with a newly added jack and jill bathroom. Exterior spaces include, covered front and back porches which provide the perfect spots to relax and enjoy the beautiful surroundings. There is also a newly installed in-ground pool with cover, heater, and all the bells and whistles. There is a gorgeous fireplace next to the pool to enjoy on evenings that get a little chilly. The impressive 40' x 60' insulated pole barn offers endless possibilities. Originally used as living quarters during construction, it includes its own 200-amp electrical service, full bathroom, laundry hookups, gas furnace, water heater, utility sink, storage shelving, wood stove, and a large overhead door with lean-to for additional covered storage—making it ideal for living space, hobbies, a workshop, home business, or recreational vehicles. So many possibilities!! Additional highlights include Smithville Fiber internet, an owned 1,000-gallon propane tank, a 12' x 16' storage shed, hot tub wiring already in place, and an extensive list of valuable equipment that will be included in the sale. Please see the extra documentation. Offering the perfect blend of peaceful country living and convenient access to Ivy Tech, shopping, and Bloomington's west side amenities, this one-of-a-kind property is a rare opportunity to enjoy space, privacy, and modern comfort....
Contact an agent
Home facts
- Year built:2018
- Subdivision & Development:None
- Listing ID #:202639446
- Added:1 day(s) ago
- Updated:September 23, 2026 at 10:48 PM
Rooms and interior
- Bedrooms:3
- Total bathrooms:3
- Full bathrooms:3
- Rooms Total:7
- Dining Description:Main Level
- Kitchen Description:Breakfast Bar, Dishwasher, Eat-In Kitchen, Kitchen Exhaust Hood, Kitchen Island, Microwave, On Main Level, Range-Gas, Refrigerator
- Basement Description:Crawl
- Living area:2,400 sq. ft.
Heating and cooling
- Cooling:Central Air
- Heating:Forced Air, Gas
Structure and exterior
- Roof:Metal
- Year built:2018
- Building area:2,400 sq. ft.
- Lot area:10.09 Acres
- Lot Features:Partially Wooded
- Architectural Style:One and Half Story, Traditional
- Construction Materials:Vinyl
- Exterior Features:Landscaped, Patio Covered, Porch Covered
- Levels:1 1/2 Stories
Schools
- High school:Bloomington North
- Middle school:Batchelor
- Elementary school:Highland Park
Utilities
- Water:City
- Sewer:Septic
Finances and disclosures
- Price:$925,000
- Price per sq. ft.:$385.42
- Tax amount:$5,645
Features and amenities
- Laundry features:Dryer Hook Up Electric, Washer Hook-Up
- Amenities:Ceiling Fan(s), Ceilings-Vaulted, Closet(s) Walk-in, Countertops-Solid Surf, Garage Door Opener, Garden Tub, Generator-Whole House
- Pool features:Below Ground
Parking
- Parking description:Detached, Gravel Driveway
- Garage spaces:6
New listings near 1833 S Kirby Road
- Coming Soon
 $649,000Coming Soon5 beds 4 baths3,636 sq. ft.
8310 S Ashley Avenue, Bloomington, IN 47401
MLS# 202638638Listed by: A BETTER WAY REAL ESTATE - Coming Soon
 $249,900Coming Soon3 beds 2 baths1,416 sq. ft.
4270 N Ridgewood Drive, Bloomington, IN 47404
MLS# 202638213Listed by: EXP REALTY LLC - New
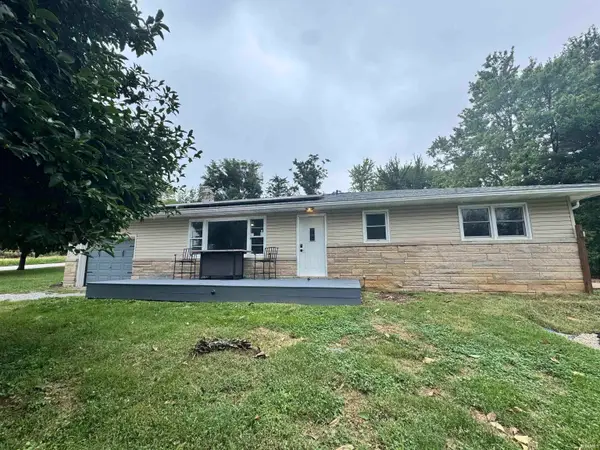 $269,900Active3 beds 1 baths1,432 sq. ft.
7785 S Fairfax Road, Bloomington, IN 47401
MLS# 202639448Listed by: RE/MAX ACCLAIMED PROPERTIES - New
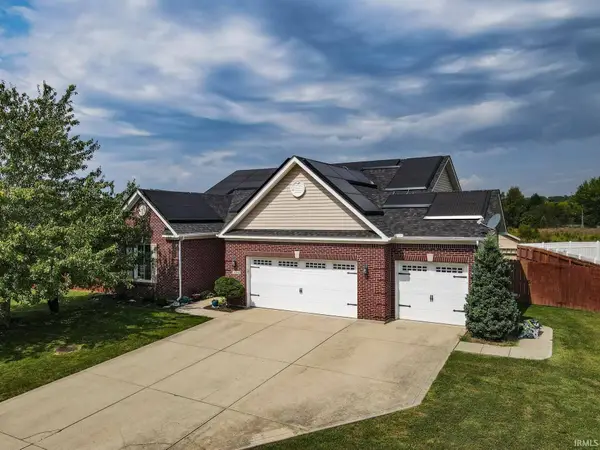 $409,000Active3 beds 2 baths1,982 sq. ft.
5404 W Cobblestone Street, Bloomington, IN 47403
MLS# 202639412Listed by: THE INDIANA TEAM LLC - New
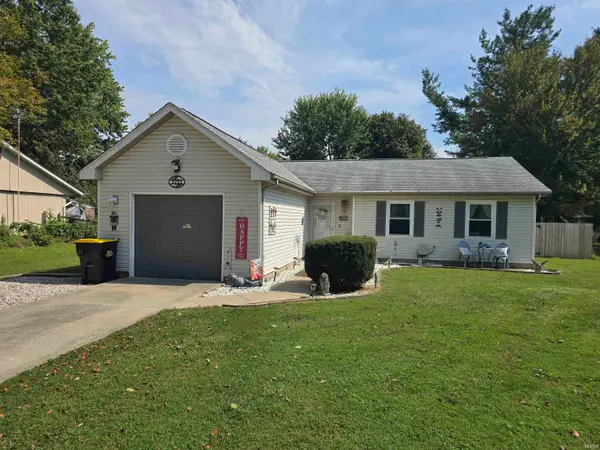 $249,900Active3 beds 2 baths1,030 sq. ft.
3721 S Tyler Lane, Bloomington, IN 47403
MLS# 202639419Listed by: KEITH REALTY & AUCTION GROUP - New
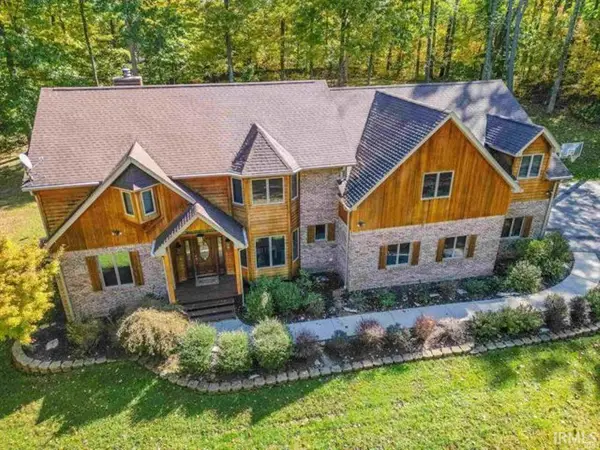 $1,200,000Active4 beds 6 baths5,832 sq. ft.
3661 N Lauren Lane, Bloomington, IN 47404
MLS# 202639376Listed by: RE/MAX ACCLAIMED PROPERTIES - New
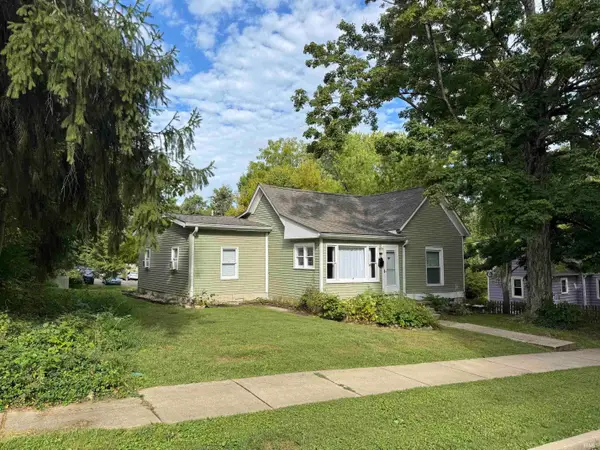 $369,900Active4 beds 2 baths1,542 sq. ft.
1003 N Woodburn Street, Bloomington, IN 47404
MLS# 202639393Listed by: CORNERSTONE REALTORS - Open Sun, 1 to 2pmNew
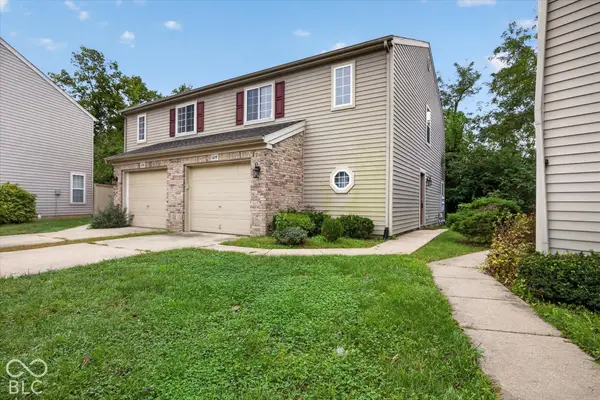 $235,000Active3 beds 3 baths1,956 sq. ft.
604 Bayberry Court W, Bloomington, IN 47401
MLS# 22127781Listed by: F.C. TUCKER/BLOOMINGTON, REALT - New
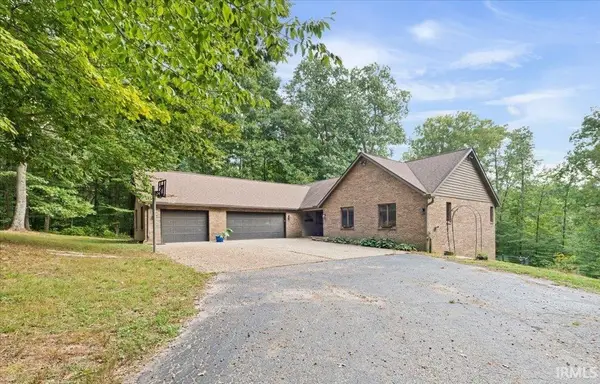 $630,000Active5 beds 4 baths3,790 sq. ft.
6308 N Bent Pine Drive, Bloomington, IN 47408
MLS# 202639361Listed by: BRAWLEY REAL ESTATE


Protect your home and budget from life's surprises with an Assurant Home Warranty, backed by a partner that supports you through every step of homeownership. Explore Plans.
©2026 Century 21 Real Estate LLC. All rights reserved. CENTURY 21®, the CENTURY 21 Logo and C21® are service marks owned by Century 21 Real Estate LLC. Century 21 Real Estate LLC fully supports the principles of the Fair Housing Act and the Equal Opportunity Act. Each office is independently owned and operated. Listing information is deemed reliable but not guaranteed accurate.