2111 S Sunday Drive, Bloomington, IN 47403
Local realty services provided by:CENTURY 21 Circle
Listed by: brian thompsonbrian.thompson@tuckerbloomington.com
Office: fc tucker/bloomington realtors
MLS#:202630588
Source:Indiana Regional MLS
Price summary
- Price:$645,000
- Price per sq. ft.:$139.25
About this home
A wonderful Country Estate, minutes from Bloomington and IU but with all enjoyment of wide open spaces. This 2 story home offers a variety of living arrangements for your needs including multi-generational needs. The main floor offers an open floor plan, office space, a bedroom, full bath, large laundry room and the most amazing sun room that overlooks the in-ground pool! The converted garage has a multitude of uses, another main floor bedroom or in-law suite or anything else your heart desires. Upstairs are the primary en-suite, 3 bedrooms and a full bath. Sitting on 2.5 acres and overlooking the Benchmark Subdivision and the surrounding countryside you will love the view either from the covered front porch looking north or from the pool area, looking south. The bonus is the 3 car plus detached garage/shop that allows you to keep all your cars and "toys" under cover! Recent updates include, new carpet, paint, window blinds, outside power washer and pool cover!
Contact an agent
Home facts
- Year built:1993
- Subdivision & Development:Benchmark
- Listing ID #:202630588
- Added:45 day(s) ago
- Updated:September 12, 2026 at 03:45 PM
Rooms and interior
- Bedrooms:5
- Total bathrooms:3
- Full bathrooms:2
- Rooms Total:11
- Flooring:Carpet, Tile, Vinyl
- Dining Description:Main Level
- Kitchen Description:Breakfast Bar, Dishwasher, Eat-In Kitchen, Kitchen Exhaust Hood, Microwave, On Main Level, Range-Electric, Refrigerator
- Basement Description:Crawl, Outside Entrance, Partial Basement
- Living area:4,296 sq. ft.
Heating and cooling
- Cooling:Central Air
- Heating:Forced Air, Gas
Structure and exterior
- Year built:1993
- Building area:4,296 sq. ft.
- Lot area:2.5 Acres
- Lot Features:Level
- Architectural Style:Traditional, Two Story
- Construction Materials:Vinyl
- Exterior Features:Porch Covered
- Levels:2 Stories
Schools
- High school:Bloomington South
- Middle school:Jackson Creek
- Elementary school:Lakeview
Utilities
- Water:City
- Sewer:Septic
Finances and disclosures
- Price:$645,000
- Price per sq. ft.:$139.25
- Tax amount:$2,147,483,647
Features and amenities
- Laundry features:Main Floor Laundry
- Amenities:Ceiling Fan(s), Closet(s) Walk-in, Countertops-Laminate, Detector-Smoke, Garage Door Opener
- Pool features:Below Ground
Parking
- Parking description:Asphalt Driveway, Detached, Off Street Parking
- Garage spaces:3
New listings near 2111 S Sunday Drive
- Coming Soon
 $820,000Coming Soon4 beds 4 baths4,556 sq. ft.
1770 S Ramsey Drive, Bloomington, IN 47401
MLS# 202637539Listed by: FC TUCKER/BLOOMINGTON REALTORS - Coming Soon
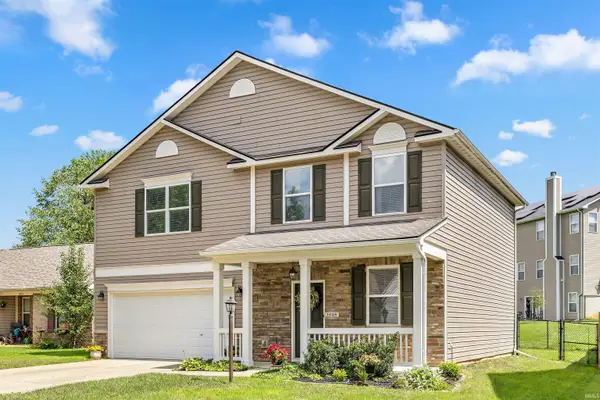 $359,900Coming Soon4 beds 3 baths1,880 sq. ft.
1648 W Hennessey Street, Bloomington, IN 47403
MLS# 202636180Listed by: FC TUCKER/BLOOMINGTON REALTORS - New
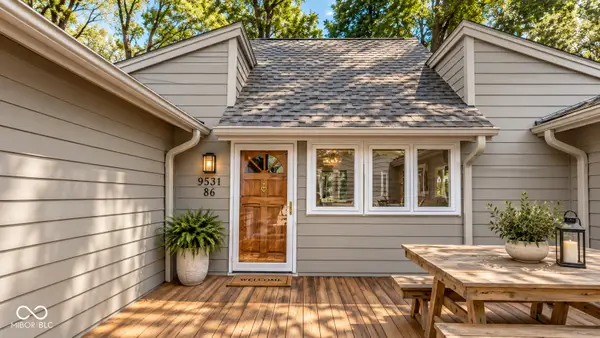 $370,000Active3 beds 3 baths1,696 sq. ft.
9531 S Harbour Pointe Drive, Bloomington, IN 47401
MLS# 22125755Listed by: INDIANA FORD REALTY LLC - New
 $214,900Active2 beds 3 baths1,260 sq. ft.
2442 S Woolery Mill Drive, Bloomington, IN 47403
MLS# 202637723Listed by: MACKIE PROPERTIES - New
 $239,900Active3 beds 2 baths2,000 sq. ft.
3930 W Walcott Lane, Bloomington, IN 47404
MLS# 202637647Listed by: RE/MAX ACCLAIMED PROPERTIES - New
 $350,000Active2 beds 2 baths1,617 sq. ft.
706 E Pepperridge Drive, Bloomington, IN 47401
MLS# 202637658Listed by: RE/MAX ACCLAIMED PROPERTIES - New
 $169,900Active5 beds 2 baths1,176 sq. ft.
1222 W Kirkwood Avenue, Bloomington, IN 47404
MLS# 202637562Listed by: RE/MAX ACCLAIMED PROPERTIES - New
 $449,000Active3 beds 2 baths1,614 sq. ft.
4739 E Donington Drive, Bloomington, IN 47401
MLS# 202637548Listed by: FC TUCKER/BLOOMINGTON REALTORS - Open Sun, 1 to 3pmNew

 $559,000Active5 beds 4 baths4,326 sq. ft.
5391 W Stonewood Drive, Bloomington, IN 47403
MLS# 202637532Listed by: CENTURY 21 SCHEETZ - BLOOMINGTON - New
 $295,000Active13.78 Acres
3505 E Boltinghouse Road, Bloomington, IN 47408
MLS# 202637508Listed by: BERKSHIRE HATHAWAY HOMESERVICES INDIANA REALTY-BLOOMINGTON


Protect your home and budget from life's surprises with an Assurant Home Warranty, backed by a partner that supports you through every step of homeownership. Explore Plans.
©2026 Century 21 Real Estate LLC. All rights reserved. CENTURY 21®, the CENTURY 21 Logo and C21® are service marks owned by Century 21 Real Estate LLC. Century 21 Real Estate LLC fully supports the principles of the Fair Housing Act and the Equal Opportunity Act. Each office is independently owned and operated. Listing information is deemed reliable but not guaranteed accurate.