
2900 N Smith Pike, Bloomington, IN 47404
Local realty services provided by:CENTURY 21 Bradley Realty, Inc.
Listed by: lesa millerCell: 812-360-3863
Office: re/max acclaimed properties
MLS#:202641895
Source:Indiana Regional MLS
Price summary
- Price:$299,900
- Price per sq. ft.:$192.99
About this home
3 ACRES- 3 BEDS CLOSE TO TOWN. 2 Beds, but could be restored easily back to 3 BEDROOM. Some properties get lived in. This one got taken care of. 2900 N Smith Pike has stayed in the same family for generations, and it shows in every corner. There are original hardwood floors in the bedrooms and hallway, a full bath with a jet tub, a large vanity, and a separate shower. The primary bedroom was expanded from two rooms into one oversized suite with its own dressing area. Prefer a third bedroom instead? The wall is easy to restore, the bones are already there. The kitchen is bright and full of character, right off the back door and the covered porch, an easy flow for entertaining. A partial basement adds extra storage. Step outside and the property opens up. There is a 16x12 covered porch for shade, a 6x6 grill deck right off it, and a 12x6 landing connecting straight from the driveway to the porch. The garage is 60x21 feet with 3 bay doors, room for several cars or trucks plus mowers, lawn tractors, motorcycles, and three-wheelers. About 35x21 feet of that space is enclosed and heated and cooled, a real workspace for whatever you're working on. A 22x14 carport adds even more covered parking. For summer, a 45x31 deck wraps the above-ground pool, built for the whole family to use. All of it sits on 3 level acres with a backyard view that's worth slowing down for. This is a property that's been cared for by the people who owned it, not just occupied. If you want space, storage, and a house with real history behind it, this is worth a look. Workbenches are included....
Contact an agent
Home facts
- Year built:1930
- Subdivision & Development:Northwest Monroe County
- Listing ID #:202641895
- Added:13 day(s) ago
- Updated:October 22, 2026 at 03:11 PM
Rooms and interior
- Bedrooms:2
- Total bathrooms:1
- Full bathrooms:1
- Rooms Total:5
- Flooring:Hardwood Floors
- Kitchen Description:Dishwasher, Eat-In Kitchen, On Main Level, Range-Gas, Range/Oven Hookup, Refrigerator
- Basement Description:Crawl, Partial Basement, Unfinished
- Living area:1,138 sq. ft.
Heating and cooling
- Cooling:Central Air
- Heating:Gas
Structure and exterior
- Roof:Asphalt
- Year built:1930
- Building area:1,138 sq. ft.
- Lot area:3 Acres
- Architectural Style:One Story, Ranch
- Construction Materials:Vinyl
- Exterior Features:Deck Open, Porch Covered
- Levels:1 Story
Schools
- High school:Edgewood
- Middle school:Edgewood
- Elementary school:Edgewood
Utilities
- Water:City
- Sewer:Septic
Finances and disclosures
- Price:$299,900
- Price per sq. ft.:$192.99
- Tax amount:$1,154
Features and amenities
- Laundry features:Main Floor Laundry, Washer Hook-Up
- Amenities:Ceiling Fan(s), Workshop
- Pool features:Above Ground
Parking
- Parking description:Carport, Gravel Driveway
- Garage spaces:8
New listings near 2900 N Smith Pike
- New
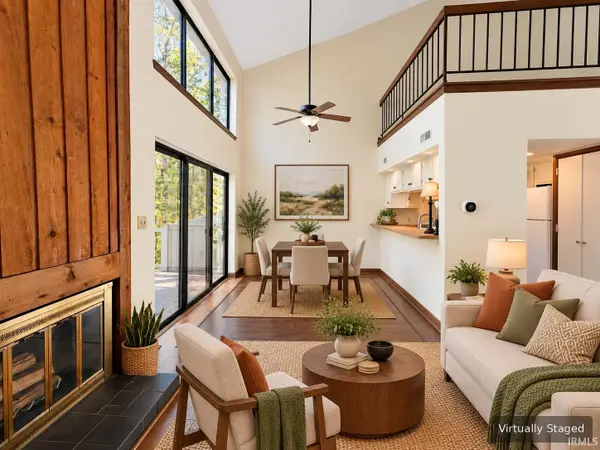 $142,000Active2 beds 1 baths822 sq. ft.
9012 S Pointe Ridge Lane #7, Bloomington, IN 47401
MLS# 202643711Listed by: SUSAN SLAVEN REALTY - New
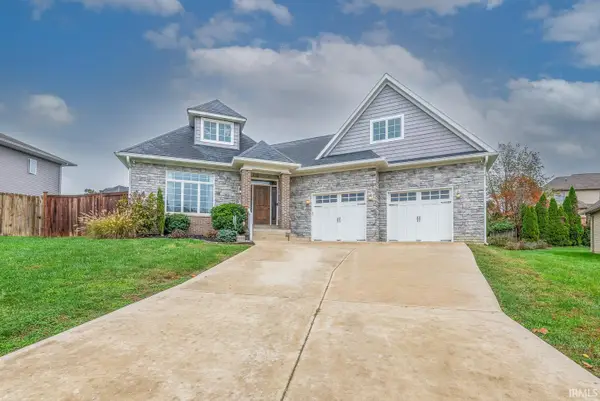 $629,000Active3 beds 3 baths3,118 sq. ft.
1528 S Coleman Court, Bloomington, IN 47401
MLS# 202643712Listed by: FC TUCKER/BLOOMINGTON REALTORS - New
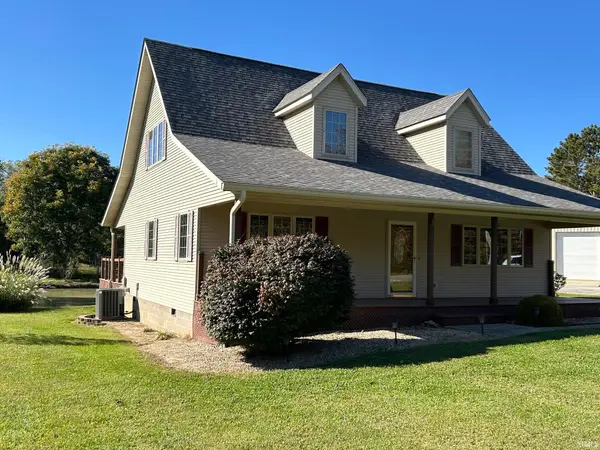 $420,000Active3 beds 2 baths1,845 sq. ft.
4555 N Diamond Lane, Bloomington, IN 47404
MLS# 202643680Listed by: FC TUCKER/BLOOMINGTON REALTORS - New
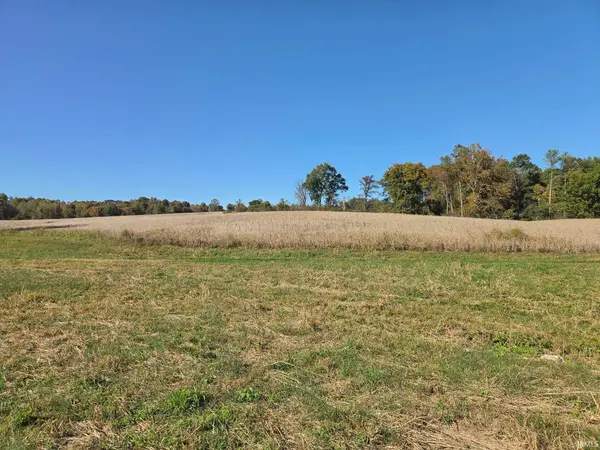 $1,750,000Active127.56 Acres
8190 W State Road 45 Highway, Bloomington, IN 47403
MLS# 202643664Listed by: FUNKHOUSER REAL ESTATE & PROPERTY MANAGE - New
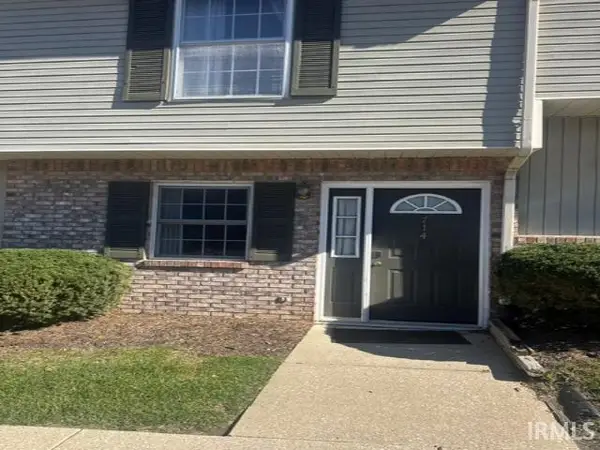 $160,000Active2 beds 2 baths930 sq. ft.
714 E Sherwood Hills Drive, Bloomington, IN 47401
MLS# 202643643Listed by: LIST WITH FREEDOM.COM LLC - New
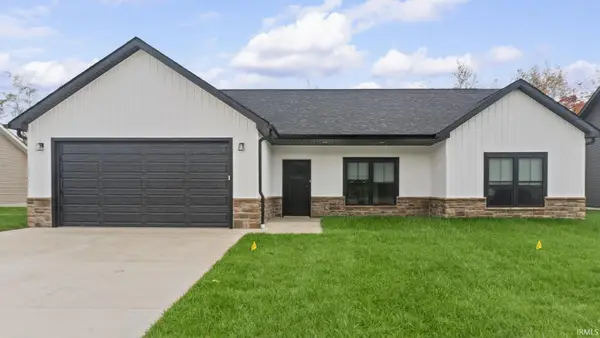 $349,900Active3 beds 2 baths1,513 sq. ft.
4607 W Johanna Drive, Bloomington, IN 47404
MLS# 202643632Listed by: VALU-NET REALTY - New
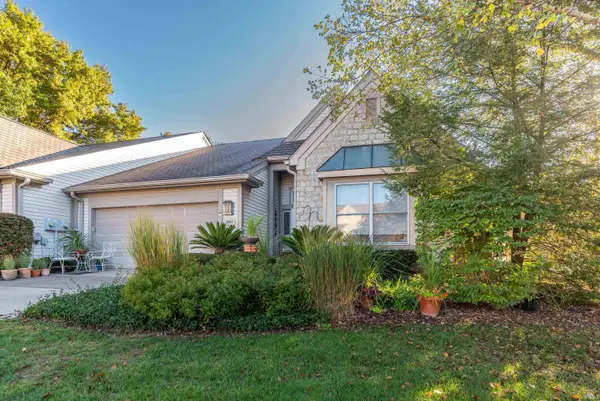 $580,000Active3 beds 2 baths2,677 sq. ft.
2807 S St Remy Circle, Bloomington, IN 47401
MLS# 202643582Listed by: FC TUCKER/BLOOMINGTON REALTORS - New
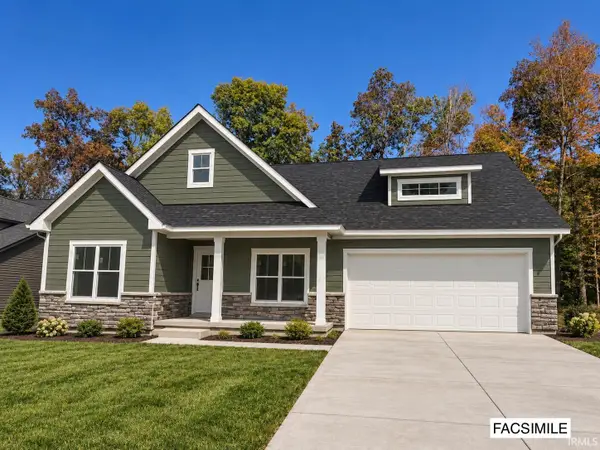 $489,000Active3 beds 2 baths1,897 sq. ft.
1744 W Ezekiel Drive, Bloomington, IN 47403
MLS# 202643555Listed by: BEYERS REALTY - New
 $375,000Active16.77 Acres
9902 S Tailwater Drive, Bloomington, IN 47401
MLS# 22132613Listed by: BEYCOME BROKERAGE REALTY LLC - New
 $254,900Active3 beds 2 baths1,296 sq. ft.
4062 W Broadway Avenue, Bloomington, IN 47404
MLS# 22132663Listed by: LANDHAWK REAL ESTATE


Protect your home and budget from life's surprises with an Assurant Home Warranty, backed by a partner that supports you through every step of homeownership. Explore Plans.
©2026 Century 21 Real Estate LLC. All rights reserved. CENTURY 21®, the CENTURY 21 Logo and C21® are service marks owned by Century 21 Real Estate LLC. Century 21 Real Estate LLC fully supports the principles of the Fair Housing Act and the Equal Opportunity Act. Each office is independently owned and operated. Listing information is deemed reliable but not guaranteed accurate.