3433 S Glasgow Circle, Bloomington, IN 47403
Local realty services provided by:CENTURY 21 Circle
Listed by: phil corronaCell: 812-890-9764
Office: fathom realty in, llc.
MLS#:202626771
Source:Indiana Regional MLS
Price summary
- Price:$383,000
- Price per sq. ft.:$112.02
About this home
Welcome home to this spacious and beautifully updated two-story offering a versatile floor plan with a fully finished basement and room for everyone. Fresh interior paint throughout the main and upper levels creates a bright, move-in-ready feel. The open-concept main level features a well-appointed kitchen with stainless steel appliances, breakfast bar seating, and a spacious walk-in pantry—perfect for everyday living and entertaining. Retreat to the expansive primary suite featuring two walk-in closets, a double-sink vanity, and the convenience of an adjoining laundry room with a front-loading washer and dryer. Three additional generously sized bedrooms, each with its own walk-in closet, provide exceptional storage and flexibility for family, guests, or a home office. The finished lower level boasts an impressive 36' x 21' recreation room with durable tile flooring, offering endless possibilities for a media room, game room, home gym, or additional living space. With its spacious layout, thoughtful updates, and abundant storage throughout, this is a home you won't want to miss!...
Contact an agent
Home facts
- Year built:2011
- Subdivision & Development:The Highlands
- Listing ID #:202626771
- Added:90 day(s) ago
- Updated:October 05, 2026 at 03:47 PM
Rooms and interior
- Bedrooms:4
- Total bathrooms:3
- Full bathrooms:2
- Rooms Total:11
- Flooring:Carpet, Laminate, Tile, Vinyl
- Dining Description:Main Level
- Kitchen Description:Breakfast Bar, Dishwasher, Microwave, On Main Level, Oven-Electric, Range-Electric, Refrigerator
- Basement Description:Crawl, Finished, Partial Basement
- Living area:3,336 sq. ft.
Heating and cooling
- Cooling:Central Air
- Heating:Heat Pump
Structure and exterior
- Roof:Asphalt, Shingle
- Year built:2011
- Building area:3,336 sq. ft.
- Lot area:0.19 Acres
- Lot Features:Level
- Architectural Style:Two Story
- Construction Materials:Stone, Vinyl
- Exterior Features:Deck Open, Porch Covered
- Levels:2 Stories
Schools
- High school:Bloomington South
- Middle school:Batchelor
- Elementary school:Summit
Utilities
- Water:City
- Sewer:City
Finances and disclosures
- Price:$383,000
- Price per sq. ft.:$112.02
- Tax amount:$2,698
Features and amenities
- Laundry features:On Upper Level
- Amenities:Ceiling Fan(s), Closet(s) Walk-in, Countertops-Laminate, Garage Door Opener, Great Room, Sidewalks, Six Panel Doors, Sump Pump
Parking
- Parking description:Attached, Concrete Driveway
- Garage spaces:2
New listings near 3433 S Glasgow Circle
- New
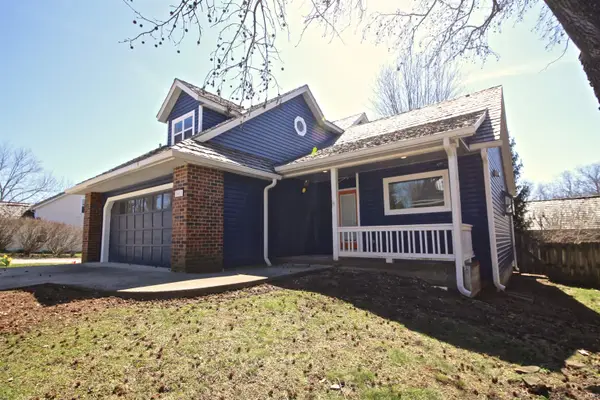 $436,000Active3 beds 3 baths1,617 sq. ft.
1612 E Camby Court #W-H, Bloomington, IN 47401
MLS# 202641186Listed by: THE JUANSELLS.COM REALTY CO - New
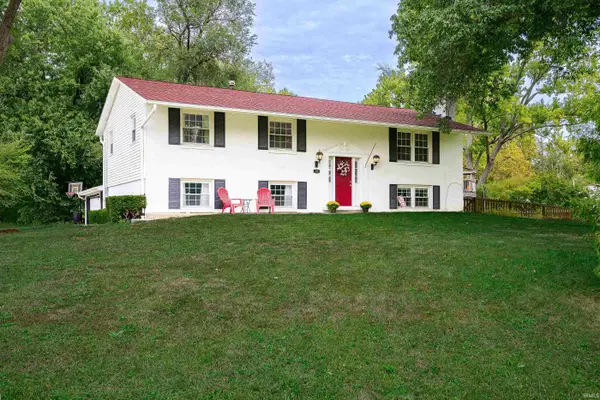
 $375,000Active5 beds 3 baths2,616 sq. ft.
119 S Glenwood Avenue, Bloomington, IN 47408
MLS# 202641175Listed by: CENTURY 21 SCHEETZ - BLOOMINGTON - New
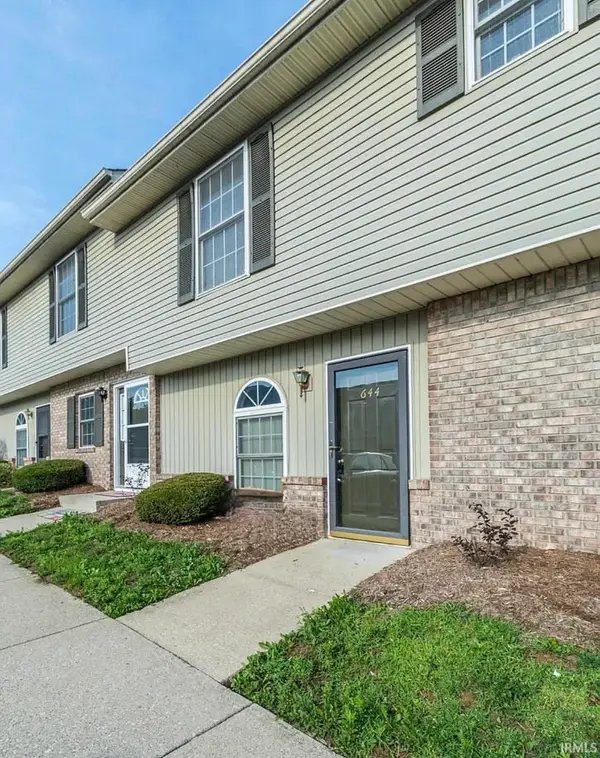 $164,992Active2 beds 2 baths930 sq. ft.
644 E Sherwood Hills Drive, Bloomington, IN 47401
MLS# 202640029Listed by: EXP REALTY LLC - New
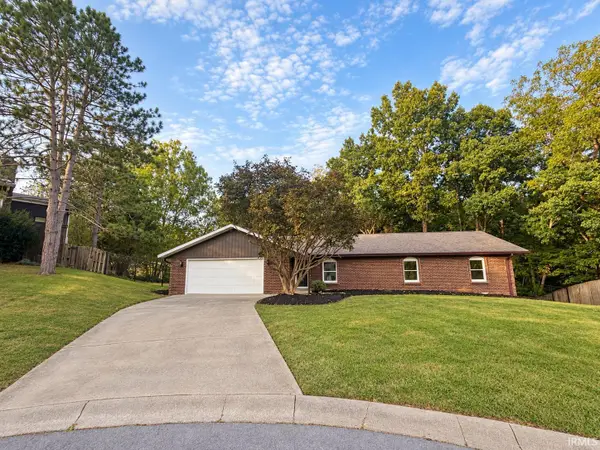 $415,000Active3 beds 2 baths2,063 sq. ft.
929 N Plymouth Court, Bloomington, IN 47408
MLS# 202641140Listed by: EXP REALTY LLC - New
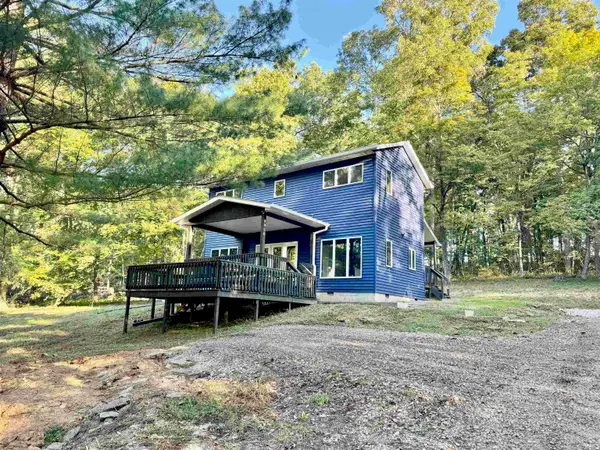 $349,961Active2 beds 3 baths1,392 sq. ft.
9020 W Graves Road, Bloomington, IN 47403
MLS# 202641109Listed by: THE JUANSELLS.COM REALTY CO - New
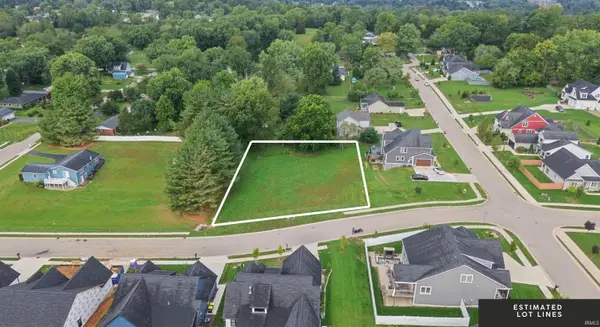 $219,900Active0.66 Acres
4344 S Windmill Lane, Bloomington, IN 47401
MLS# 202641056Listed by: RED CHAIR REAL ESTATE - New
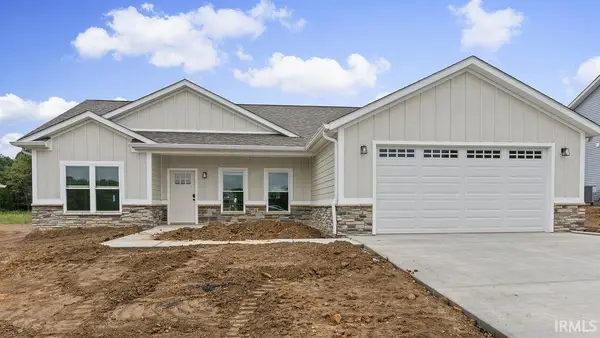 $369,000Active3 beds 2 baths1,513 sq. ft.
4627 N Thomas Road, Bloomington, IN 47404
MLS# 202641067Listed by: BEYERS REALTY - New
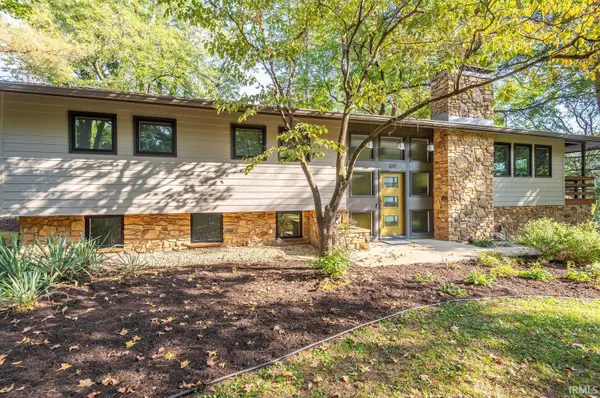 $675,000Active5 beds 3 baths2,688 sq. ft.
469 E Kenwood Place, Bloomington, IN 47408
MLS# 202641034Listed by: CHOICE REALTY & MANAGEMENT - New
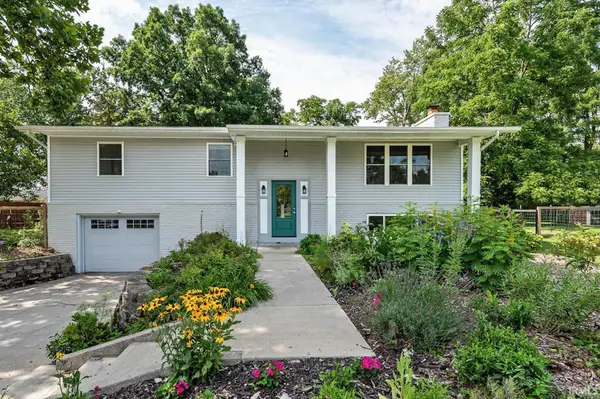 $399,900Active3 beds 3 baths2,184 sq. ft.
4310 E Morningside Drive, Bloomington, IN 47408
MLS# 202641020Listed by: STELLAR REALTY GROUP - New
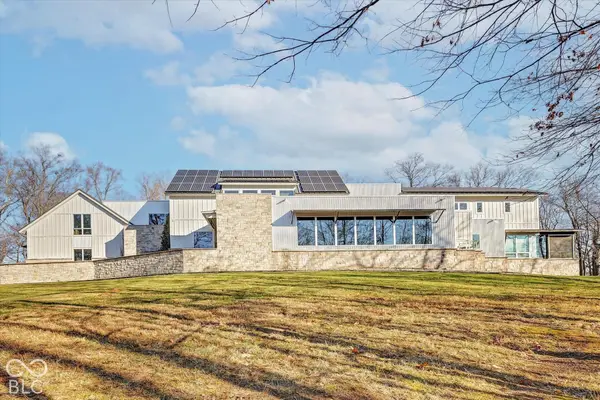 $3,199,900Active5 beds 8 baths8,484 sq. ft.
2771 E Pedigo Bay Drive, Bloomington, IN 47401
MLS# 22129384Listed by: CENTURY 21 SCHEETZ


Protect your home and budget from life's surprises with an Assurant Home Warranty, backed by a partner that supports you through every step of homeownership. Explore Plans.
©2026 Century 21 Real Estate LLC. All rights reserved. CENTURY 21®, the CENTURY 21 Logo and C21® are service marks owned by Century 21 Real Estate LLC. Century 21 Real Estate LLC fully supports the principles of the Fair Housing Act and the Equal Opportunity Act. Each office is independently owned and operated. Listing information is deemed reliable but not guaranteed accurate.