3500 W Springwood Court, Bloomington, IN 47404
Local realty services provided by:CENTURY 21 Elite
3500 W Springwood Court,Bloomington, IN 47404
$414,900
- 5 Beds
- 3 Baths
- 3,334 sq. ft.
- Single family
- Active
Listed by:
 CENTURY 21 Elite
Office: century 21 elite
MLS#:109801
Source:IN_THAAR
Price summary
- Price:$414,900
- Price per sq. ft.:$124.45
About this home
Welcome to this spacious 5-bedroom, 3-bath home located on the Bloomington–Ellettsville border, offering the perfect combination of comfort, functionality, and space for entertaining. Inside, you'll find generous living areas designed to accommodate both everyday living and gatherings with family and friends. Outside, enjoy plenty of room to relax and entertain, along with a 3-car attached garage and an additional storage shed/barn that provides ample space for hobbies, equipment, or extra storage. Conveniently located with easy access to both Bloomington and Ellettsville, this property offers the space you've been looking for inside and out.
Contact an agent
Home facts
- Year built:1976
- Subdivision & Development:Other
- Listing ID #:109801
- Added:91 day(s) ago
- Updated:September 30, 2026 at 04:10 PM
Rooms and interior
- Bedrooms:5
- Total bathrooms:3
- Full bathrooms:3
- Flooring:Carpet, Vinyl Floors
- Kitchen Description:Counter Tops Laminate, Dishwasher, Dryer, Garbage Disposal, Gas Range/Oven, Refrigerator, Smoke Detector, Vinyl Floors, Walk-In Closet, Washer, Water Softener Own
- Bedroom Description:On Main Level
- Basement Description:Finished, Walk Out
- Living area:3,334 sq. ft.
Heating and cooling
- Cooling:Central Air
- Heating:Natural Gas
- Central air:Yes
Structure and exterior
- Roof:Shingle
- Year built:1976
- Building area:3,334 sq. ft.
- Lot area:0.34 Acres
- Construction Materials:Frame, Stone Veneer, Vinyl Siding
- Exterior Features:Porch Open
- Foundation Description:Walk Out
- Levels:2 Story
Schools
- High school:Edgewood
- Middle school:Edgewood
- Elementary school:Edgewood
Utilities
- Sewer:City Sewer
Finances and disclosures
- Price:$414,900
- Price per sq. ft.:$124.45
Features and amenities
- Appliances:Dryer, Gas Range/Oven, Water Softener Own
- Laundry features:Dryer, Washer, Water Softener Own
- Amenities:Carpet, Ceiling Fan(s), Double Pane Windows, Garage Door Opener, Laminate Countertops, Smoke Detector, Vinyl Floors, Walk In Closet
Parking
- Parking description:Attached Garage, Concrete Driveway
- Garage spaces:3
New listings near 3500 W Springwood Court
- Coming Soon
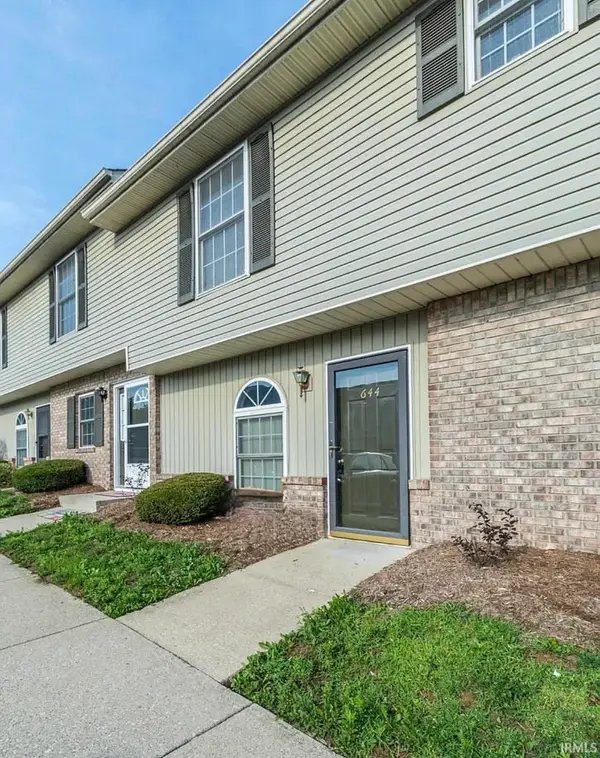 $164,992Coming Soon2 beds 2 baths930 sq. ft.
644 S Sherwood Drive, Bloomington, IN 47401
MLS# 202640029Listed by: EXP REALTY LLC - Coming Soon
 $249,900Coming Soon3 beds 2 baths1,416 sq. ft.
4270 N Ridgewood Drive, Bloomington, IN 47404
MLS# 202638213Listed by: EXP REALTY LLC - New
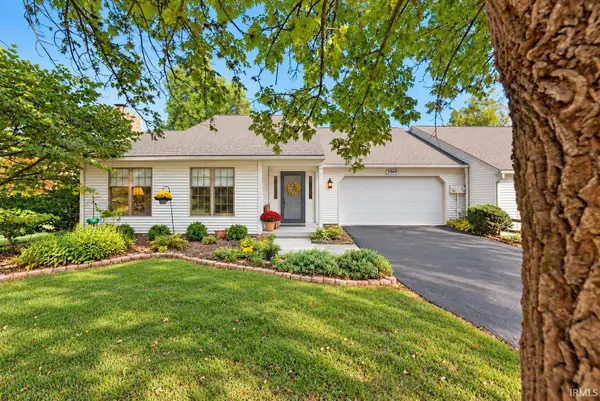 $365,000Active3 beds 2 baths1,876 sq. ft.
2260 E Cape Cod Drive, Bloomington, IN 47401
MLS# 202640461Listed by: DEB TOMARO REAL ESTATE - New
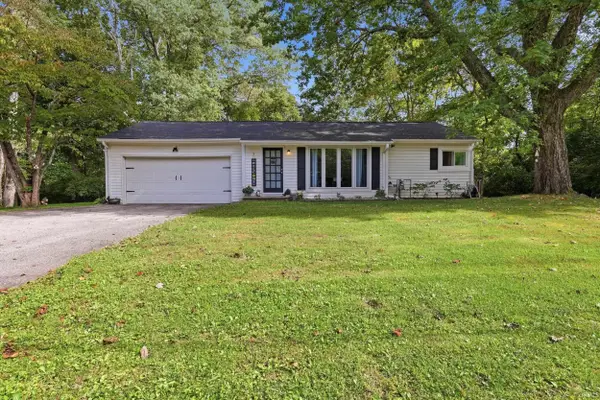 $299,000Active3 beds 2 baths1,955 sq. ft.
4414 N Old State Road 37, Bloomington, IN 47408
MLS# 202640440Listed by: BEYERS REALTY - New
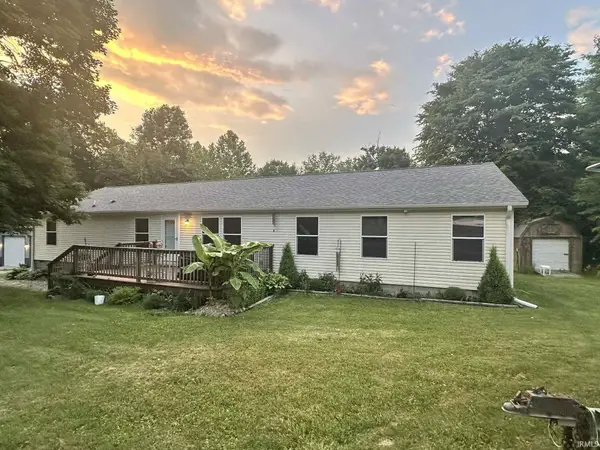 $445,000Active4 beds 2 baths2,432 sq. ft.
8620 W Evans Road, Bloomington, IN 47403
MLS# 202640441Listed by: REALTY PROFESSIONALS - New
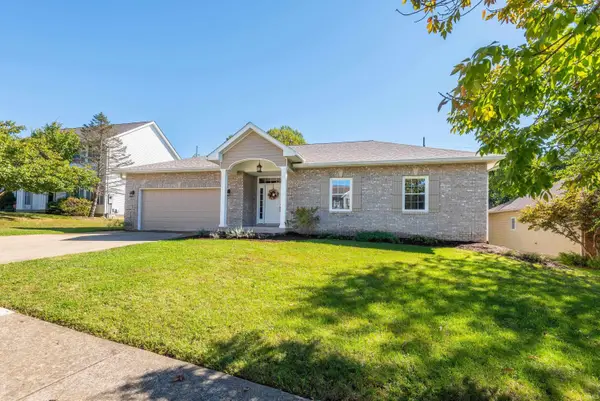 $555,000Active3 beds 2 baths2,048 sq. ft.
933 S Fenbrook Court, Bloomington, IN 47401
MLS# 202640417Listed by: FC TUCKER/BLOOMINGTON REALTORS - New
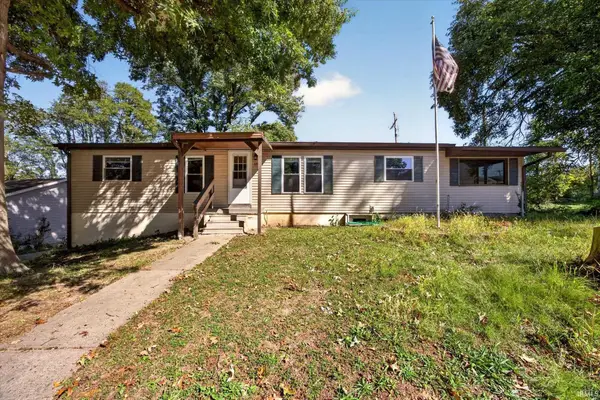
 $214,900Active4 beds 3 baths2,448 sq. ft.
1201 W Green Tree Lane, Bloomington, IN 47403
MLS# 202640422Listed by: CENTURY 21 SCHEETZ - BLOOMINGTON - New
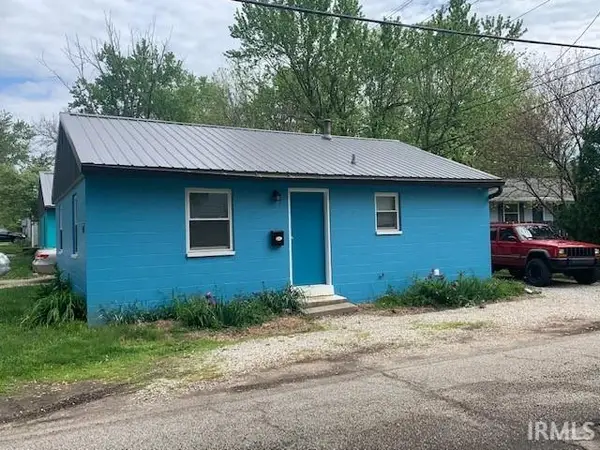 $625,000Active4 beds 2 baths1,400 sq. ft.
102 N Clark Street, Bloomington, IN 47401
MLS# 202640365Listed by: ORION REAL ESTATE LLC - New
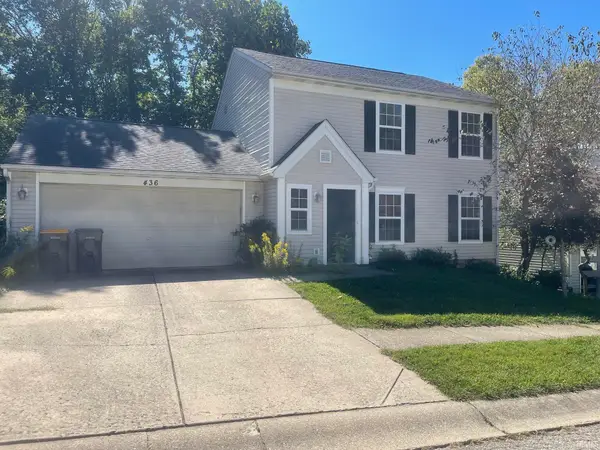 $289,000Active3 beds 3 baths1,266 sq. ft.
436 E Laurelwood Drive, Bloomington, IN 47401
MLS# 202640221Listed by: MILLICAN REALTY - New
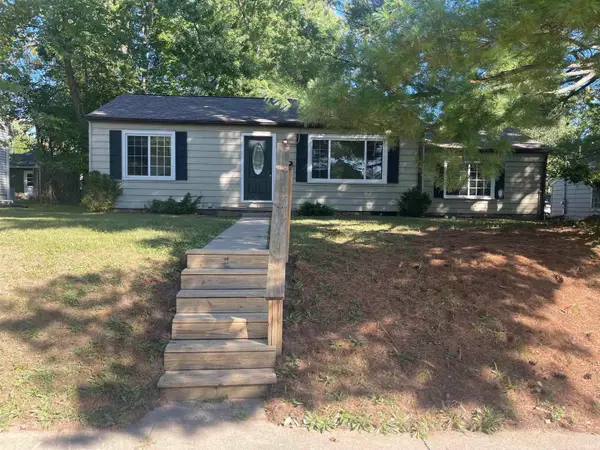 $395,000Active5 beds 2 baths1,728 sq. ft.
905 S Lincoln Street, Bloomington, IN 47401
MLS# 202640204Listed by: THE INDIANA TEAM LLC


Protect your home and budget from life's surprises with an Assurant Home Warranty, backed by a partner that supports you through every step of homeownership. Explore Plans.
©2026 Century 21 Real Estate LLC. All rights reserved. CENTURY 21®, the CENTURY 21 Logo and C21® are service marks owned by Century 21 Real Estate LLC. Century 21 Real Estate LLC fully supports the principles of the Fair Housing Act and the Equal Opportunity Act. Each office is independently owned and operated. Listing information is deemed reliable but not guaranteed accurate.