3593 E Saddlebrook Lane, Bloomington, IN 47401
Local realty services provided by:CENTURY 21 Circle
3593 E Saddlebrook Lane,Bloomington, IN 47401
$3,490,000
- 4 Beds
- 7 Baths
- 11,080 sq. ft.
- Single family
- Active
Listed by: jeff franklinfranklin@tuckerbloomington.com
Office: fc tucker/bloomington realtors
MLS#:202628555
Source:Indiana Regional MLS
Price summary
- Price:$3,490,000
- Price per sq. ft.:$230.36
- Monthly HOA dues:$450
About this home
Stunning limestone artistry surrounds you in this custom home on over four acres in this estate home in Stoneridge. The beautiful stone work and craftsmanship honors the local industry in this custom design with privacy. Solid wooden doors, high caliber finishes, hardwoods, stone fireplaces, a custom kitchen and gathering area are all highlights of this home with a library and wood paneled study that includes media area and recreation features. The circular plan flows to two main level studies and views of professional landscaping and privacy. The primary suite wing on the eastern side of the home features access to the courtyard and true spa features with soaking tub, ceramic shower with jetted features and a swim spa access. The suite features a dedicated gym and study area, primary laundry, storage built-ins and two dedicated dressing rooms with custom furniture quality built-in cabinetry. The kitchen is the heart of the home and features double islands with professional Wolf cooktop and double ovens, custom walk-in pantry, plus great access to the formal dining room with Butler‘s pantry and wet bar. The breakfast room has courtyard access plus flows into the screened family room with beautiful stone fireplace and courtyard views. The West wing of the home has two additional bedroom suites on the main and a dedicated laundry area with fantastic storage. There are two powder rooms on the main level for guests and for owner convenience. There is an upper level bonus room that serves as a dedicated suite with a kitchen that is perfect for long-term guests. There is an attached three car garage and also an additional two car detached garage. There is beautiful natural light throughout this home and superb site lines from every angle. For convenience, this home has an elevator that accesses the upper level bonus room and also to the lower level living space. The lower level has a wonderful study guest area and access to the beautiful wine tasting room with custom wooden paneling. There is wonderful finished and unfinished storage in the lower level that’s perfect for off-season items. Beautiful mature trees and a lovely drive over your bridge creates a relaxing atmosphere that allows your day to melt away as soon as you pull into the home. This pristine home has had wonderful care and is built like an institutional structure for years of enjoyment. Stoneridge is one of Bloomington‘s most beautiful communities....
Contact an agent
Home facts
- Year built:2013
- Subdivision & Development:Stone Ridge
- Listing ID #:202628555
- Added:57 day(s) ago
- Updated:September 12, 2026 at 03:45 PM
Rooms and interior
- Bedrooms:4
- Total bathrooms:7
- Full bathrooms:4
- Rooms Total:16
- Flooring:Carpet, Hardwood Floors, Tile
- Dining Description:Main Level
- Kitchen Description:Breakfast Bar, Cooktop-Gas, Dishwasher, Eat-In Kitchen, Kitchen Island, On Main Level, Oven-Double, Refrigerator, Wine Chiller
- Basement Description:Full Basement
- Living area:11,080 sq. ft.
Heating and cooling
- Cooling:Central Air, Multiple Cooling Units
- Heating:Heat Pump
Structure and exterior
- Year built:2013
- Building area:11,080 sq. ft.
- Lot area:4.22 Acres
- Lot Features:Irregular
- Architectural Style:One and Half Story
- Construction Materials:Stone
- Levels:1 1/2 Stories
Schools
- High school:Bloomington North
- Middle school:Tri-North
- Elementary school:Rogers/Binford
Utilities
- Water:City
- Sewer:City
Finances and disclosures
- Price:$3,490,000
- Price per sq. ft.:$230.36
- Tax amount:$22,961
Features and amenities
- Laundry features:Main Floor Laundry
- Amenities:Built-In Bookcase, Closet(s) Walk-in
Parking
- Parking description:Attached
- Garage spaces:3
New listings near 3593 E Saddlebrook Lane
- Coming Soon
 $820,000Coming Soon4 beds 4 baths4,556 sq. ft.
1770 S Ramsey Drive, Bloomington, IN 47401
MLS# 202637539Listed by: FC TUCKER/BLOOMINGTON REALTORS - Coming Soon
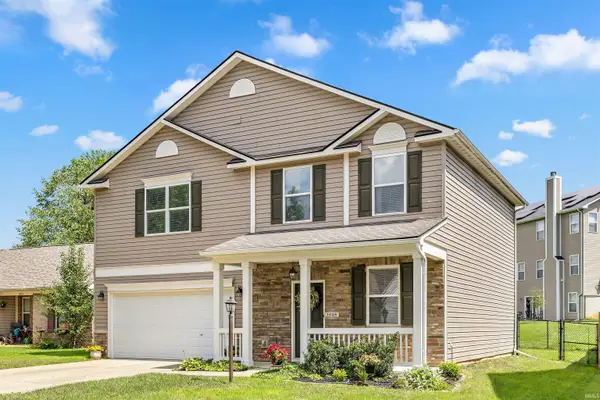 $359,900Coming Soon4 beds 3 baths1,880 sq. ft.
1648 W Hennessey Street, Bloomington, IN 47403
MLS# 202636180Listed by: FC TUCKER/BLOOMINGTON REALTORS - New
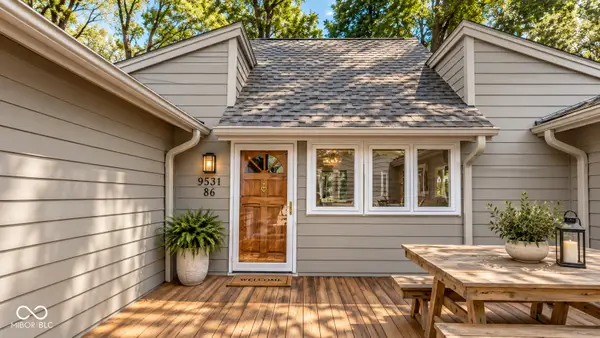 $370,000Active3 beds 3 baths1,696 sq. ft.
9531 S Harbour Pointe Drive, Bloomington, IN 47401
MLS# 22125755Listed by: INDIANA FORD REALTY LLC - New
 $214,900Active2 beds 3 baths1,260 sq. ft.
2442 S Woolery Mill Drive, Bloomington, IN 47403
MLS# 202637723Listed by: MACKIE PROPERTIES - New
 $239,900Active3 beds 2 baths2,000 sq. ft.
3930 W Walcott Lane, Bloomington, IN 47404
MLS# 202637647Listed by: RE/MAX ACCLAIMED PROPERTIES - New
 $350,000Active2 beds 2 baths1,617 sq. ft.
706 E Pepperridge Drive, Bloomington, IN 47401
MLS# 202637658Listed by: RE/MAX ACCLAIMED PROPERTIES - New
 $169,900Active5 beds 2 baths1,176 sq. ft.
1222 W Kirkwood Avenue, Bloomington, IN 47404
MLS# 202637562Listed by: RE/MAX ACCLAIMED PROPERTIES - New
 $449,000Active3 beds 2 baths1,614 sq. ft.
4739 E Donington Drive, Bloomington, IN 47401
MLS# 202637548Listed by: FC TUCKER/BLOOMINGTON REALTORS - Open Sun, 1 to 3pmNew

 $559,000Active5 beds 4 baths4,326 sq. ft.
5391 W Stonewood Drive, Bloomington, IN 47403
MLS# 202637532Listed by: CENTURY 21 SCHEETZ - BLOOMINGTON - New
 $295,000Active13.78 Acres
3505 E Boltinghouse Road, Bloomington, IN 47408
MLS# 202637508Listed by: BERKSHIRE HATHAWAY HOMESERVICES INDIANA REALTY-BLOOMINGTON


Protect your home and budget from life's surprises with an Assurant Home Warranty, backed by a partner that supports you through every step of homeownership. Explore Plans.
©2026 Century 21 Real Estate LLC. All rights reserved. CENTURY 21®, the CENTURY 21 Logo and C21® are service marks owned by Century 21 Real Estate LLC. Century 21 Real Estate LLC fully supports the principles of the Fair Housing Act and the Equal Opportunity Act. Each office is independently owned and operated. Listing information is deemed reliable but not guaranteed accurate.