
3805 Christa Court, Bloomington, IN 47401
Local realty services provided by:CENTURY 21 Scheetz
Listed by: amanda richardsonamanda.richardson@talktotucker.com
Office: fc tucker/bloomington realtors
MLS#:202643274
Source:Indiana Regional MLS
Price summary
- Price:$435,000
- Price per sq. ft.:$178.42
About this home
Well maintained home on an expansive lot at the end of a cul-de-sac in Sherwood Oaks neighborhood. Offering 4 bedrooms and 2.5 baths and over 2,300 sq feet with several updates throughout. A traditional two story design with a covered porch and stone accents on the exterior. The remodeled kitchen shows lots of cabinets, stainless steel appliances. The secondary living room with limestone woodburning fireplace makes for a cozy spot. The front living room offers large windows. The floor plan offers a formal dining room but is currently enjoyed as a home office with its big window looking towards the backyard. The main level offers a combination of hardwood floors and tile. On the upper level the spacious primary suite offers walk in closets and an updated en-suite bath. Each of the bedrooms are nicely sized with generous closet space. Outdoor living is also a highlight of this home with the fan style lot layout and level backyard. The oversized garage with add on space makes for great lawn storage or workshop. This neighborhood is located in Childs Elementary, Jackson Creek Middle School and Bloomington High School South. Located near Rogers Park and moments to downtown or Bloomington's eastside | Indiana University campus area....
Contact an agent
Home facts
- Year built:1990
- Subdivision & Development:Sherwood Oaks II
- Listing ID #:202643274
- Added:2 day(s) ago
- Updated:October 22, 2026 at 03:11 PM
Rooms and interior
- Bedrooms:4
- Total bathrooms:3
- Full bathrooms:2
- Rooms Total:8
- Flooring:Carpet, Hardwood Floors, Tile
- Dining Description:Main Level
- Kitchen Description:Breakfast Bar, Dishwasher, On Main Level, Range-Gas, Refrigerator
- Basement Description:Crawl
- Living area:2,438 sq. ft.
Heating and cooling
- Cooling:Central Air
- Heating:Gas
Structure and exterior
- Roof:Shingle
- Year built:1990
- Building area:2,438 sq. ft.
- Lot area:0.35 Acres
- Lot Features:Cul-De-Sac, Irregular
- Architectural Style:Traditional, Two Story
- Construction Materials:Limestone, Stone, Vinyl
- Exterior Features:Deck Open, Porch Covered
- Levels:2 Stories
Schools
- High school:Bloomington South
- Middle school:Jackson Creek
- Elementary school:Childs
Utilities
- Water:City
- Sewer:City
Finances and disclosures
- Price:$435,000
- Price per sq. ft.:$178.42
- Tax amount:$4,063
Features and amenities
- Amenities:Ceiling Fan(s), Ceiling-Tray, Countertops-Solid Surf, Countertops-Stone, Garage Door Opener
Parking
- Parking description:Attached, Off Street Parking
- Garage spaces:2
New listings near 3805 Christa Court
- New
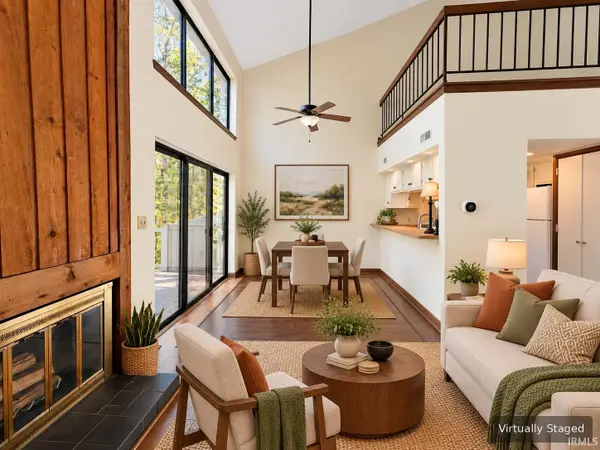 $142,000Active2 beds 1 baths822 sq. ft.
9012 S Pointe Ridge Lane #7, Bloomington, IN 47401
MLS# 202643711Listed by: SUSAN SLAVEN REALTY - New
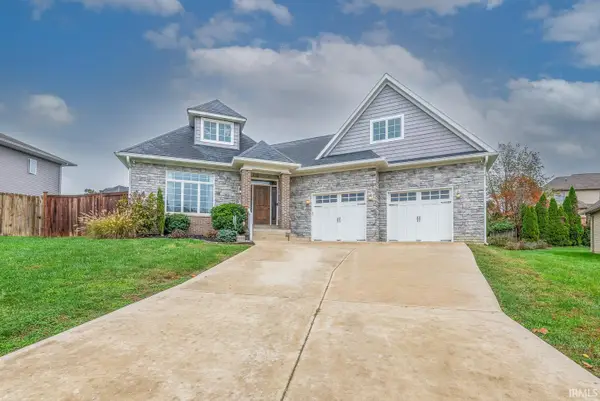 $629,000Active3 beds 3 baths3,118 sq. ft.
1528 S Coleman Court, Bloomington, IN 47401
MLS# 202643712Listed by: FC TUCKER/BLOOMINGTON REALTORS - New
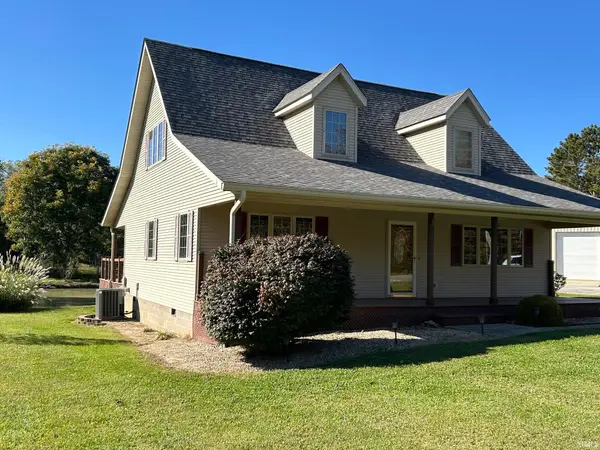 $420,000Active3 beds 2 baths1,845 sq. ft.
4555 N Diamond Lane, Bloomington, IN 47404
MLS# 202643680Listed by: FC TUCKER/BLOOMINGTON REALTORS - New
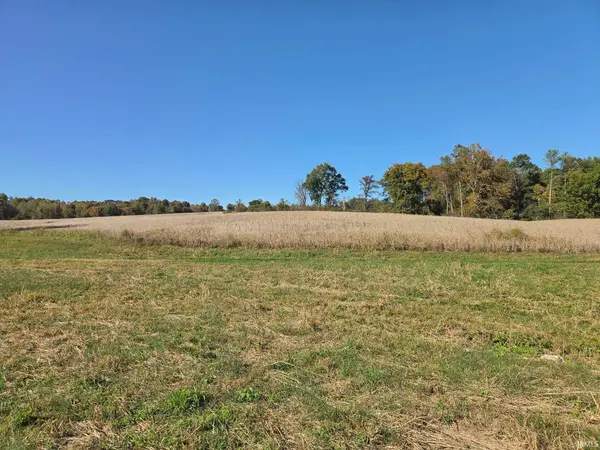 $1,750,000Active127.56 Acres
8190 W State Road 45 Highway, Bloomington, IN 47403
MLS# 202643664Listed by: FUNKHOUSER REAL ESTATE & PROPERTY MANAGE - New
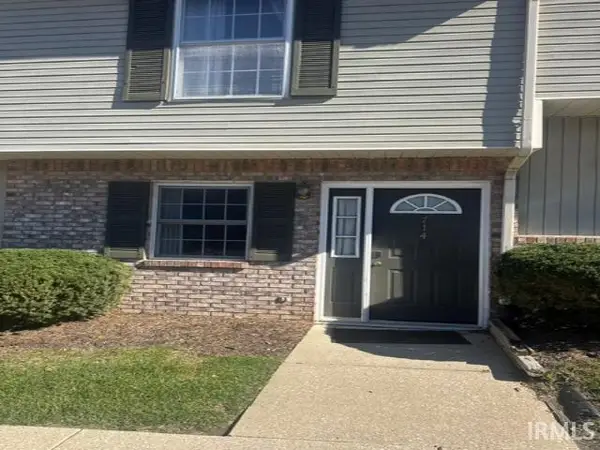 $160,000Active2 beds 2 baths930 sq. ft.
714 E Sherwood Hills Drive, Bloomington, IN 47401
MLS# 202643643Listed by: LIST WITH FREEDOM.COM LLC - New
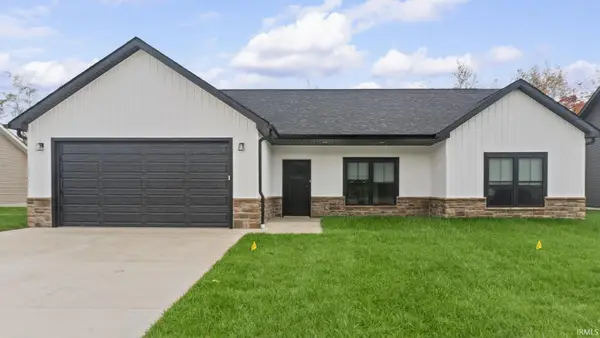 $349,900Active3 beds 2 baths1,513 sq. ft.
4607 W Johanna Drive, Bloomington, IN 47404
MLS# 202643632Listed by: VALU-NET REALTY - New
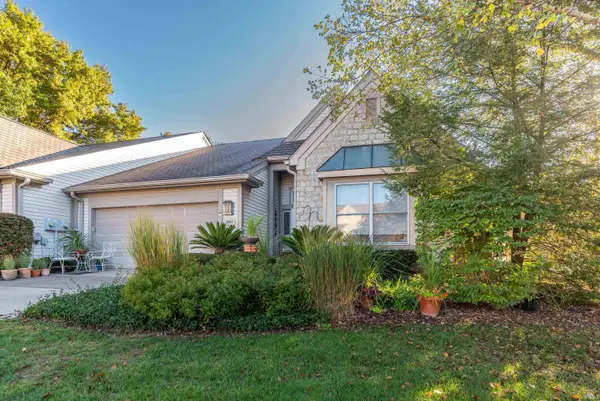 $580,000Active3 beds 2 baths2,677 sq. ft.
2807 S St Remy Circle, Bloomington, IN 47401
MLS# 202643582Listed by: FC TUCKER/BLOOMINGTON REALTORS - New
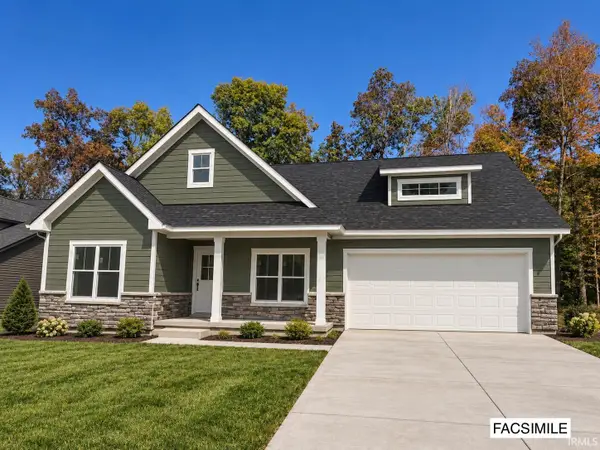 $489,000Active3 beds 2 baths1,897 sq. ft.
1744 W Ezekiel Drive, Bloomington, IN 47403
MLS# 202643555Listed by: BEYERS REALTY - New
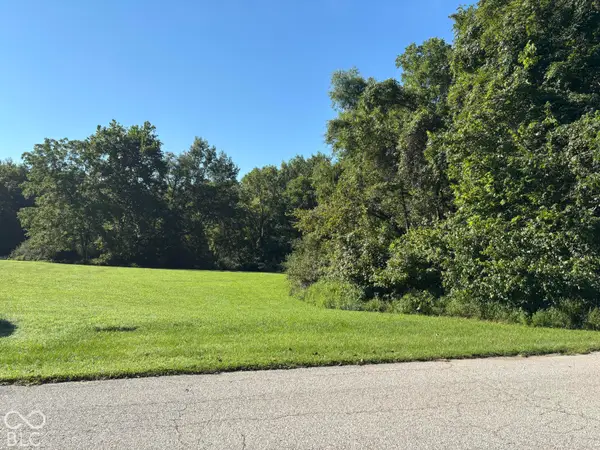 $375,000Active16.77 Acres
9902 S Tailwater Drive, Bloomington, IN 47401
MLS# 22132613Listed by: BEYCOME BROKERAGE REALTY LLC - New
 $254,900Active3 beds 2 baths1,296 sq. ft.
4062 W Broadway Avenue, Bloomington, IN 47404
MLS# 22132663Listed by: LANDHAWK REAL ESTATE


Protect your home and budget from life's surprises with an Assurant Home Warranty, backed by a partner that supports you through every step of homeownership. Explore Plans.
©2026 Century 21 Real Estate LLC. All rights reserved. CENTURY 21®, the CENTURY 21 Logo and C21® are service marks owned by Century 21 Real Estate LLC. Century 21 Real Estate LLC fully supports the principles of the Fair Housing Act and the Equal Opportunity Act. Each office is independently owned and operated. Listing information is deemed reliable but not guaranteed accurate.