408 E Wylie Farm Road, Bloomington, IN 47401
Local realty services provided by:CENTURY 21 Circle
Listed by: aj bowlenCell: 812-345-3712
Office: re/max acclaimed properties
MLS#:202612619
Source:Indiana Regional MLS
Price summary
- Price:$324,900
- Price per sq. ft.:$235.43
- Monthly HOA dues:$26.67
About this home
Sunlight and comfort meet at 408 Wylie Farm Rd, a move-in-ready charmer that makes settling in effortless. With three bedrooms, two and a half baths, and 1,380 thoughtfully arranged square feet, this Bloomington home balances easy living with standout finishes. The main-level primary suite is a genuine convenience, placing your private retreat right where you want it—no stairs required. Remodeled bathrooms bring a polished, contemporary edge, while the kitchen gleams with stainless steel appliances ready for weeknight dinners and weekend feasts alike. When cooler evenings arrive, the gas fireplace becomes the natural gathering spot, adding warmth and ambiance in equal measure. A true highlight is the sunroom, where light spills in and the seasons put on a show. It's an ideal perch for reading, sipping coffee, or simply pausing to enjoy the view. Step out back to a fenced yard and a landscaped patio designed for relaxed entertaining, gardening, or letting pets roam freely. Beyond the property line, the location shines. Bloomington High School South sits just minutes away, while Winslow Woods Park and the Southeast YMCA put recreation within an easy reach. Indiana University is a short drive north, making this address as practical as it is welcoming—all within a friendly, established neighborhood you'll be proud to call home. Fresh, functional, and full of appeal, 408 Wylie Farm Rd is ready for its next owner. Schedule your showing and picture the possibilities today. Some photos virtually staged....
Contact an agent
Home facts
- Year built:1996
- Subdivision & Development:Winslow Farm Laurelwood
- Listing ID #:202612619
- Added:153 day(s) ago
- Updated:September 12, 2026 at 03:45 PM
Rooms and interior
- Bedrooms:3
- Total bathrooms:3
- Full bathrooms:2
- Rooms Total:6
- Flooring:Carpet, Laminate, Tile
- Kitchen Description:Dishwasher, Eat-In Kitchen, Microwave, On Main Level, Range-Gas, Refrigerator
- Basement Description:Slab
- Living area:1,380 sq. ft.
Heating and cooling
- Cooling:Central Air
- Heating:Conventional, Forced Air, Gas
Structure and exterior
- Roof:Dimensional Shingles
- Year built:1996
- Building area:1,380 sq. ft.
- Lot area:0.16 Acres
- Architectural Style:One and Half Story
- Construction Materials:Vinyl
- Exterior Features:Porch Enclosed
- Levels:1 1/2 Stories
Schools
- High school:Bloomington South
- Middle school:Jackson Creek
- Elementary school:Templeton
Utilities
- Water:City
- Sewer:City
Finances and disclosures
- Price:$324,900
- Price per sq. ft.:$235.43
- Tax amount:$2,773
Features and amenities
- Laundry features:Main Floor Laundry
- Amenities:Ceiling Fan(s), Ceilings-Vaulted, Closet(s) Walk-in, Countertops-Solid Surf, Garage Door Opener, Sidewalks
Parking
- Parking description:Attached, Concrete Driveway
- Garage spaces:2
New listings near 408 E Wylie Farm Road
- Coming Soon
 $820,000Coming Soon4 beds 4 baths4,556 sq. ft.
1770 S Ramsey Drive, Bloomington, IN 47401
MLS# 202637539Listed by: FC TUCKER/BLOOMINGTON REALTORS - Coming Soon
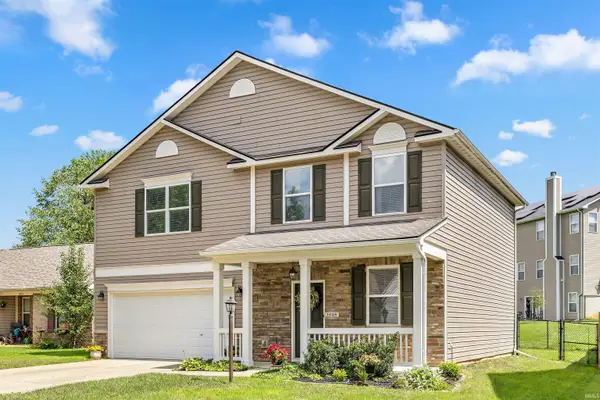 $359,900Coming Soon4 beds 3 baths1,880 sq. ft.
1648 W Hennessey Street, Bloomington, IN 47403
MLS# 202636180Listed by: FC TUCKER/BLOOMINGTON REALTORS - New
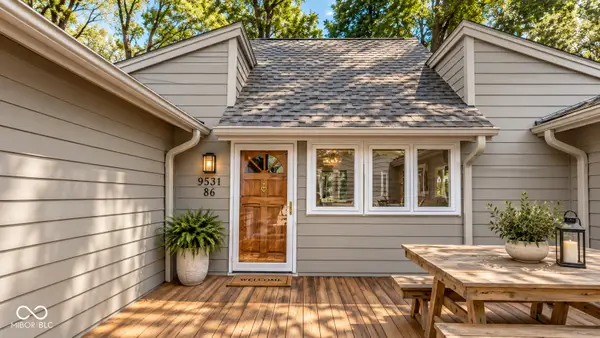 $370,000Active3 beds 3 baths1,696 sq. ft.
9531 S Harbour Pointe Drive, Bloomington, IN 47401
MLS# 22125755Listed by: INDIANA FORD REALTY LLC - New
 $214,900Active2 beds 3 baths1,260 sq. ft.
2442 S Woolery Mill Drive, Bloomington, IN 47403
MLS# 202637723Listed by: MACKIE PROPERTIES - New
 $239,900Active3 beds 2 baths2,000 sq. ft.
3930 W Walcott Lane, Bloomington, IN 47404
MLS# 202637647Listed by: RE/MAX ACCLAIMED PROPERTIES - New
 $350,000Active2 beds 2 baths1,617 sq. ft.
706 E Pepperridge Drive, Bloomington, IN 47401
MLS# 202637658Listed by: RE/MAX ACCLAIMED PROPERTIES - New
 $169,900Active5 beds 2 baths1,176 sq. ft.
1222 W Kirkwood Avenue, Bloomington, IN 47404
MLS# 202637562Listed by: RE/MAX ACCLAIMED PROPERTIES - New
 $449,000Active3 beds 2 baths1,614 sq. ft.
4739 E Donington Drive, Bloomington, IN 47401
MLS# 202637548Listed by: FC TUCKER/BLOOMINGTON REALTORS - Open Sun, 1 to 3pmNew

 $559,000Active5 beds 4 baths4,326 sq. ft.
5391 W Stonewood Drive, Bloomington, IN 47403
MLS# 202637532Listed by: CENTURY 21 SCHEETZ - BLOOMINGTON - New
 $295,000Active13.78 Acres
3505 E Boltinghouse Road, Bloomington, IN 47408
MLS# 202637508Listed by: BERKSHIRE HATHAWAY HOMESERVICES INDIANA REALTY-BLOOMINGTON


Protect your home and budget from life's surprises with an Assurant Home Warranty, backed by a partner that supports you through every step of homeownership. Explore Plans.
©2026 Century 21 Real Estate LLC. All rights reserved. CENTURY 21®, the CENTURY 21 Logo and C21® are service marks owned by Century 21 Real Estate LLC. Century 21 Real Estate LLC fully supports the principles of the Fair Housing Act and the Equal Opportunity Act. Each office is independently owned and operated. Listing information is deemed reliable but not guaranteed accurate.