4138 W Woodyard Road, Bloomington, IN 47404
Local realty services provided by:CENTURY 21 Scheetz
4138 W Woodyard Road,Bloomington, IN 47404
$436,250
- 4 Beds
- 3 Baths
- - sq. ft.
- Single family
- Sold
Listed by: david ebeyer
Office: ebeyer realty, llc.
MLS#:22116266
Source:IN_MIBOR | Licensed in Indiana
Sorry, we are unable to map this address
Price summary
- Price:$436,250
About this home
Escape to peaceful country living while only a 4 minute drive to I-69. This beautifully maintained two story home offers 2,320 sq ft of comfortable living with 4 bedrooms and 2.5 baths on 1.14 rolling acres of scenic land and mature landscaping. Enjoy summer afternoons on the large deck or in the above ground pool, host family gatherings in the expansive yard while staying cool under the 40x10 covered patio. The property includes a 24x40 pole barn (960 sq ft) with an extra tall two car overhead door - perfect for two additional vehicles, equipment storage, or a workshop (and remember there's an additional two car garage on the house). The balance of pole barn is a finished bonus room ideal for a workshop, office, party room, or studio apt. This finished area features a partial kitchenette, full bathroom, and its own HVAC system for year round comfort and flexibility, easily functioning as an accessory apartment or separate living area. Whether you're seeking a private retreat or room to grow, this home delivers exceptional versatility with the added bonus of rural charm - and best of all, NO HOA. Fyi, only 10 minutes from the IU Campus and an easy commute to Indpls, just 38 minutes from the front door to I-465. Sellers literally just moved, home is now vacant, easy to show, more pictures coming soon of interior....
Contact an agent
Home facts
- Year built:2005
- Subdivision & Development:No Subdivision
- Listing ID #:22116266
- Added:44 day(s) ago
- Updated:September 09, 2026 at 06:59 AM
Rooms and interior
- Bedrooms:4
- Total bathrooms:3
- Full bathrooms:2
- Half bathrooms:1
- Dining Description:Dining Combo/Kitchen
- Kitchen Description:Dishwasher, Disposal, Electric Oven, Microwave Hood, Refrigerator
Heating and cooling
- Cooling:Central Electric
- Heating:Electric, Forced Air
- Central air:Yes
Structure and exterior
- Year built:2005
- Construction Materials:Vinyl Siding
- Exterior Features:Barn Pole
- Foundation Description:Block
Schools
- High school:Edgewood High School
- Middle school:Edgewood Junior High School
- Elementary school:Edgewood Primary School
Utilities
- Water:Public Water
Finances and disclosures
- Price:$436,250
Features and amenities
- Appliances:Refrigerator
Parking
- Parking description:Garage Door Opener, Keyless Entry, Service Door
- Garage:Yes
- Garage spaces:4
New listings near 4138 W Woodyard Road
- Coming Soon
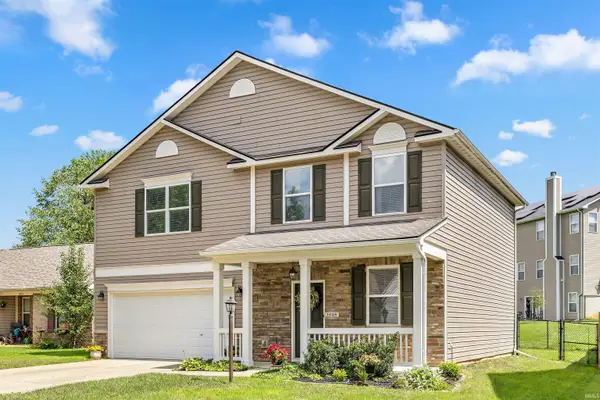 $359,900Coming Soon4 beds 3 baths1,880 sq. ft.
1648 W Hennessey Street, Bloomington, IN 47403
MLS# 202636180Listed by: FC TUCKER/BLOOMINGTON REALTORS - New
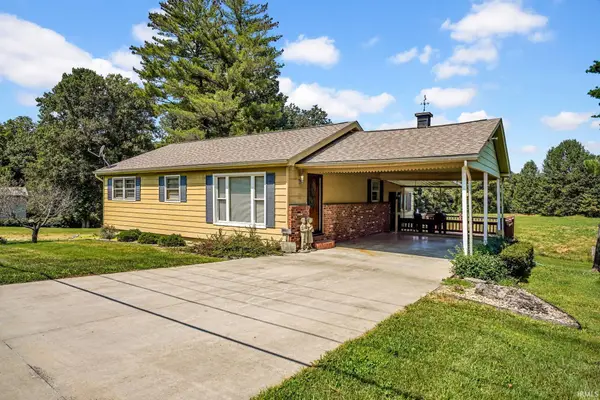 $565,000Active2 beds 2 baths1,125 sq. ft.
3665 E Bethel Lane, Bloomington, IN 47408
MLS# 202637025Listed by: FC TUCKER/BLOOMINGTON REALTORS - New
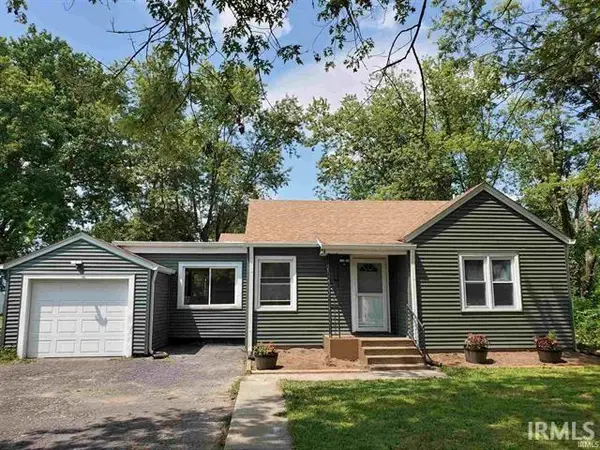 $291,000Active3 beds 1 baths952 sq. ft.
5399 E State Road 45 Highway, Bloomington, IN 47408
MLS# 202636981Listed by: PHOENIX PROPERTY MANAGEMENT & REAL ESTATE - Open Sun, 12 to 2pmNew
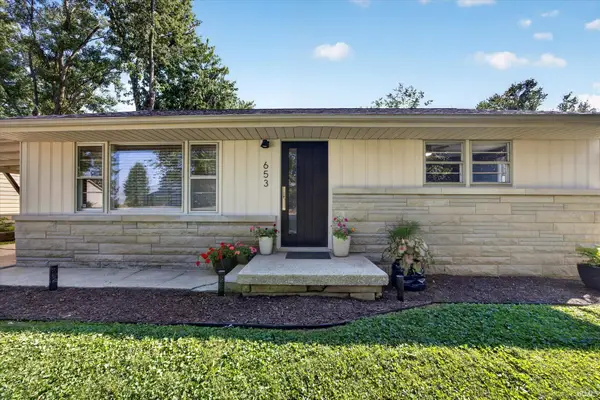
 $225,000Active2 beds 1 baths864 sq. ft.
653 W Green Road, Bloomington, IN 47403
MLS# 202636964Listed by: CENTURY 21 SCHEETZ - BLOOMINGTON - New
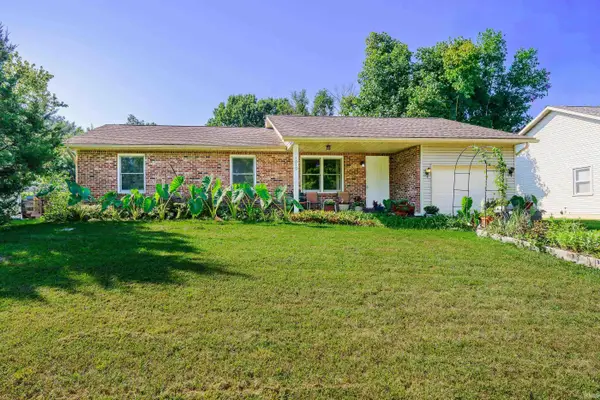 $225,000Active3 beds 2 baths1,172 sq. ft.
1019 W Countryside Lane, Bloomington, IN 47403
MLS# 202636965Listed by: CENTURY 21 SCHEETZ - BLOOMINGTON - New
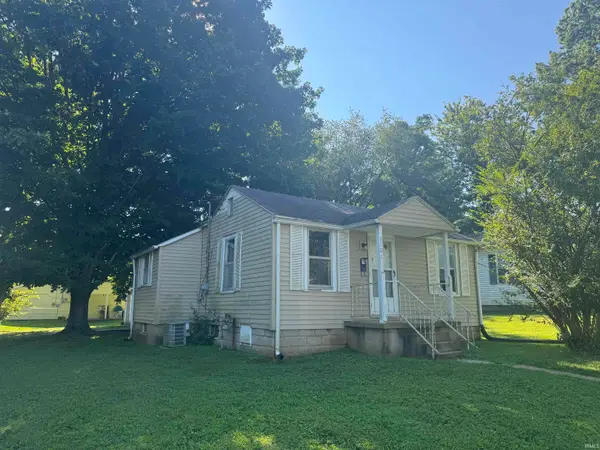 $194,900Active1 beds 1 baths564 sq. ft.
1101 S Dunn Street, Bloomington, IN 47401
MLS# 202636952Listed by: CORNERSTONE REALTORS - New
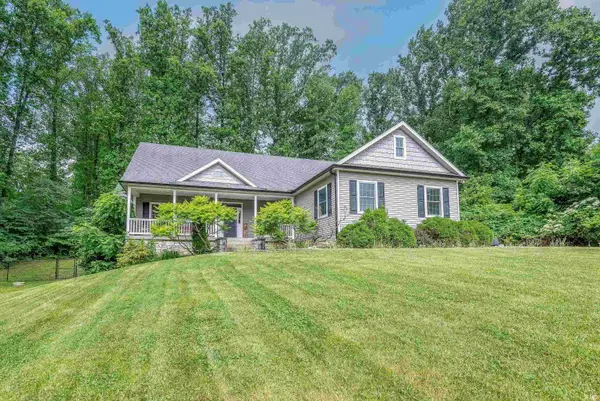 $650,000Active4 beds 4 baths3,913 sq. ft.
4923 N Chatham Drive, Bloomington, IN 47404
MLS# 202636955Listed by: FC TUCKER/BLOOMINGTON REALTORS - New
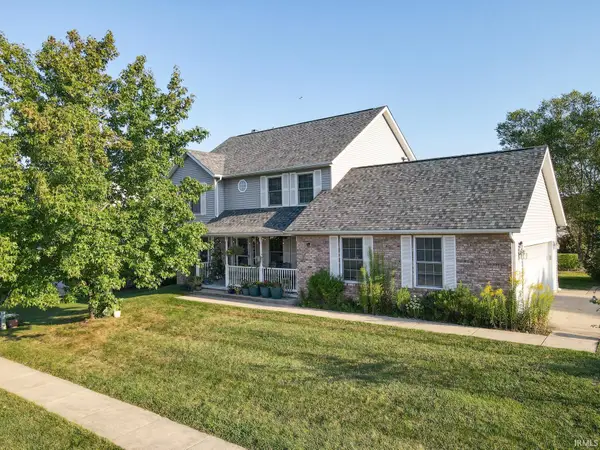 $385,000Active4 beds 3 baths2,420 sq. ft.
4659 N Shadow Wood Drive, Bloomington, IN 47404
MLS# 202636956Listed by: THE INDIANA TEAM LLC - New
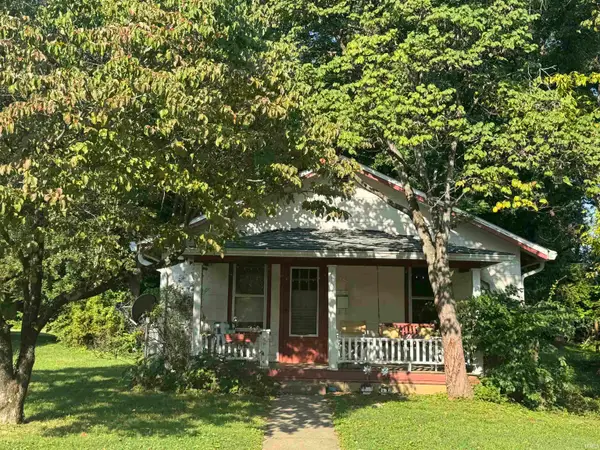 $232,500Active2 beds 1 baths625 sq. ft.
110 S Clark Street, Bloomington, IN 47408
MLS# 202636949Listed by: CORNERSTONE REALTORS - New
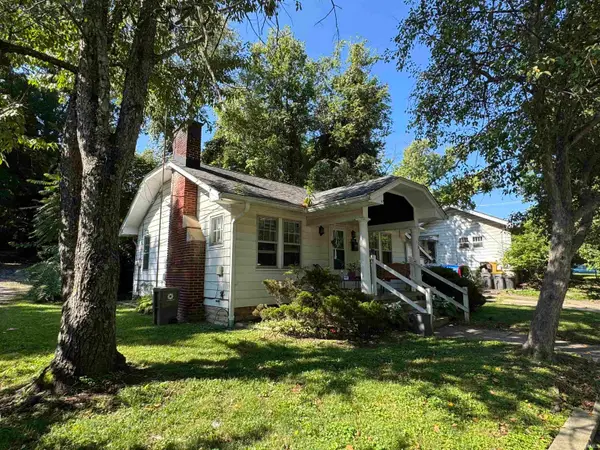 $209,900Active1 beds 1 baths715 sq. ft.
110 E 12th Street, Bloomington, IN 47408
MLS# 202636951Listed by: CORNERSTONE REALTORS


Protect your home and budget from life's surprises with an Assurant Home Warranty, backed by a partner that supports you through every step of homeownership. Explore Plans.
©2026 Century 21 Real Estate LLC. All rights reserved. CENTURY 21®, the CENTURY 21 Logo and C21® are service marks owned by Century 21 Real Estate LLC. Century 21 Real Estate LLC fully supports the principles of the Fair Housing Act and the Equal Opportunity Act. Each office is independently owned and operated. Listing information is deemed reliable but not guaranteed accurate.