4154 W Daniel Avenue, Bloomington, IN 47403
Local realty services provided by:CENTURY 21 Affiliated
Listed by: mary edwardsCell: 812-369-6808
Office: re/max acclaimed properties
MLS#:202637142
Source:Indiana Regional MLS
Price summary
- Price:$359,900
- Price per sq. ft.:$181.49
About this home
Set on a generous corner lot shaded by mature trees, 4154 W Daniel Ave pairs a desirable Highland Village address with a beautifully remodeled, 1,983-square-foot ranch designed for easy everyday living. Its single-level layout offers three bedrooms, two full baths, and inviting spaces that feel both polished and practical. Upgraded vinyl plank flooring leads through a bright living room and a separate family room, giving everyone room to gather, unwind, or entertain. The refreshed kitchen features new appliances, while updated light fixtures and ceiling fans add a crisp finishing touch throughout. Both full bathrooms include convenient step-in showers, and built-in cedar closets bring distinctive storage to the bedroom spaces.Sunlight pours into the gorgeous sunroom, creating an ideal place for morning coffee, plants, reading, or relaxed conversation in every season. Beyond it, the fenced yard provides privacy and flexibility for pets. A garden shed keeps outdoor essentials organized. Parking and project space are exceptional. In addition to the attached two-car garage, a separate 24-by-21-foot workshop/garage is ready for tools, hobbies, equipment, or additional storage. Daily errands and dining are close at hand, with Fresh Thyme Market, Menards, Lowe's Home Improvement, shops, and restaurants nearby. Quick access to I-69 makes travel simple, and Indiana University is only a short commute away....
Contact an agent
Home facts
- Year built:1962
- Subdivision & Development:Highland Village
- Listing ID #:202637142
- Added:1 day(s) ago
- Updated:September 10, 2026 at 03:04 PM
Rooms and interior
- Bedrooms:3
- Total bathrooms:2
- Full bathrooms:2
- Rooms Total:8
- Flooring:Tile, Vinyl
- Dining Description:Main Level
- Kitchen Description:Breakfast Bar, Dishwasher, Microwave, On Main Level, Range-Electric, Refrigerator
- Basement Description:Slab
- Living area:1,983 sq. ft.
Heating and cooling
- Cooling:Central Air
- Heating:Forced Air, Gas
Structure and exterior
- Roof:Asphalt, Shingle
- Year built:1962
- Building area:1,983 sq. ft.
- Lot area:0.31 Acres
- Lot Features:Corner
- Architectural Style:One Story, Ranch
- Construction Materials:Brick, Vinyl
- Exterior Features:Landscaped, Near Walking Trail, Porch Covered
- Levels:1 Story
Schools
- High school:Bloomington North
- Middle school:Batchelor
- Elementary school:Highland Park
Utilities
- Water:City
- Sewer:City
Finances and disclosures
- Price:$359,900
- Price per sq. ft.:$181.49
- Tax amount:$4,121
Features and amenities
- Laundry features:Main Floor Laundry
- Amenities:Cable Available, Ceiling Fan(s), Closet(s) Cedar, Countertops-Laminate, Detector-Smoke, Double Pane Windows, Garage Door Opener
Parking
- Parking description:Attached, Concrete Driveway, Off Street Parking
- Garage spaces:2
New listings near 4154 W Daniel Avenue
- Coming Soon
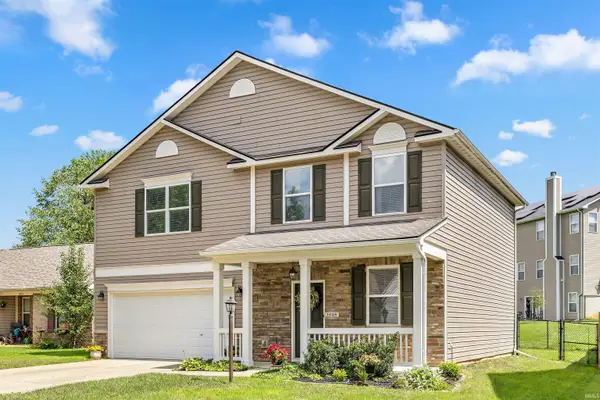 $359,900Coming Soon4 beds 3 baths1,880 sq. ft.
1648 W Hennessey Street, Bloomington, IN 47403
MLS# 202636180Listed by: FC TUCKER/BLOOMINGTON REALTORS - Open Sun, 11am to 1pmNew

 $465,000Active4 beds 3 baths2,780 sq. ft.
5110 N Echo Bend, Bloomington, IN 47404
MLS# 202637264Listed by: CENTURY 21 SCHEETZ - BLOOMINGTON - New
 $749,000Active4 beds 4 baths3,911 sq. ft.
9960 S Saint Andrews Court, Bloomington, IN 47401
MLS# 202637260Listed by: BRAWLEY REAL ESTATE - Open Sun, 12 to 1:30pmNew
 $499,000Active3 beds 2 baths1,200 sq. ft.
1205 S Dunn Street, Bloomington, IN 47401
MLS# 202637262Listed by: THE INDIANA TEAM LLC - New
 $399,500Active4 beds 2 baths2,106 sq. ft.
4049 W Mary Ellis Street, Bloomington, IN 47404
MLS# 202637217Listed by: KELLER WILLIAMS - INDY METRO SOUTH LLC - New
 $249,900Active3 beds 2 baths1,200 sq. ft.
3020 S Highpoint Lane, Bloomington, IN 47401
MLS# 202637199Listed by: RE/MAX ACCLAIMED PROPERTIES - New
 $1,890,000Active16 beds 16 baths7,680 sq. ft.
418 E 17th Street, Bloomington, IN 47408
MLS# 202637181Listed by: BRAWLEY REAL ESTATE - New
 $990,000Active8 beds 8 baths3,456 sq. ft.
416 E 17th Street, Bloomington, IN 47408
MLS# 202637182Listed by: BRAWLEY REAL ESTATE - Open Sun, 1 to 4pmNew
 $349,000Active4 beds 2 baths1,841 sq. ft.
323 N Hillsdale Drive, Bloomington, IN 47408
MLS# 22125131Listed by: BEYCOME BROKERAGE REALTY LLC


Protect your home and budget from life's surprises with an Assurant Home Warranty, backed by a partner that supports you through every step of homeownership. Explore Plans.
©2026 Century 21 Real Estate LLC. All rights reserved. CENTURY 21®, the CENTURY 21 Logo and C21® are service marks owned by Century 21 Real Estate LLC. Century 21 Real Estate LLC fully supports the principles of the Fair Housing Act and the Equal Opportunity Act. Each office is independently owned and operated. Listing information is deemed reliable but not guaranteed accurate.