
4196 W Boheny Drive, Bloomington, IN 47404
Local realty services provided by:CENTURY 21 Scheetz
Listed by:
 Stockton Miller(812) 606 - 1871CENTURY 21 Scheetz
Office: century 21 scheetz - bloomington
MLS#:202633918
Source:Indiana Regional MLS
Price summary
- Price:$454,900
- Price per sq. ft.:$145.71
- Monthly HOA dues:$20.83
About this home
Beautifully renovated and move-in ready, this stylish 4-bedroom, 2.5-bath two-story home with a partial walk-out basement sits on a quiet cul-de-sac lot in the popular Woodgate neighborhood. The main level offers an inviting open-concept living area with multiple living spaces, creating the flexibility to fit the way you live, work, and entertain. At the heart of the home is the bright, fully renovated kitchen, complete with stainless steel appliances and a fresh, modern feel. Upstairs, you’ll find four generously sized bedrooms, including a spacious primary suite featuring vaulted ceilings, a large bathroom, and a walk-in closet. The partial walk-out basement adds even more versatility and has recently been outfitted with custom commercial-grade gym flooring, making it the perfect setup for a home gym—especially for the fitness aficionado. Recent updates include fresh paint throughout, refreshed exterior finishes, and newer mechanicals, giving you the peace of mind that comes with a home that’s been carefully updated and maintained. Enjoy Quiet cul-de-sac living in the sought-after Woodgate neighborhood, with convenient access to everything you need. Combined with the extensive renovations, flexible living spaces, and true move-in-ready condition, this home checks all the boxes for comfortable, stylish living....
Contact an agent
Home facts
- Year built:2007
- Subdivision & Development:Wood Gate / Woodgate
- Listing ID #:202633918
- Added:63 day(s) ago
- Updated:October 22, 2026 at 03:11 PM
Rooms and interior
- Bedrooms:4
- Total bathrooms:3
- Full bathrooms:2
- Rooms Total:6
- Flooring:Carpet, Hardwood Floors, Tile
- Dining Description:Main Level
- Kitchen Description:Cooktop-Electric, Dishwasher, Microwave, Refrigerator
- Basement Description:Partially Finished
- Living area:2,872 sq. ft.
Heating and cooling
- Cooling:Central Air
- Heating:Gas
Structure and exterior
- Roof:Asphalt, Shingle
- Year built:2007
- Building area:2,872 sq. ft.
- Lot area:0.64 Acres
- Lot Features:Cul-De-Sac, Level
- Architectural Style:Two Story
- Construction Materials:Brick, Vinyl
- Exterior Features:Deck Open
- Levels:2 Stories
Schools
- High school:Edgewood
- Middle school:Edgewood
- Elementary school:Edgewood
Utilities
- Water:Public
- Sewer:Public
Finances and disclosures
- Price:$454,900
- Price per sq. ft.:$145.71
- Tax amount:$3,006
Features and amenities
- Laundry features:Main Floor Laundry
- Amenities:Ceilings-Vaulted, Closet(s) Walk-in, Countertops-Solid Surf
Parking
- Parking description:Attached, Concrete Driveway
- Garage spaces:2
New listings near 4196 W Boheny Drive
- New
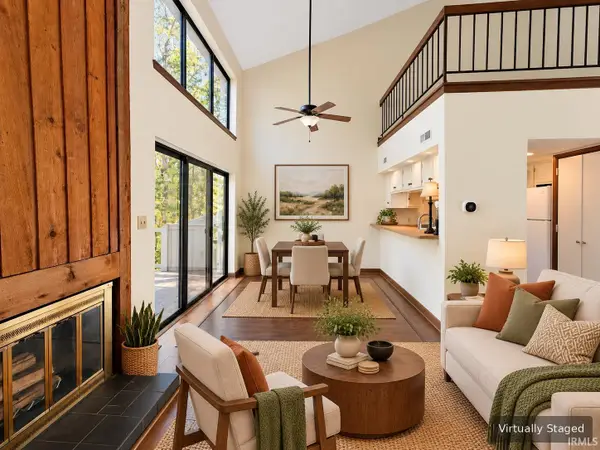 $142,000Active2 beds 1 baths822 sq. ft.
9012 S Pointe Ridge Lane #7, Bloomington, IN 47401
MLS# 202643711Listed by: SUSAN SLAVEN REALTY - New
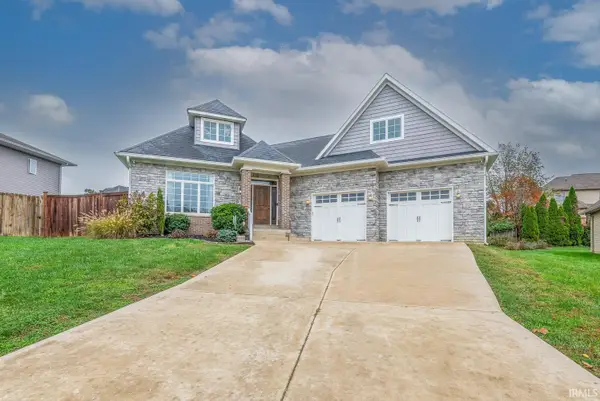 $629,000Active3 beds 3 baths3,118 sq. ft.
1528 S Coleman Court, Bloomington, IN 47401
MLS# 202643712Listed by: FC TUCKER/BLOOMINGTON REALTORS - New
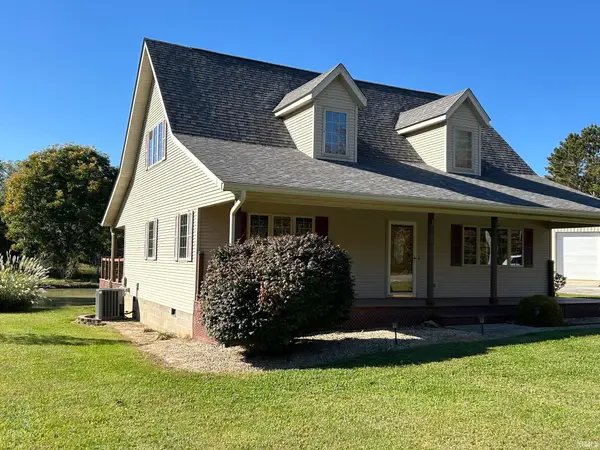 $420,000Active3 beds 2 baths1,845 sq. ft.
4555 N Diamond Lane, Bloomington, IN 47404
MLS# 202643680Listed by: FC TUCKER/BLOOMINGTON REALTORS - New
 $1,750,000Active127.56 Acres
8190 W State Road 45 Highway, Bloomington, IN 47403
MLS# 202643664Listed by: FUNKHOUSER REAL ESTATE & PROPERTY MANAGE - New
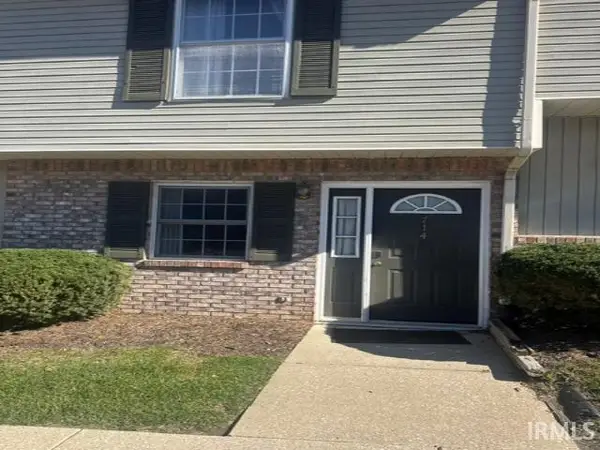 $160,000Active2 beds 2 baths930 sq. ft.
714 E Sherwood Hills Drive, Bloomington, IN 47401
MLS# 202643643Listed by: LIST WITH FREEDOM.COM LLC - New
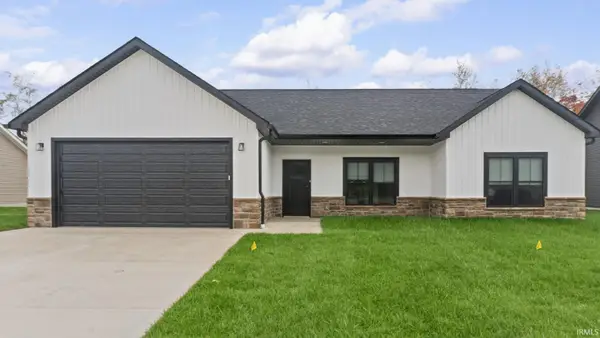 $349,900Active3 beds 2 baths1,513 sq. ft.
4607 W Johanna Drive, Bloomington, IN 47404
MLS# 202643632Listed by: VALU-NET REALTY - New
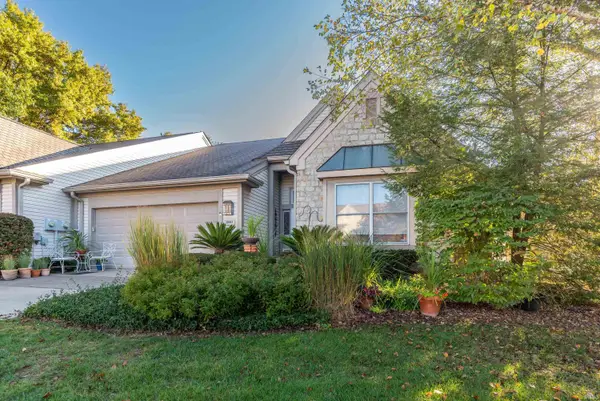 $580,000Active3 beds 2 baths2,677 sq. ft.
2807 S St Remy Circle, Bloomington, IN 47401
MLS# 202643582Listed by: FC TUCKER/BLOOMINGTON REALTORS - New
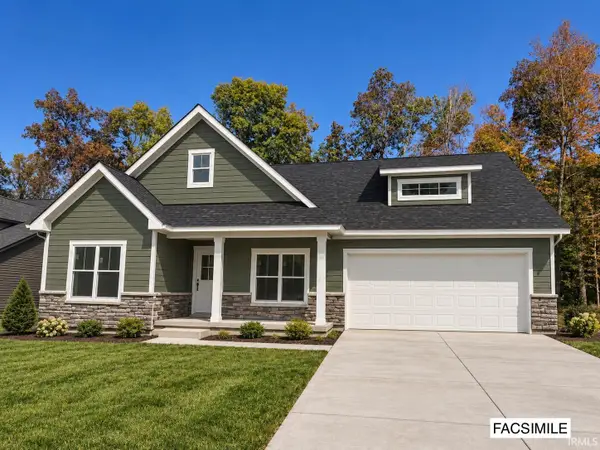 $489,000Active3 beds 2 baths1,897 sq. ft.
1744 W Ezekiel Drive, Bloomington, IN 47403
MLS# 202643555Listed by: BEYERS REALTY - New
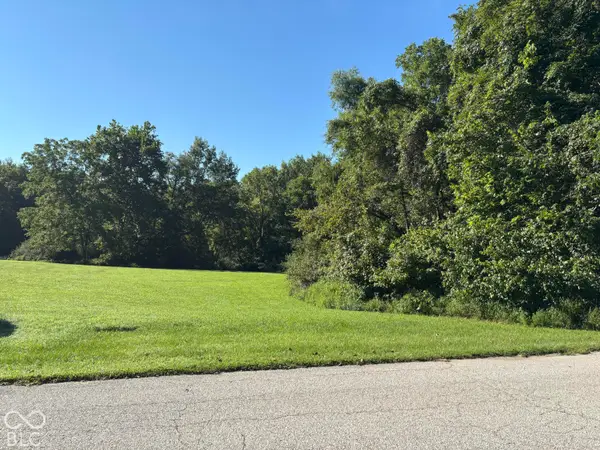 $375,000Active16.77 Acres
9902 S Tailwater Drive, Bloomington, IN 47401
MLS# 22132613Listed by: BEYCOME BROKERAGE REALTY LLC - New
 $254,900Active3 beds 2 baths1,296 sq. ft.
4062 W Broadway Avenue, Bloomington, IN 47404
MLS# 22132663Listed by: LANDHAWK REAL ESTATE


Protect your home and budget from life's surprises with an Assurant Home Warranty, backed by a partner that supports you through every step of homeownership. Explore Plans.
©2026 Century 21 Real Estate LLC. All rights reserved. CENTURY 21®, the CENTURY 21 Logo and C21® are service marks owned by Century 21 Real Estate LLC. Century 21 Real Estate LLC fully supports the principles of the Fair Housing Act and the Equal Opportunity Act. Each office is independently owned and operated. Listing information is deemed reliable but not guaranteed accurate.