4612 W Nestle Down Drive, Bloomington, IN 47404
Local realty services provided by:CENTURY 21 Circle
4612 W Nestle Down Drive,Bloomington, IN 47404
$299,000
- 3 Beds
- 2 Baths
- 1,340 sq. ft.
- Single family
- Active
Listed by: heather baulthbault2@gmail.com
Office: sycamore real estate group
MLS#:202647485
Source:Indiana Regional MLS
Price summary
- Price:$299,000
- Price per sq. ft.:$223.13
About this home
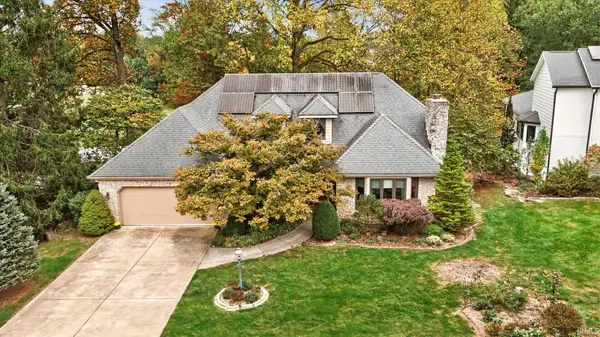
Welcome home to this adorable 3-bedroom, 2-full-bath home nestled in the conveniently located Union Valley Farms neighborhood! Situated on a quiet road, this home offers the perfect blend of comfort, convenience, and charm, with Ellettsville and Bloomington just minutes away and I-69 only two minutes from your doorstep. Inside, you'll find fresh paint, a cozy eat-in kitchen, and a layout perfect for everyday living. The home also features an attached 2-car garage, a roof replaced one year ago, and a water heater upgraded in 2024, offering added peace of mind. As an added bonus, the seller is offering a $5,000 buyer credit that can be used toward a rate buy-down, closing costs, or home improvements, giving you a little extra flexibility to make this house your own! Whether you're looking for your first home, downsizing, or simply wanting a home in a great location, this sweet property is ready for its next chapter.
Contact an agent
Home facts
- Year built:2002
- Subdivision & Development:Union Valley Farms
- Listing ID #:202647485
- Added:1 day(s) ago
- Updated:November 20, 2026 at 12:50 AM
Rooms and interior
- Bedrooms:3
- Total bathrooms:2
- Full bathrooms:2
- Rooms Total:7
- Flooring:Carpet, Laminate, Vinyl
- Kitchen Description:Eat-In Kitchen, On Main Level
- Basement Description:Slab
- Living area:1,340 sq. ft.
Heating and cooling
- Cooling:Central Air
- Heating:Forced Air
Structure and exterior
- Roof:Shingle
- Year built:2002
- Building area:1,340 sq. ft.
- Lot area:0.3 Acres
- Lot Features:Irregular
- Architectural Style:One Story, Ranch
- Construction Materials:Shingle
- Exterior Features:Deck Open
- Levels:1 Story
Schools
- High school:Edgewood
- Middle school:Edgewood
- Elementary school:Edgewood
Utilities
- Water:City
- Sewer:City
Finances and disclosures
- Price:$299,000
- Price per sq. ft.:$223.13
- Tax amount:$2,180
Features and amenities
- Laundry features:Main Floor Laundry
- Amenities:Attic Storage, Cable Ready, Closet(s) Walk-in, Countertops-Laminate, Garage Door Opener, Sidewalks
Parking
- Parking description:Attached, Concrete Driveway
- Garage spaces:2
New listings near 4612 W Nestle Down Drive
- New
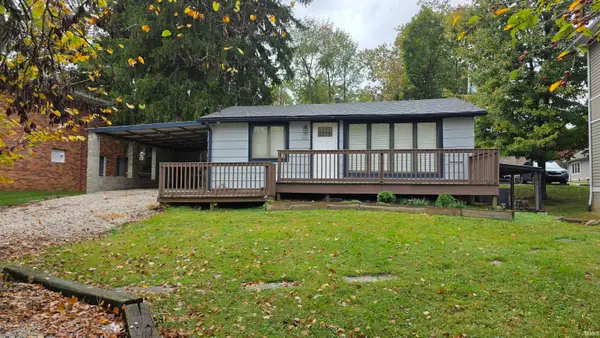 $289,000Active3 beds 2 baths1,440 sq. ft.
212 S Roosevelt Street, Bloomington, IN 47408
MLS# 202647472Listed by: SIGNATURE REALTY SERVICES, LLC - New
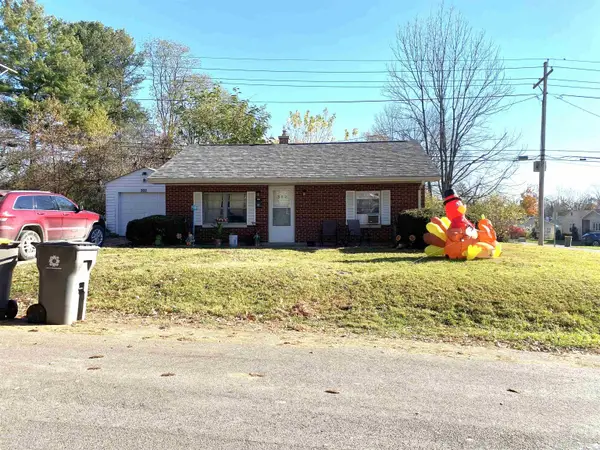 $212,000Active2 beds 1 baths750 sq. ft.
302 N Clark Street, Bloomington, IN 47404
MLS# 202647430Listed by: HOME TEAM PROPERTIES - New
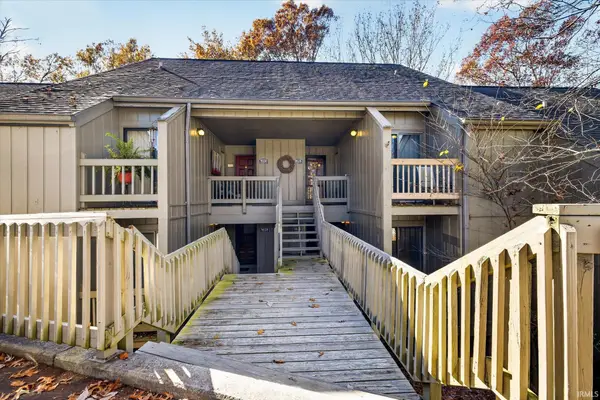
 $171,900Active2 beds 2 baths987 sq. ft.
9024 S Pointe Ridge Lane, Bloomington, IN 47401
MLS# 202647352Listed by: CENTURY 21 SCHEETZ - BLOOMINGTON - New
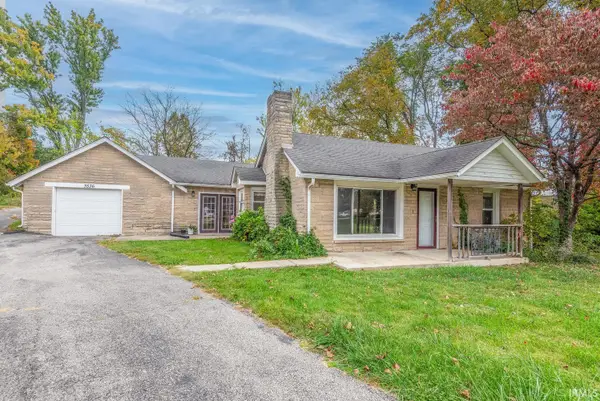 $375,000Active3 beds 2 baths1,148 sq. ft.
3536 W Pyramid Court, Bloomington, IN 47404
MLS# 202647256Listed by: FC TUCKER/BLOOMINGTON REALTORS - New
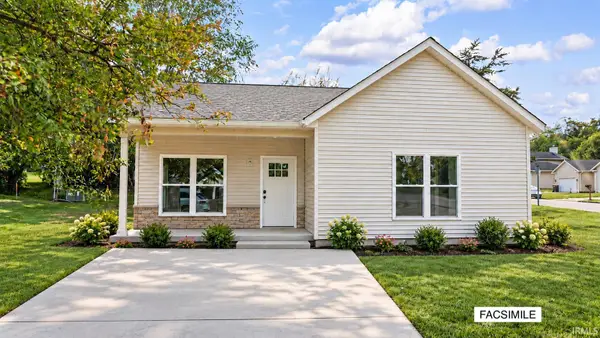 $279,900Active3 beds 2 baths1,131 sq. ft.
1219 W East Branch Road, Bloomington, IN 47403
MLS# 202647179Listed by: BEYERS REALTY - Open Sat, 12 to 3pmNew
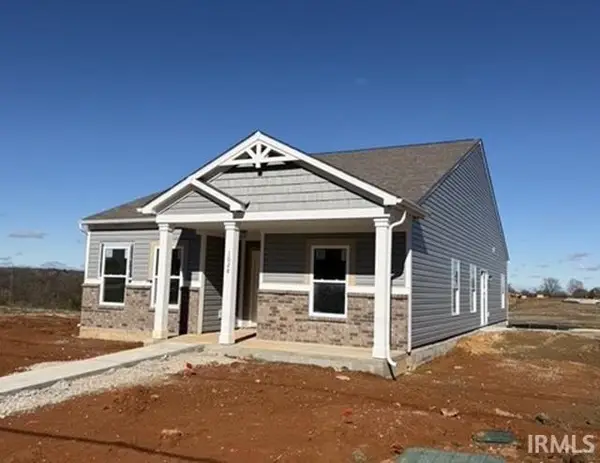 $324,900Active3 beds 2 baths1,357 sq. ft.
1028 N Acuff Drive, Bloomington, IN 47404
MLS# 202647186Listed by: RE/MAX ACCLAIMED PROPERTIES - New
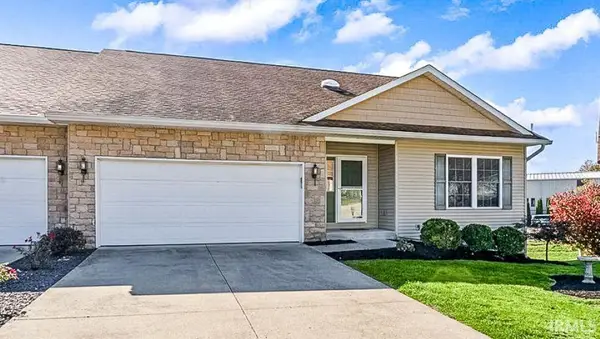 $399,900Active4 beds 3 baths3,026 sq. ft.
1559 W Petal Court, Bloomington, IN 47403
MLS# 202647189Listed by: REALTY PROFESSIONALS - New
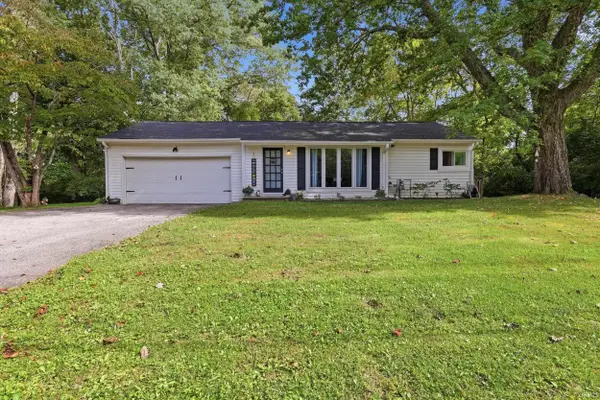 $285,000Active3 beds 2 baths1,955 sq. ft.
4414 N Old State Road 37, Bloomington, IN 47408
MLS# 202647174Listed by: BEYERS REALTY - New
 $595,000Active4 beds 3 baths2,789 sq. ft.
2308 E Linden Hill Drive, Bloomington, IN 47401
MLS# 202647118Listed by: RE/MAX ACCLAIMED PROPERTIES


Protect your home and budget from life's surprises with an Assurant Home Warranty, backed by a partner that supports you through every step of homeownership. Explore Plans.
©2026 Century 21 Real Estate LLC. All rights reserved. CENTURY 21®, the CENTURY 21 Logo and C21® are service marks owned by Century 21 Real Estate LLC. Century 21 Real Estate LLC fully supports the principles of the Fair Housing Act and the Equal Opportunity Act. Each office is independently owned and operated. Listing information is deemed reliable but not guaranteed accurate.