500 S Westwood Drive, Bloomington, IN 47403
Local realty services provided by:CENTURY 21 Scheetz
Upcoming open houses
- Sun, Sep 1301:00 pm - 03:00 pm
Listed by:
 Jeremy Graham(219) 433 - 3444CENTURY 21 Scheetz
Office: century 21 scheetz - bloomington
MLS#:202620672
Source:Indiana Regional MLS
Price summary
- Price:$275,000
- Price per sq. ft.:$178.34
About this home
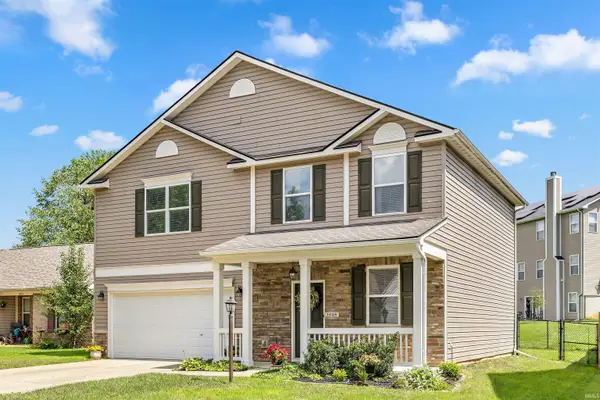
Welcome to this beautifully maintained bi-level home offering the perfect combination of comfort, convenience, and location on Bloomington’s growing west side! This 3-bedroom, 1.5-bath home features 1,542 square feet of functional living space designed for everyday living and entertaining alike. Step inside to find spacious living areas filled with natural light, a flexible floor plan, and plenty of room to make the space your own. Enjoy morning coffee or evening gatherings on the back deck overlooking the yard, while the attached garage and storage shed provide added convenience and extra storage space. Positioned just minutes from Bloomington’s top west side amenities, you’ll love the quick access to shopping, dining, employers, and schools including Walmart, Sam’s Club, Kroger, Ivy Tech, Whitehall Crossing, Cook Medical, Simtra, and more. Whether you're a first-time buyer, growing family, or investor looking for a strong location, this home delivers value and opportunity.
Contact an agent
Home facts
- Year built:1970
- Subdivision & Development:Highland Village
- Listing ID #:202620672
- Added:105 day(s) ago
- Updated:September 11, 2026 at 03:50 PM
Rooms and interior
- Bedrooms:3
- Total bathrooms:2
- Full bathrooms:1
- Rooms Total:11
- Dining Description:Upper Level
- Kitchen Description:On Upper Level
- Basement Description:Finished, Partial Basement, Walk-Out Basement
- Living area:1,542 sq. ft.
Heating and cooling
- Cooling:Central Air
- Heating:Gas
Structure and exterior
- Year built:1970
- Building area:1,542 sq. ft.
- Lot area:0.2 Acres
- Lot Features:Level
- Architectural Style:Bi-Level
- Construction Materials:Concrete, Shingle
Schools
- High school:Bloomington North
- Middle school:Batchelor
- Elementary school:Highland Park
Utilities
- Water:City
- Sewer:City
Finances and disclosures
- Price:$275,000
- Price per sq. ft.:$178.34
- Tax amount:$1,824
Features and amenities
- Laundry features:Dryer Hook Up Electric, On Lower Level, Washer Hook-Up
Parking
- Parking description:Attached
- Garage spaces:1
New listings near 500 S Westwood Drive
- Coming Soon
 $820,000Coming Soon4 beds 4 baths4,556 sq. ft.
1770 S Ramsey Drive, Bloomington, IN 47401
MLS# 202637539Listed by: FC TUCKER/BLOOMINGTON REALTORS - Coming Soon
 $359,900Coming Soon4 beds 3 baths1,880 sq. ft.
1648 W Hennessey Street, Bloomington, IN 47403
MLS# 202636180Listed by: FC TUCKER/BLOOMINGTON REALTORS - New
 $214,900Active2 beds 3 baths1,260 sq. ft.
2442 S Woolery Mill Drive, Bloomington, IN 47403
MLS# 202637723Listed by: MACKIE PROPERTIES - New
 $239,900Active3 beds 2 baths2,000 sq. ft.
3930 W Walcott Lane, Bloomington, IN 47404
MLS# 202637647Listed by: RE/MAX ACCLAIMED PROPERTIES - New
 $350,000Active2 beds 2 baths1,617 sq. ft.
706 E Pepperridge Drive, Bloomington, IN 47401
MLS# 202637658Listed by: RE/MAX ACCLAIMED PROPERTIES - New
 $169,900Active5 beds 2 baths1,176 sq. ft.
1222 W Kirkwood Avenue, Bloomington, IN 47404
MLS# 202637562Listed by: RE/MAX ACCLAIMED PROPERTIES - New
 $449,000Active3 beds 2 baths1,614 sq. ft.
4739 E Donington Drive, Bloomington, IN 47401
MLS# 202637548Listed by: FC TUCKER/BLOOMINGTON REALTORS - Open Sun, 1 to 3pmNew

 $559,000Active5 beds 4 baths4,326 sq. ft.
5391 W Stonewood Drive, Bloomington, IN 47403
MLS# 202637532Listed by: CENTURY 21 SCHEETZ - BLOOMINGTON - New
 $295,000Active13.78 Acres
3505 E Boltinghouse Road, Bloomington, IN 47408
MLS# 202637508Listed by: BERKSHIRE HATHAWAY HOMESERVICES INDIANA REALTY-BLOOMINGTON - New
 $239,000Active4 beds 2 baths1,512 sq. ft.
4222 W Curry Court, Bloomington, IN 47403
MLS# 202637509Listed by: EVERGREEN REAL ESTATE & AUCTIONS


Protect your home and budget from life's surprises with an Assurant Home Warranty, backed by a partner that supports you through every step of homeownership. Explore Plans.
©2026 Century 21 Real Estate LLC. All rights reserved. CENTURY 21®, the CENTURY 21 Logo and C21® are service marks owned by Century 21 Real Estate LLC. Century 21 Real Estate LLC fully supports the principles of the Fair Housing Act and the Equal Opportunity Act. Each office is independently owned and operated. Listing information is deemed reliable but not guaranteed accurate.