5212 W Bedrock Road, Bloomington, IN 47403
Local realty services provided by:CENTURY 21 Affiliated
Listed by: georgia johnson
Office: re/max acclaimed properties
MLS#:202645523
Source:Indiana Regional MLS
Price summary
- Price:$359,900
- Price per sq. ft.:$199.39
- Monthly HOA dues:$10
About this home
Tucked away on a quiet cul-de-sac, this inviting 3-bedroom, 2-bath ranch offers a desirable split-bedroom floor plan, comfortable living spaces, and a beautiful setting on a spacious double lot backing up to a wooded area. The open and airy living room features a vaulted ceiling, cozy fireplace, and an abundance of natural light. The kitchen offers warm wood cabinetry, stainless steel appliances, ample counter space, and a convenient breakfast bar, with an adjoining dining area perfect for everyday meals or entertaining. The private primary suite features its own bath, while two additional bedrooms provide flexibility for family, guests, or a home office. Recent improvements include a roof approximately 4 years old, a new HVAC system installed in March 2026, new gutters in 2026, and new carpeting throughout. The attached garage features custom storage cabinetry for added organization and convenience. Outside, enjoy the generous yard, peaceful wooded backdrop, and patio area ideal for relaxing or entertaining. With easy access to I-69, this well-maintained home offers a wonderful combination of comfort, privacy, and convenience! The decorative rocks and Geo's in flower beds are excluded from sale...
Contact an agent
Home facts
- Year built:2006
- Subdivision & Development:Fieldstone Stonecrest
- Listing ID #:202645523
- Added:1 day(s) ago
- Updated:November 05, 2026 at 05:50 AM
Rooms and interior
- Bedrooms:3
- Total bathrooms:2
- Full bathrooms:2
- Rooms Total:6
- Flooring:Carpet, Hardwood Floors, Vinyl
- Dining Description:Main Level
- Kitchen Description:Breakfast Bar, Dishwasher, Eat-In Kitchen, Microwave, On Main Level, Range-Electric, Refrigerator
- Basement Description:Crawl
- Living area:1,805 sq. ft.
Heating and cooling
- Cooling:Central Air
- Heating:Forced Air, Gas
Structure and exterior
- Roof:Shingle
- Year built:2006
- Building area:1,805 sq. ft.
- Lot area:0.6 Acres
- Lot Features:Cul-De-Sac, Level
- Architectural Style:One Story, Ranch
- Construction Materials:Vinyl
- Exterior Features:Landscaped
- Levels:1 Story
Schools
- High school:Bloomington North
- Middle school:Batchelor
- Elementary school:Highland Park
Utilities
- Water:City
- Sewer:City
Finances and disclosures
- Price:$359,900
- Price per sq. ft.:$199.39
- Tax amount:$2,598
Features and amenities
- Laundry features:Dryer Hook Up Electric, Main Floor Laundry, Washer Hook-Up
- Amenities:Ceiling Fan(s), Ceilings-Vaulted, Closet(s) Walk-in, Countertops-Laminate, Garage Door Opener, Playground, Sidewalks
Parking
- Parking description:Attached, Concrete Driveway
- Garage spaces:2
New listings near 5212 W Bedrock Road
- Coming Soon
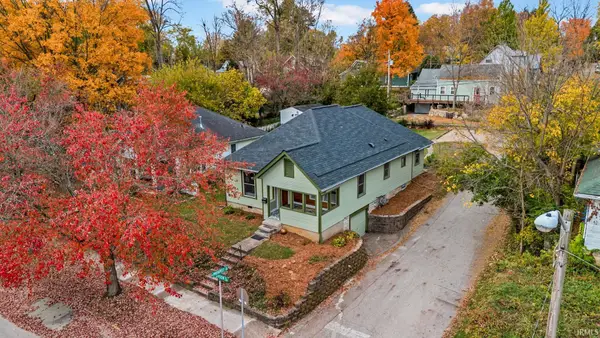 $499,000Coming Soon3 beds 2 baths1,468 sq. ft.
330 S Madison Street, Bloomington, IN 47403
MLS# 202645311Listed by: FC TUCKER/BLOOMINGTON REALTORS - New
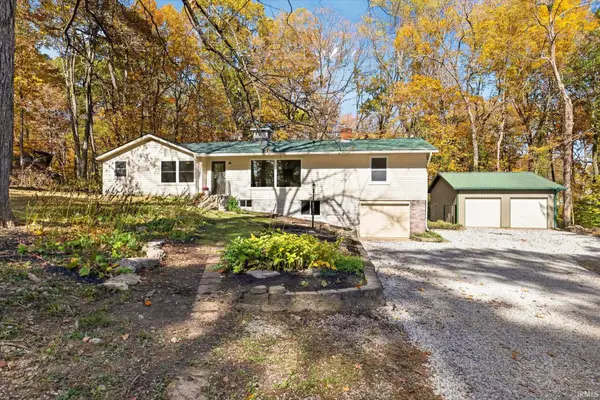 $444,900Active4 beds 4 baths2,164 sq. ft.
3830 W Fullerton Pike, Bloomington, IN 47403
MLS# 202645560Listed by: EXP REALTY LLC - New
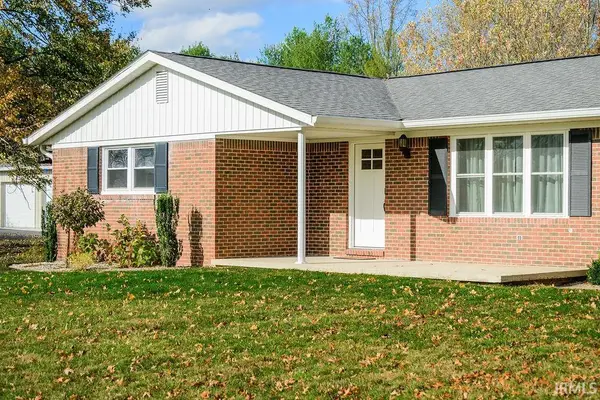 $369,000Active3 beds 2 baths1,322 sq. ft.
5973 S Handy Road, Bloomington, IN 47401
MLS# 202645514Listed by: FC TUCKER/BLOOMINGTON REALTORS - New
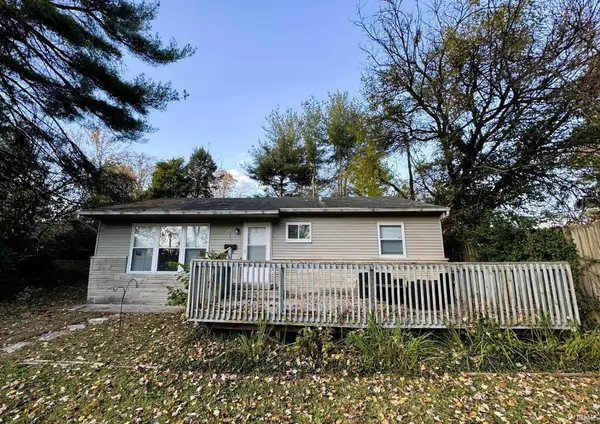 $289,900Active2 beds 1 baths912 sq. ft.
2513 E 5th Street, Bloomington, IN 47408
MLS# 202645501Listed by: RE/MAX ACCLAIMED PROPERTIES - New
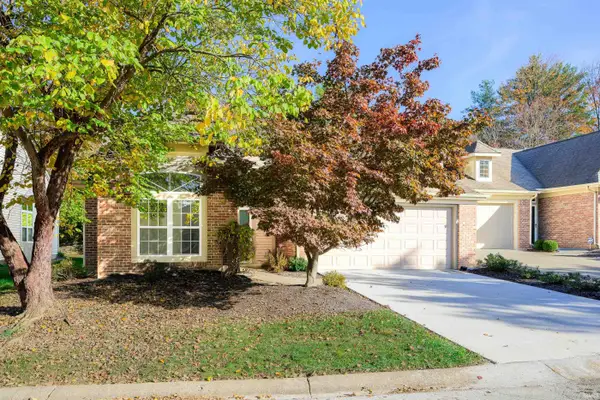 $315,000Active3 beds 2 baths1,588 sq. ft.
754 E Moss Creek Drive, Bloomington, IN 47401
MLS# 202645502Listed by: STELLAR REALTY GROUP - New
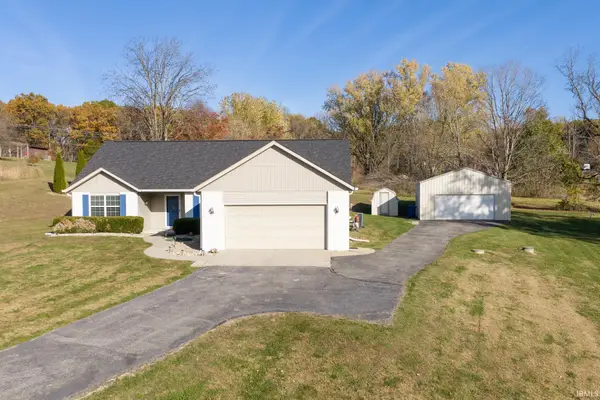 $399,900Active3 beds 2 baths1,708 sq. ft.
2999 Bubby Roy Lane, Bloomington, IN 47403
MLS# 202645464Listed by: RE/MAX ACCLAIMED PROPERTIES - New
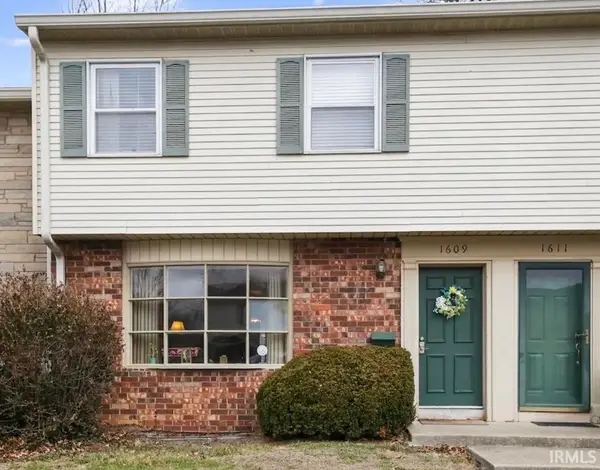
 $199,900Active3 beds 3 baths2,020 sq. ft.
1609 S Dorchester Drive, Bloomington, IN 47401
MLS# 202645440Listed by: CENTURY 21 SCHEETZ - BLOOMINGTON - Open Sun, 12 to 2pmNew
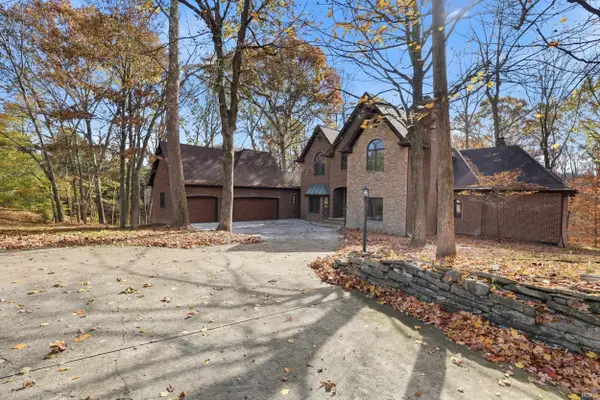 $799,900Active4 beds 6 baths5,746 sq. ft.
3712 E Devonshire Lane, Bloomington, IN 47408
MLS# 202645446Listed by: CENTURY 21 SCHEETZ - BLOOMINGTON - New
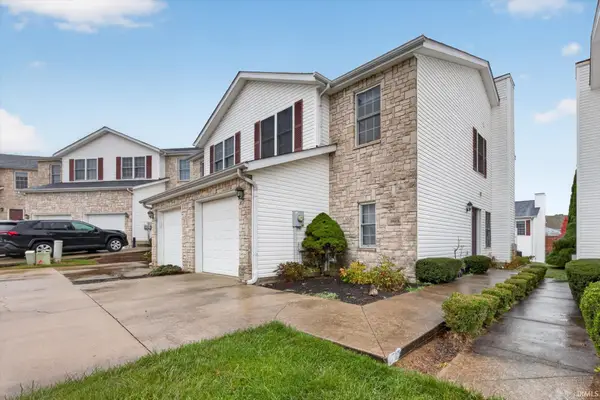 $235,000Active3 beds 3 baths1,296 sq. ft.
2623 E Oaklawn Court, Bloomington, IN 47401
MLS# 202645370Listed by: RE/MAX ACCLAIMED PROPERTIES


Protect your home and budget from life's surprises with an Assurant Home Warranty, backed by a partner that supports you through every step of homeownership. Explore Plans.
©2026 Century 21 Real Estate LLC. All rights reserved. CENTURY 21®, the CENTURY 21 Logo and C21® are service marks owned by Century 21 Real Estate LLC. Century 21 Real Estate LLC fully supports the principles of the Fair Housing Act and the Equal Opportunity Act. Each office is independently owned and operated. Listing information is deemed reliable but not guaranteed accurate.