
5222 E State Rd 46 Road, Bloomington, IN 47401
Local realty services provided by:CENTURY 21 Scheetz
Listed by: colleen reesecell: 409-679-6852
Office: exp realty llc.
MLS#:202639302
Source:Indiana Regional MLS
Price summary
- Price:$299,000
- Price per sq. ft.:$249.17
About this home
Welcome to a beautifully updated 2-bedroom, 2-bathroom home on nearly 1 acre just minutes from Bloomington! Offering a unique combination of character, thoughtful updates, privacy, and convenient access to Bloomington, IU, Monroe Lake, and Brown County State Park. The main level welcomes you with an inviting living room and a beautifully appointed kitchen featuring an island, eat-in snack bar, and dedicated coffee bar area. The main-level full bathroom is a true statement piece, featuring a gorgeous maroon-and-gold clawfoot tub and distinctive Tiffany-style lighting that adds warmth and character to the home. The finished walkout lower level includes both bedrooms and a second full bathroom, creating a private bedroom area separate from the main living spaces. The lower level also has direct access to the driveway, offering convenient independent access for occupants, guests, or everyday living. The primary bedroom has additional space that could accommodate a small corner home office or sitting area. Numerous updates have been completed, including updated HVAC, plumbing improvements, a new deck, and a durable copper roof, new siding on the front, updated siding throughout and stucco on the basement portion. New windows, New luxury waterproof vinyl plank flooring also. Everything has been meticulously updated, it is new so you can enjoy worry free living! Outside, nearly an acre provides room to enjoy the peaceful setting, while the location keeps you close to the best of the Bloomington area. There would be space to put in a hot tub and even pickle ball court on the back patio. Firepit area and also pond area in the back could be built up to include more recreational fun. Outdoor enthusiasts will appreciate the proximity to Monroe Lake and Brown County State Park, while Indiana University and Bloomington's dining, shopping, entertainment, and cultural attractions are just a short drive away. Whether you're looking for a full-time residence, a weekend getaway, or a property with vacation-rental potential, this home offers an uncommon combination of acreage, character, updates, and location....
Contact an agent
Home facts
- Year built:1979
- Subdivision & Development:None
- Listing ID #:202639302
- Added:1 day(s) ago
- Updated:September 23, 2026 at 03:21 PM
Rooms and interior
- Bedrooms:2
- Total bathrooms:2
- Full bathrooms:2
- Rooms Total:4
- Flooring:Vinyl
- Kitchen Description:Breakfast Bar, Dishwasher, Kitchen Island, Oven-Electric, Range/Oven Hookup
- Basement Description:Finished, Full Basement, Outside Entrance, Walk-Up
- Living area:1,200 sq. ft.
Heating and cooling
- Cooling:Central Air
- Heating:Forced Air, Gas
Structure and exterior
- Roof:Metal
- Year built:1979
- Building area:1,200 sq. ft.
- Lot area:0.93 Acres
- Lot Features:Partially Wooded, Rolling
- Architectural Style:Bi-Level, Cabin/Cottage, Walkout Ranch
- Construction Materials:Stucco, Wood
- Exterior Features:Deck Open
Schools
- High school:Bloomington North
- Middle school:Tri-North
- Elementary school:University
Utilities
- Water:City
- Sewer:Septic
Finances and disclosures
- Price:$299,000
- Price per sq. ft.:$249.17
- Tax amount:$2,145
Features and amenities
- Laundry features:Dryer Hook Up Electric, In Basement
- Amenities:Ceiling Fan(s), Closet(s) Walk-in, Countertops-Laminate, Court-Recreational, Detector-Carbon Monoxide, Detector-Smoke, Garden Tub, Insulated Glass Windows
Parking
- Parking description:Gravel Driveway
New listings near 5222 E State Rd 46 Road
- Coming Soon
 $649,000Coming Soon5 beds 4 baths3,636 sq. ft.
8310 S Ashley Avenue, Bloomington, IN 47401
MLS# 202638638Listed by: A BETTER WAY REAL ESTATE - Coming Soon
 $249,900Coming Soon3 beds 2 baths1,416 sq. ft.
4270 N Ridgewood Drive, Bloomington, IN 47404
MLS# 202638213Listed by: EXP REALTY LLC - New
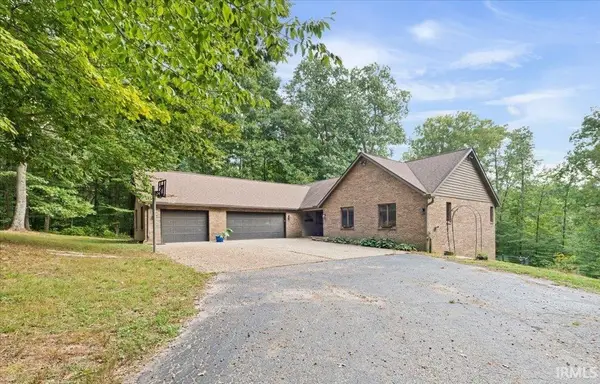 $630,000Active5 beds 4 baths3,790 sq. ft.
6308 N Bent Pine Drive, Bloomington, IN 47408
MLS# 202639361Listed by: BRAWLEY REAL ESTATE - New
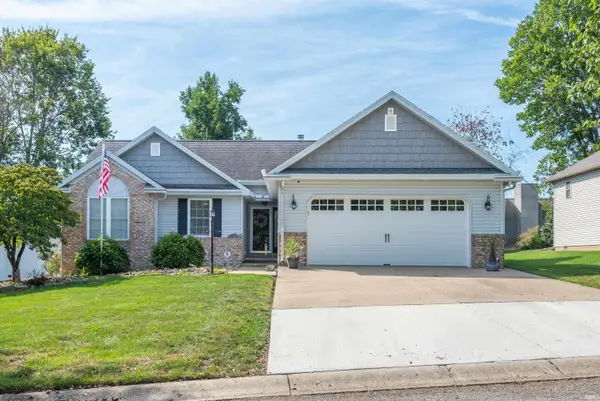 $349,900Active3 beds 2 baths1,300 sq. ft.
613 W Whitethorn Way, Bloomington, IN 47403
MLS# 202639317Listed by: CORNERSTONE REALTORS - New
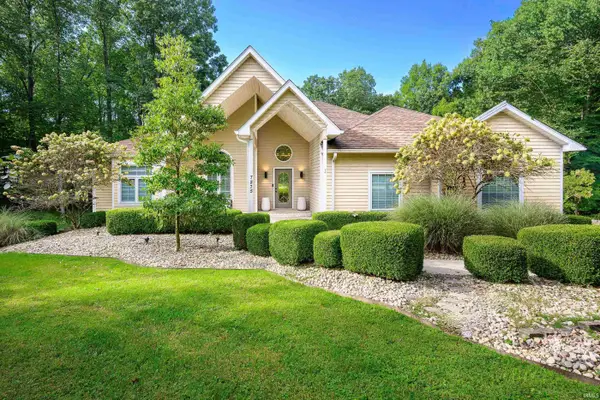 $859,900Active5 beds 3 baths4,668 sq. ft.
7875 N Wexford Court, Bloomington, IN 47408
MLS# 202639307Listed by: STELLAR REALTY GROUP - New
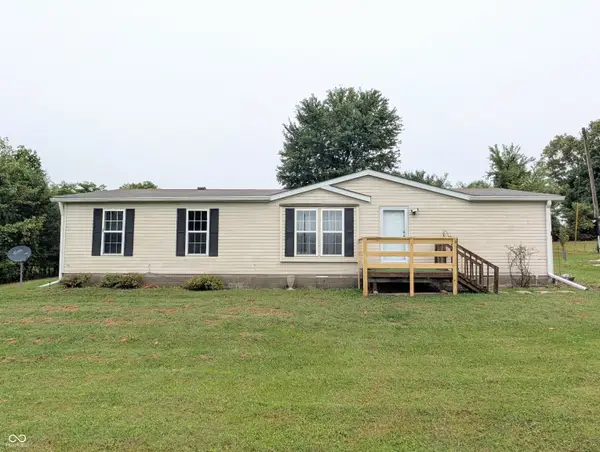 $219,900Active3 beds 2 baths1,456 sq. ft.
7225 S Burch Road, Bloomington, IN 47403
MLS# 22127460Listed by: NEW START HOME REALTY, LLC - New
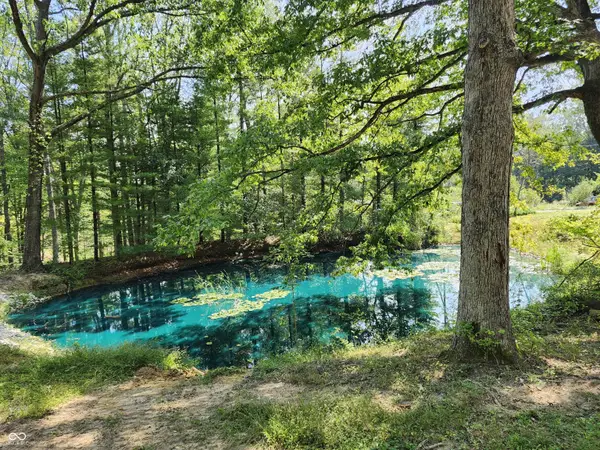 $119,900Active2.5 Acres
7746 N Lydy Road, Bloomington, IN 47408
MLS# 22127538Listed by: EXP REALTY LLC - Open Sun, 1 to 2pmNew
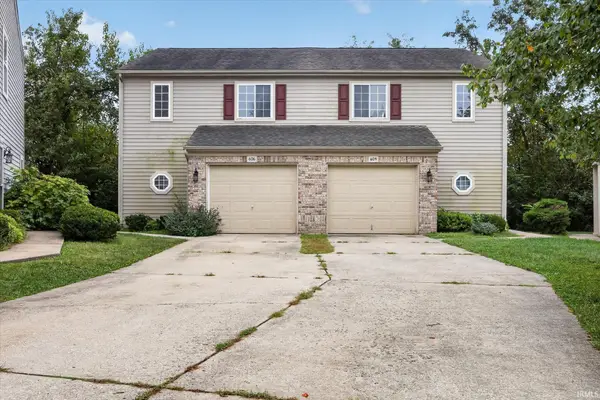 $235,000Active3 beds 3 baths1,356 sq. ft.
604 W Bayberry Court, Bloomington, IN 47401
MLS# 202639240Listed by: FC TUCKER/BLOOMINGTON REALTORS - Open Sun, 12 to 1:30pmNew
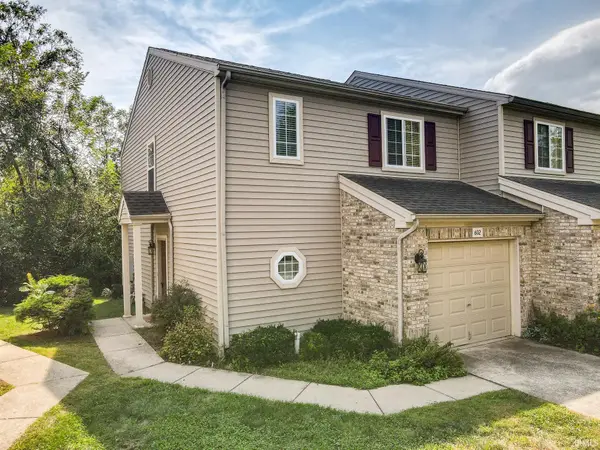 $235,000Active3 beds 3 baths1,344 sq. ft.
602 E Bayberry Court, Bloomington, IN 47401
MLS# 202639223Listed by: THE INDIANA TEAM LLC


Protect your home and budget from life's surprises with an Assurant Home Warranty, backed by a partner that supports you through every step of homeownership. Explore Plans.
©2026 Century 21 Real Estate LLC. All rights reserved. CENTURY 21®, the CENTURY 21 Logo and C21® are service marks owned by Century 21 Real Estate LLC. Century 21 Real Estate LLC fully supports the principles of the Fair Housing Act and the Equal Opportunity Act. Each office is independently owned and operated. Listing information is deemed reliable but not guaranteed accurate.