
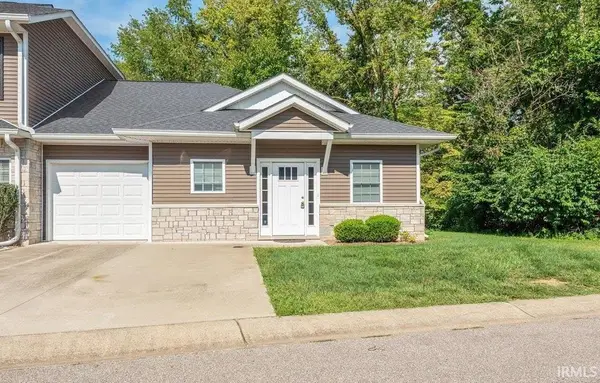
5506 W Bedrock Road, Bloomington, IN 47403
Local realty services provided by:CENTURY 21 Circle
Listed by: jackie haysCell: 812-272-1183
Office: re/max acclaimed properties
MLS#:202631248
Source:Indiana Regional MLS
Price summary
- Price:$335,900
- Price per sq. ft.:$168.2
- Monthly HOA dues:$10
About this home
PRICE IMPROVEMENT! Exceptional value in Fieldstone! Welcome to this beautifully refreshed, move-in ready 3-bedroom, 2.5-bath home offering nearly 2,000 sq ft of living space plus a 2-car garage. Major updates are already done, including a NEW ROOF, 2024 HVAC, 2024 WATER HEATER, fresh interior paint and NEW LVP flooring—giving you the peace of mind and fresh, updated feel buyers are looking for! The main level features a spacious living room with gas-log fireplace, eat-in kitchen with stainless steel appliances, and a comfortable layout ideal for everyday living and entertaining. Upstairs you’ll find 3 bedrooms, 2 full baths, convenient laundry, and a versatile loft/flex space that could serve as a home office, playroom, reading area or additional living space. Step outside to enjoy the fully fenced backyard, spacious deck and established landscaping—perfect for relaxing, entertaining, pets or outdoor activities. Located in desirable Fieldstone with convenient access to Bloomington, this home offers the combination buyers want: space, updates, functionality and value without the hassle of major projects. Nearly 2,000 sq ft | 3 Bedrooms | 2.5 Baths | 2-Car Garage | NEW Roof | 2024 HVAC | 2024 Water Heater | NEW LVP | Fresh Paint | Fenced Yard | Spacious Deck | Gas Fireplace | Loft | Upstairs Laundry...
Contact an agent
Home facts
- Year built:2005
- Subdivision & Development:Fieldstone Stonecrest
- Listing ID #:202631248
- Added:44 day(s) ago
- Updated:September 15, 2026 at 09:19 AM
Rooms and interior
- Bedrooms:3
- Total bathrooms:3
- Full bathrooms:2
- Rooms Total:7
- Flooring:Carpet, Ceramic Tile, Laminate
- Dining Description:Main Level
- Kitchen Description:Dishwasher, Eat-In Kitchen, Microwave, Range-Electric, Refrigerator
- Basement Description:Crawl
- Living area:1,997 sq. ft.
Heating and cooling
- Cooling:Central Air
- Heating:Forced Air
Structure and exterior
- Roof:Shingle
- Year built:2005
- Building area:1,997 sq. ft.
- Lot area:0.19 Acres
- Lot Features:Irregular
- Architectural Style:Two Story
- Construction Materials:Vinyl
- Levels:2 Stories
Schools
- High school:Bloomington North
- Middle school:Batchelor
- Elementary school:Highland Park
Utilities
- Water:Public
- Sewer:Public
Finances and disclosures
- Price:$335,900
- Price per sq. ft.:$168.2
- Tax amount:$2,189
Features and amenities
- Laundry features:Dryer Hook Up Gas, On Upper Level
- Amenities:Ceiling Fan(s), Detector-Smoke, Garage Door Opener, Garden Tub
Parking
- Parking description:Attached
- Garage spaces:2
New listings near 5506 W Bedrock Road
- Coming Soon
 $969,900Coming Soon3 beds 3 baths3,271 sq. ft.
819 S Eagleson Avenue, Bloomington, IN 47401
MLS# 202637852Listed by: STELLAR REALTY GROUP - Coming Soon
 $820,000Coming Soon4 beds 4 baths4,556 sq. ft.
1770 S Ramsey Drive, Bloomington, IN 47401
MLS# 202637539Listed by: FC TUCKER/BLOOMINGTON REALTORS - New
 $465,000Active4 beds 3 baths2,804 sq. ft.
841 S Fieldcrest Court, Bloomington, IN 47401
MLS# 202637983Listed by: GRIFFIN REALTY HOLDINGS LLC - New
 $650,000Active6 beds 4 baths3,852 sq. ft.
1004 W Burma Road, Bloomington, IN 47404
MLS# 202637924Listed by: FC TUCKER/BLOOMINGTON REALTORS - New
 $325,000Active6 beds 2 baths2,352 sq. ft.
4251 N Melvin Lane, Bloomington, IN 47404
MLS# 202637932Listed by: FC TUCKER/BLOOMINGTON REALTORS - New
 $369,000Active3 beds 2 baths1,513 sq. ft.
4627 N Thomas Road, Bloomington, IN 47404
MLS# 202637933Listed by: BEYERS REALTY - New
 $250,000Active4 beds 2 baths1,472 sq. ft.
2310 S Rogers Street, Bloomington, IN 47403
MLS# 202637941Listed by: FC TUCKER/BLOOMINGTON REALTORS - New
 $299,900Active3 beds 2 baths1,460 sq. ft.
4587 S Patricia Lane, Bloomington, IN 47403
MLS# 202637942Listed by: BARBERRY REALTY - New
 $479,900Active4 beds 3 baths3,084 sq. ft.
5372 W Cobblestone Street, Bloomington, IN 47403
MLS# 202637917Listed by: RE/MAX ACCLAIMED PROPERTIES - New
 $249,900Active3 beds 2 baths1,168 sq. ft.
3945 S Cramer Circle, Bloomington, IN 47403
MLS# 202637876Listed by: DEB TOMARO REAL ESTATE


Protect your home and budget from life's surprises with an Assurant Home Warranty, backed by a partner that supports you through every step of homeownership. Explore Plans.
©2026 Century 21 Real Estate LLC. All rights reserved. CENTURY 21®, the CENTURY 21 Logo and C21® are service marks owned by Century 21 Real Estate LLC. Century 21 Real Estate LLC fully supports the principles of the Fair Housing Act and the Equal Opportunity Act. Each office is independently owned and operated. Listing information is deemed reliable but not guaranteed accurate.