7032 S Burch Road, Bloomington, IN 47403
Local realty services provided by:CENTURY 21 Circle
Listed by: susie hendricks
Office: re/max acclaimed properties
MLS#:202643230
Source:Indiana Regional MLS
Price summary
- Price:$650,000
- Price per sq. ft.:$125.29
About this home
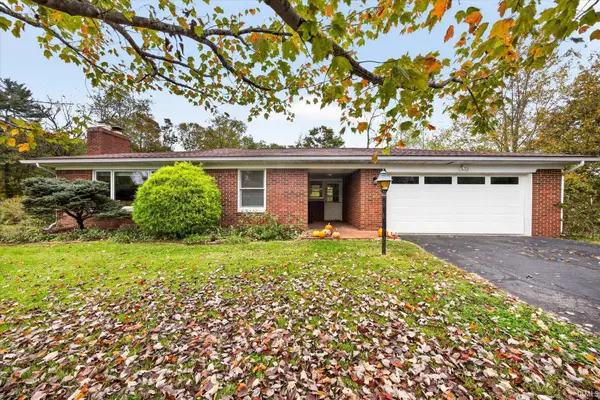
5-bedroom, 3-1/2 bath, with 5188 SF, 2 car attached and 2 car detached garage, All setting on 6.96 Acres! The open living room/kitchen floor plan is perfect for holiday entertaining! The kitchen features oak cabinets and a full stainless steel appliance package. The prep area in the kitchen is phenomenal, along with the HUGE walk-in pantry! Additionally on the main level, is a den, half bath, laundry, and the primary bedroom suite with a spa-like bathroom....a jetted tub, separate standup shower, and TWO walk-in closets. The upper level includes a bonus room, 2 bedrooms and full bath. The lower level consists of the family room, 2 more bedrooms, full bath and a 2nd full kitchen. This area could easily be an in-law or guest suite. The home is heated with gas, but also has a Natures Comfort wood boiler furnace. Some of the other amenities include a 3-stage water filtration system, gas fireplace in the Living Room, 5-person hot tub with lounge on a covered screened in deck off the main level, and NEW Lux vinyl flooring. Property is only 14 miles from the Crane gate, and 12 miles from St Rd 45/I-69....
Contact an agent
Home facts
- Year built:2005
- Subdivision & Development:Southwest Monroe County
- Listing ID #:202643230
- Added:4 day(s) ago
- Updated:October 24, 2026 at 11:28 AM
Rooms and interior
- Bedrooms:5
- Total bathrooms:4
- Full bathrooms:3
- Rooms Total:13
- Flooring:Carpet, Hardwood Floors, Tile, Vinyl
- Dining Description:Main Level
- Kitchen Description:Breakfast Bar, Dishwasher, Ice Maker, Kitchen Island, Microwave, On Main Level, Range-Electric, Range-Gas, Range/Oven Hookup, Refrigerator, Trash Compactor, Water Filtration System
- Basement Description:Finished, Full Basement, Walk-Out Basement
- Living area:5,188 sq. ft.
Heating and cooling
- Cooling:Central Air
- Heating:Forced Air, Gas, Multiple Heating Systems, Propane, Propane Tank Rented, Wood
Structure and exterior
- Roof:Shingle
- Year built:2005
- Building area:5,188 sq. ft.
- Lot area:6.97 Acres
- Lot Features:Heavily Wooded, Irregular, Wooded
- Architectural Style:One and Half Story
- Construction Materials:Vinyl
- Exterior Features:Deck Covered, Landscaped, Porch Covered, Porch Screened
- Levels:1 1/2 Stories
Schools
- High school:Bloomington North
- Middle school:Batchelor
- Elementary school:Grandview
Utilities
- Water:Public
- Sewer:Septic
Finances and disclosures
- Price:$650,000
- Price per sq. ft.:$125.29
- Tax amount:$4,301
Features and amenities
- Laundry features:Dryer Hook Up Electric, Main Floor Laundry, Washer Hook-Up
- Amenities:Attic Pull Down Stairs, Built-In Bookcase, Cable Available, Cable Ready, Ceiling Fan(s), Ceiling-9+, Ceilings-Vaulted, Closet(s) Walk-in, Countertops-Stone, Custom Cabinetry, Garage Door Opener, Garage-Heated, Great Room, Guest Quarters, Pocket Doors, Six Panel Doors, Workshop
Parking
- Parking description:Attached, Concrete Driveway, Off Street Parking
- Garage spaces:2
New listings near 7032 S Burch Road
- New
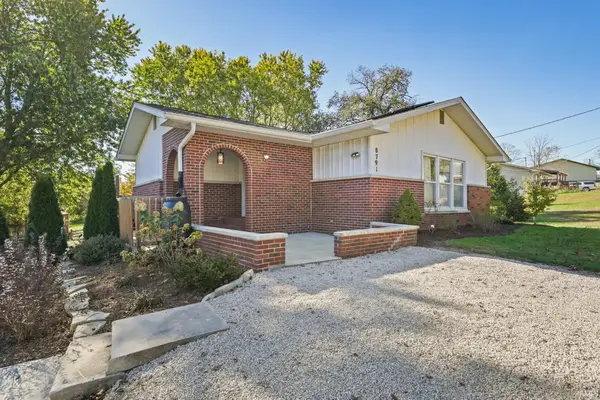 $334,900Active3 beds 2 baths2,656 sq. ft.
8791 W Kirksville Road, Bloomington, IN 47403
MLS# 202644040Listed by: STAFFORD REAL ESTATE - New
 $295,000Active3 beds 2 baths1,378 sq. ft.
3721 S Gillham Drive, Bloomington, IN 47403
MLS# 202644037Listed by: VALU-NET REALTY 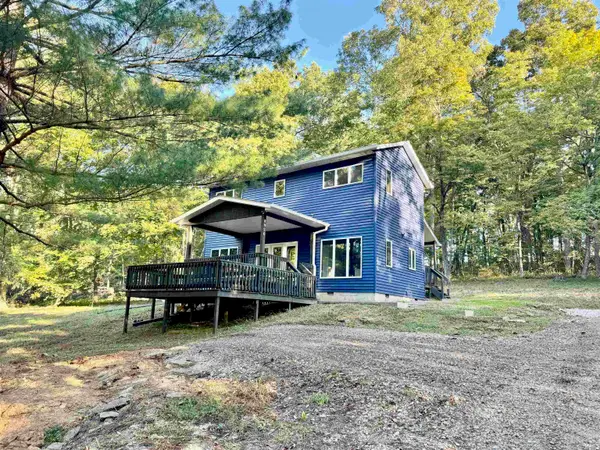 $349,961Active2 beds 3 baths1,392 sq. ft.
8020 W Graves Road, Bloomington, IN 47403
MLS# 202641109Listed by: THE JUANSELLS.COM REALTY CO- New
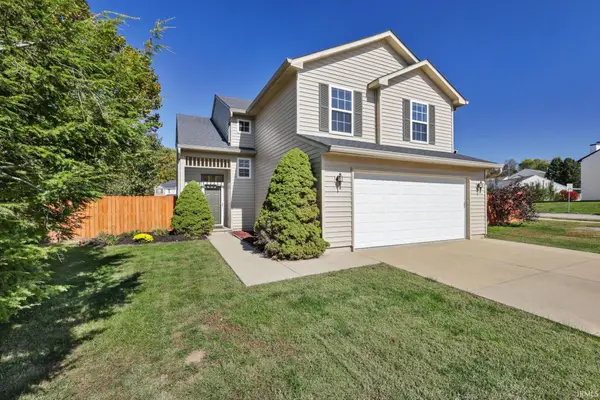 $369,000Active4 beds 3 baths2,000 sq. ft.
5628 W Bedrock Road, Bloomington, IN 47403
MLS# 202643933Listed by: STAFFORD REAL ESTATE - New
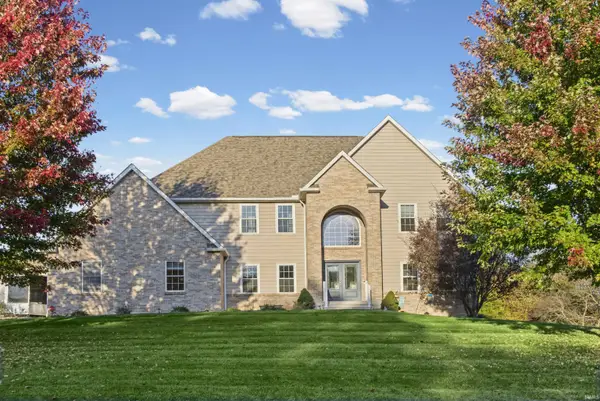 $744,900Active5 beds 5 baths4,022 sq. ft.
845 E Alexis Way, Bloomington, IN 47401
MLS# 202643877Listed by: RE/MAX ACCLAIMED PROPERTIES - New
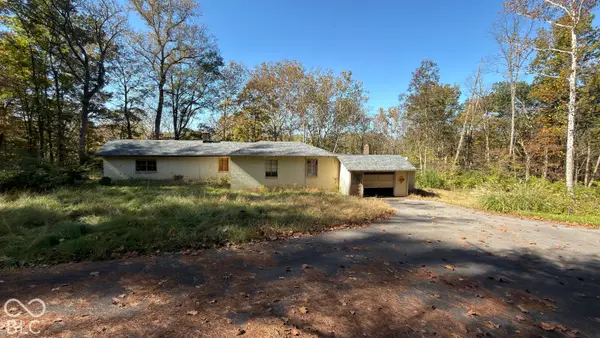 $374,900Active2 beds 2 baths1,780 sq. ft.
3450 N Maple Grove Road, Bloomington, IN 47404
MLS# 22133118Listed by: WHITETAIL PROPERTIES - Open Sun, 2 to 3:30pmNew
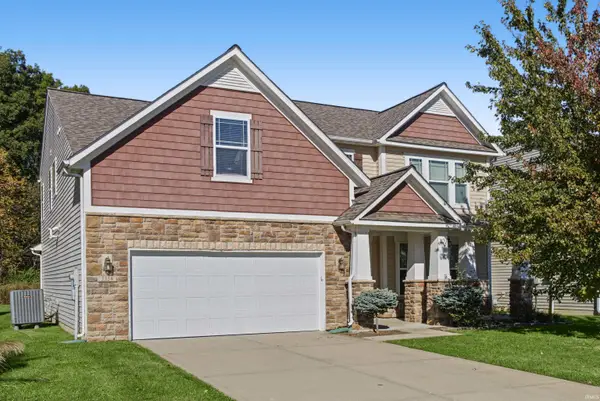 $495,000Active4 beds 3 baths3,212 sq. ft.
5358 W Hoge Drive, Bloomington, IN 47403
MLS# 202643862Listed by: RED CHAIR REAL ESTATE - New
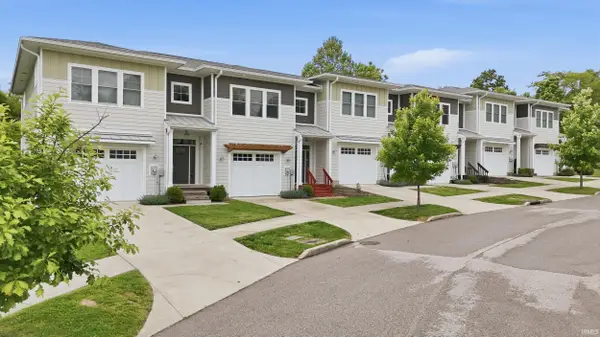
 $323,900Active3 beds 4 baths2,488 sq. ft.
4313 N Cypress Lane, Bloomington, IN 47404
MLS# 202643865Listed by: CENTURY 21 SCHEETZ - BLOOMINGTON - New
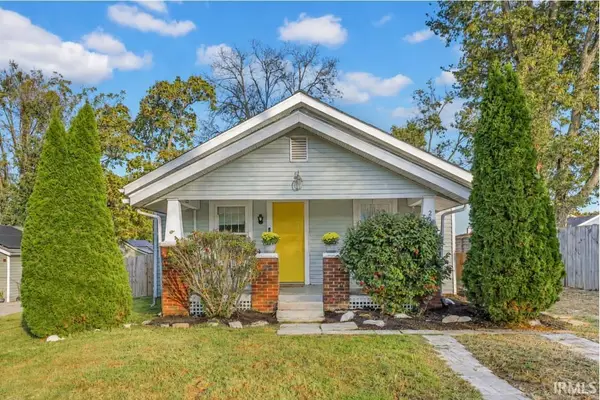 $214,000Active2 beds 1 baths826 sq. ft.
2615 S Rockport Road, Bloomington, IN 47403
MLS# 202643809Listed by: FC TUCKER/BLOOMINGTON REALTORS - New
 $420,000Active3 beds 3 baths2,224 sq. ft.
3795 E Robin Road, Bloomington, IN 47401
MLS# 202643795Listed by: CENTURY 21 SCHEETZ - BLOOMINGTON


Protect your home and budget from life's surprises with an Assurant Home Warranty, backed by a partner that supports you through every step of homeownership. Explore Plans.
©2026 Century 21 Real Estate LLC. All rights reserved. CENTURY 21®, the CENTURY 21 Logo and C21® are service marks owned by Century 21 Real Estate LLC. Century 21 Real Estate LLC fully supports the principles of the Fair Housing Act and the Equal Opportunity Act. Each office is independently owned and operated. Listing information is deemed reliable but not guaranteed accurate.