7472 Stogsdill Road, Bloomington, IN 47404
Local realty services provided by:CENTURY 21 Scheetz
7472 Stogsdill Road,Bloomington, IN 47404
$179,900
- 3 Beds
- 2 Baths
- 1,596 sq. ft.
- Mobile / Manufactured
- Active
Listed by: verl keith
Office: keith realty & auction group
MLS#:22118994
Source:IN_MIBOR
Price summary
- Price:$179,900
- Price per sq. ft.:$112.72
About this home
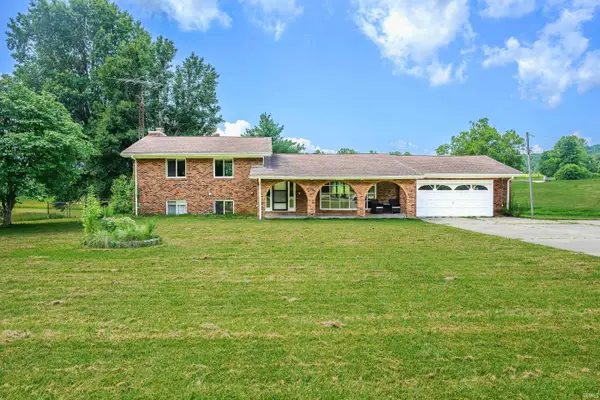
Welcome to 7472 Stogsdill Road! Situated on a .50-acre lot, this well-maintained 1999 manufactured home with a newer roof offers 1,596 sq. ft. of comfortable living space with 3 bedrooms and 2 full baths. The inviting floor plan provides ample room for everyday living, entertaining, or relaxing with family and friends. Enjoy your morning coffee or unwind in the evening on the covered front porch featuring a durable concrete floor. A standout feature of the property is the spacious 24' x 30' detached garage with a concrete floor, offering abundant space for vehicles, storage, hobbies, or a workshop. The property has city water and a private septic system and provides the perfect balance of manageable outdoor space and functional indoor living. Conveniently located just a short drive from Bloomington's shopping, dining, schools, and recreational opportunities, this property is ready for its next owner to make it their own.
Contact an agent
Home facts
- Year built:1999
- Subdivision & Development:No Subdivision
- Listing ID #:22118994
- Added:1 day(s) ago
- Updated:August 08, 2026 at 03:28 PM
Rooms and interior
- Bedrooms:3
- Total bathrooms:2
- Full bathrooms:2
- Dining Description:Dining Combo/Kitchen
- Kitchen Description:Gas Oven, Refrigerator
- Living area:1,596 sq. ft.
Heating and cooling
- Cooling:Central Electric
- Heating:Forced Air, Propane
- Central air:Yes
Structure and exterior
- Year built:1999
- Building area:1,596 sq. ft.
- Lot area:0.5 Acres
- Construction Materials:Vinyl Siding
- Foundation Description:Crawl Space
Schools
- High school:Owen Valley Community High School
- Middle school:Owen Valley Middle School
- Elementary school:McCormick's Creek Elementary Sch
Utilities
- Water:Public Water
Finances and disclosures
- Price:$179,900
- Price per sq. ft.:$112.72
Features and amenities
- Appliances:Refrigerator, Washer
- Laundry features:Dryer, Washer
Parking
- Garage:Yes
- Garage spaces:2
New listings near 7472 Stogsdill Road
- New
 $750,000Active2 beds 2 baths1,502 sq. ft.
7575 S Shady Side, Bloomington, IN 47401
MLS# 22118614Listed by: REALTY PROFESSIONALS - New
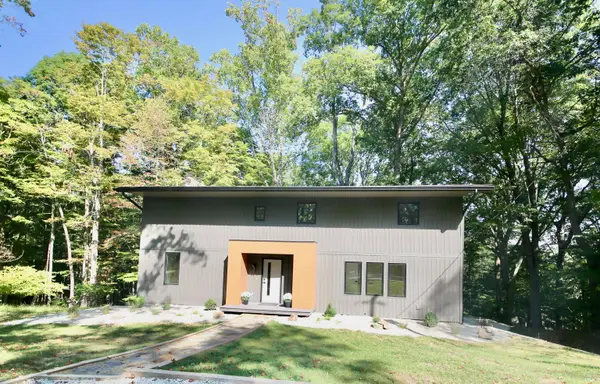 $529,900Active3 beds 4 baths2,526 sq. ft.
6691 E Lampkins Ridge Road, Bloomington, IN 47401
MLS# 202632254Listed by: THE JUANSELLS.COM REALTY CO - New
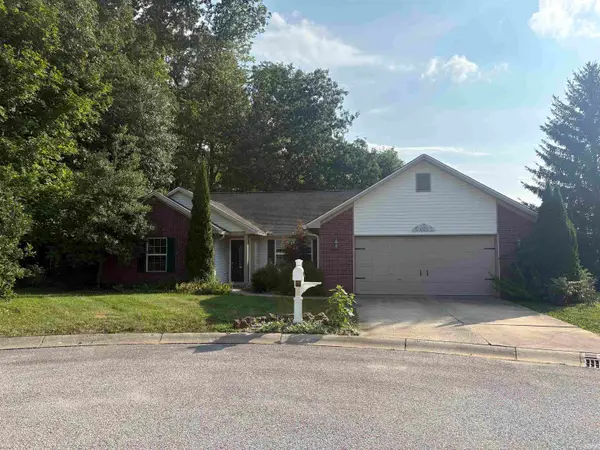 $250,000Active3 beds 2 baths1,994 sq. ft.
570 S Cobblestone Court, Bloomington, IN 47403
MLS# 202632234Listed by: FC TUCKER/BLOOMINGTON REALTORS - New
 $249,900Active3 beds 1 baths960 sq. ft.
4540 S Old State Road 37, Bloomington, IN 47401
MLS# 202632219Listed by: RE/MAX ACCLAIMED PROPERTIES - New
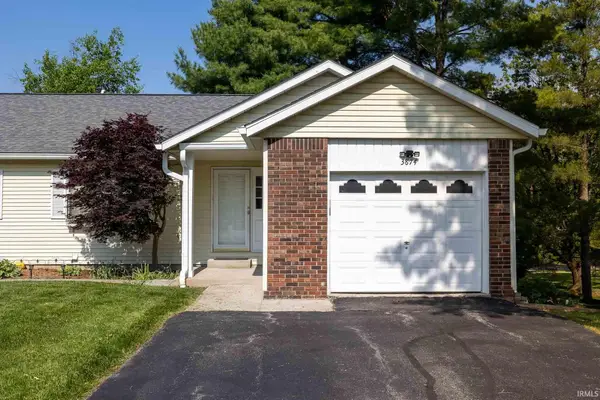 $235,000Active2 beds 2 baths1,844 sq. ft.
3874 S Laurel Court, Bloomington, IN 47401
MLS# 202632166Listed by: STERLING REAL ESTATE - Open Sat, 11am to 1pmNew
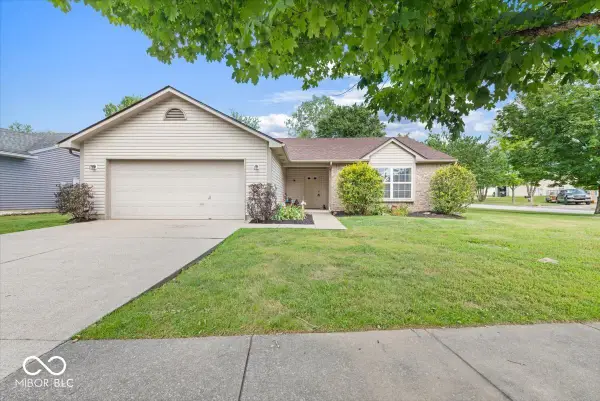 $315,000Active3 beds 2 baths1,410 sq. ft.
343 S Windstone Court, Bloomington, IN 47403
MLS# 22118814Listed by: KELLER WILLIAMS INDY METRO PARTNERS - New
 $265,000Active3 beds 2 baths1,123 sq. ft.
3402 N Windcrest Drive, Bloomington, IN 47404
MLS# 22118798Listed by: INSTATE REALTY, LLC - New
 $399,900Active2 beds 2 baths1,829 sq. ft.
2240 E Cape Cod Drive, Bloomington, IN 47401
MLS# 202632016Listed by: CORNERSTONE REALTORS - New
 $420,000Active4 beds 3 baths3,120 sq. ft.
9855 W State Road 43, Bloomington, IN 47404
MLS# 202632005Listed by: CENTURY 21 SCHEETZ - BLOOMINGTON


Protect your home and budget from life's surprises with an Assurant Home Warranty, backed by a partner that supports you through every step of homeownership. Explore Plans.
©2026 Century 21 Real Estate LLC. All rights reserved. CENTURY 21®, the CENTURY 21 Logo and C21® are service marks owned by Century 21 Real Estate LLC. Century 21 Real Estate LLC fully supports the principles of the Fair Housing Act and the Equal Opportunity Act. Each office is independently owned and operated. Listing information is deemed reliable but not guaranteed accurate.