7750 S Rockport Road, Bloomington, IN 47403
Local realty services provided by:CENTURY 21 Scheetz
Listed by: jeff franklinfranklin@tuckerbloomington.com
Office: fc tucker/bloomington realtors
MLS#:202625513
Source:Indiana Regional MLS
Price summary
- Price:$665,000
- Price per sq. ft.:$263.05
About this home
Enjoy this meticulously maintained and recently updated property on 10 acres on Bloomington’s south side near the highest point in Monroe County affording a stunning vista. This property offers ample flexibility for recreationally active individuals with a ~1750 sq/ft garage with 16-foot ceilings that will easily accommodate a large boat or RV with 50-amp power service and 2 septic ports (inside garage and outside) and a new 24 x 36 ft (864 sq/ft) Graber Post built shed with 11-foot walls designed for many uses such as a workshop, recreational toy storage, animals, and/or the addition of a home office or efficiency apartment. The shed is attached to a high use pad (well drained for horses, goats, dogs, etc.), a dry lot, and a fenced tree lot with an exercise trail. The newly built fencing beautifully accents this property and is highly functional providing ~4.0 acres of multi-purpose animal fencing (no-climb horse wire; small weave to contain smaller dogs) with a separate dog turnout area adjacent to the house. This quality-built ranch home (2x6 wall construction; solid wood doors and trim) is both efficient and easy to maintain with solid Hickory flooring, a central vacuum, and zero carpet. The highlight of the floor plan and design are the stunning gathering room with a volume ceiling attached to an entertaining kitchen, plus expansive front and back free-span porches. The kitchen offers a large island, new granite countertops, solid Hickory cabinetry, new appliances including a double wall oven with microwave convection and air-fry technology, and a custom tile backsplash. The second gathering space could be used as a 3 rd bedroom, guest room, playroom, office or den, with the size offering customization opportunities as well as panoramic views of this beautiful property. The bathrooms (master, secondary and ½ bath in laundry room) have all recently been completely updated with the spa primary bath offering a beautiful soaking tub, custom shower and tile work. With the numerous updates, fresh paint and low-maintenance exterior, this home and property are value packed and wonderfully located near Indiana University, Lake Monroe, and South Kroger area on access roads for I-69 and Highway 37 VISTA FOR MILES LARGE OUT BUILDING RV AND BOAT STORAGE FENCED ANIMAL PASTURE SOLID HICKORY FLOORS AND DOORS CUSTOM TILE WORK PELLET WOOD STOVE...
Contact an agent
Home facts
- Year built:2004
- Subdivision & Development:None
- Listing ID #:202625513
- Added:77 day(s) ago
- Updated:September 12, 2026 at 03:45 PM
Rooms and interior
- Bedrooms:2
- Total bathrooms:3
- Full bathrooms:2
- Rooms Total:7
- Flooring:Hardwood Floors
- Dining Description:Main Level
- Kitchen Description:Breakfast Bar, Kitchen Island, On Main Level, Oven-Built-In
- Basement Description:Crawl
- Living area:2,528 sq. ft.
Heating and cooling
- Cooling:Central Air
- Heating:Electric, Forced Air
Structure and exterior
- Year built:2004
- Building area:2,528 sq. ft.
- Lot area:10.09 Acres
- Lot Features:Irregular, Partially Wooded
- Architectural Style:One Story
- Construction Materials:Metal
- Exterior Features:Deck Covered, Porch Covered
- Levels:1 Story
Schools
- High school:Bloomington South
- Middle school:Batchelor
- Elementary school:Clear Creek
Utilities
- Water:Public
- Sewer:Septic
Finances and disclosures
- Price:$665,000
- Price per sq. ft.:$263.05
- Tax amount:$4,202
Features and amenities
- Laundry features:Dryer Hook Up Electric, Main Floor Laundry, Washer Hook-Up
- Amenities:Ceiling-Cathedral, Ceilings-Vaulted, Central Vacuum System, Closet(s) Walk-in, Countertops-Solid Surf, Garage Door Opener, Garage Utilities, Great Room, Six Panel Doors
Parking
- Parking description:Attached
- Garage spaces:4
New listings near 7750 S Rockport Road
- Coming Soon
 $820,000Coming Soon4 beds 4 baths4,556 sq. ft.
1770 S Ramsey Drive, Bloomington, IN 47401
MLS# 202637539Listed by: FC TUCKER/BLOOMINGTON REALTORS - Coming Soon
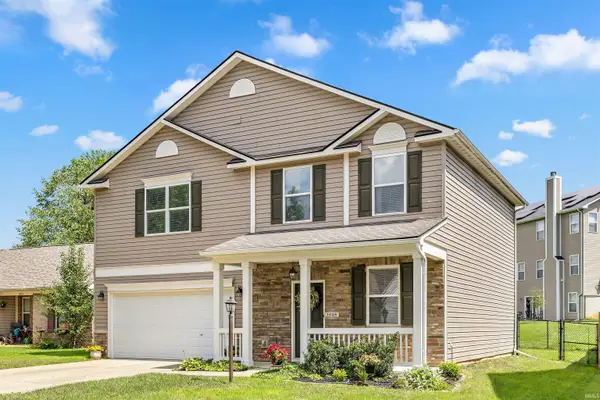 $359,900Coming Soon4 beds 3 baths1,880 sq. ft.
1648 W Hennessey Street, Bloomington, IN 47403
MLS# 202636180Listed by: FC TUCKER/BLOOMINGTON REALTORS - New
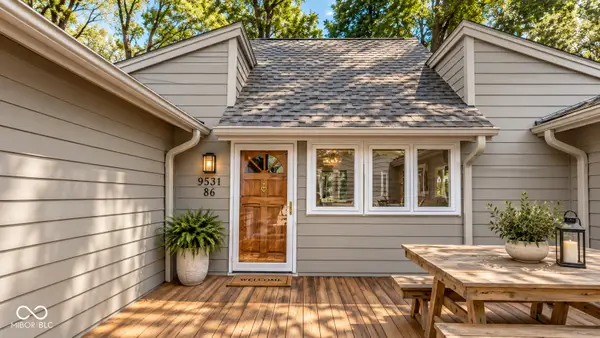 $370,000Active3 beds 3 baths1,696 sq. ft.
9531 S Harbour Pointe Drive, Bloomington, IN 47401
MLS# 22125755Listed by: INDIANA FORD REALTY LLC - New
 $214,900Active2 beds 3 baths1,260 sq. ft.
2442 S Woolery Mill Drive, Bloomington, IN 47403
MLS# 202637723Listed by: MACKIE PROPERTIES - New
 $239,900Active3 beds 2 baths2,000 sq. ft.
3930 W Walcott Lane, Bloomington, IN 47404
MLS# 202637647Listed by: RE/MAX ACCLAIMED PROPERTIES - New
 $350,000Active2 beds 2 baths1,617 sq. ft.
706 E Pepperridge Drive, Bloomington, IN 47401
MLS# 202637658Listed by: RE/MAX ACCLAIMED PROPERTIES - New
 $169,900Active5 beds 2 baths1,176 sq. ft.
1222 W Kirkwood Avenue, Bloomington, IN 47404
MLS# 202637562Listed by: RE/MAX ACCLAIMED PROPERTIES - New
 $449,000Active3 beds 2 baths1,614 sq. ft.
4739 E Donington Drive, Bloomington, IN 47401
MLS# 202637548Listed by: FC TUCKER/BLOOMINGTON REALTORS - Open Sun, 1 to 3pmNew

 $559,000Active5 beds 4 baths4,326 sq. ft.
5391 W Stonewood Drive, Bloomington, IN 47403
MLS# 202637532Listed by: CENTURY 21 SCHEETZ - BLOOMINGTON - New
 $295,000Active13.78 Acres
3505 E Boltinghouse Road, Bloomington, IN 47408
MLS# 202637508Listed by: BERKSHIRE HATHAWAY HOMESERVICES INDIANA REALTY-BLOOMINGTON


Protect your home and budget from life's surprises with an Assurant Home Warranty, backed by a partner that supports you through every step of homeownership. Explore Plans.
©2026 Century 21 Real Estate LLC. All rights reserved. CENTURY 21®, the CENTURY 21 Logo and C21® are service marks owned by Century 21 Real Estate LLC. Century 21 Real Estate LLC fully supports the principles of the Fair Housing Act and the Equal Opportunity Act. Each office is independently owned and operated. Listing information is deemed reliable but not guaranteed accurate.