
800 S Rogers Street, Bloomington, IN 47403
Local realty services provided by:CENTURY 21 Scheetz
Listed by:
 Kate Miller(812) 606 - 2006CENTURY 21 Scheetz
Office: century 21 scheetz - bloomington
MLS#:202629079
Source:Indiana Regional MLS
Price summary
- Price:$365,000
- Price per sq. ft.:$136.19
About this home
Classic McDoel Gardens Bungalow with all the vintage features you love, plus a surprising amount of space, abundant natural light, and a prime oversized lot with rear off street parking for multiple vehicles. You've noticed this house for years, and now is your chance to make it your own. Fantastic front porch for covered outdoor relaxation, beautiful diagonal hardwood floors, atrium doors into the first bedroom, which could also be a den or office. Down the hall is access to the second bedroom which feels private and quiet, and the surprisingly large rear bedroom with it's own entry onto the expansive wrap around rear deck, a large walk-in closet, and just steps from the bathroom. The sunny eat-in kitchen features butcher block countertops and mission style cabinetry and is connected to another flex room that could be a walk in pantry, mudroom entry off the rear deck, storage room, or reimagined as a breakfast room. The deck itself provides nearly 850 sq ft of level, sunny, outdoor space to hang out and overlooks the level and large yard. Downstairs is a limestone block basement with laundry and storage, and upgraded coke glass window features to let in natural light. Larger scale than your typical Bloomington Bungalow, with space and flexibility in layout, a fantastic near-downtown location just steps from the BLine trail with easy access to parks, shopping, IU Campus, schools, and city recreation opportunities. You won't want to miss this one. Schedule your showing today....
Contact an agent
Home facts
- Year built:1925
- Subdivision & Development:McDoel Gardens
- Listing ID #:202629079
- Added:93 day(s) ago
- Updated:October 22, 2026 at 03:11 PM
Rooms and interior
- Bedrooms:3
- Total bathrooms:1
- Full bathrooms:1
- Rooms Total:7
- Flooring:Hardwood Floors
- Dining Description:Main Level
- Kitchen Description:Dishwasher, Eat-In Kitchen, Freezer, On Main Level, Range-Gas, Refrigerator
- Basement Description:Full Basement, Unfinished
- Living area:1,450 sq. ft.
Heating and cooling
- Cooling:Central Air
- Heating:Forced Air, Gas
Structure and exterior
- Roof:Asphalt, Dimensional Shingles
- Year built:1925
- Building area:1,450 sq. ft.
- Lot area:0.21 Acres
- Lot Features:Corner, Level
- Architectural Style:Bungalow, One Story
- Construction Materials:Wood
- Exterior Features:Deck Open, Near Walking Trail, Porch Covered
- Levels:1 Story
Schools
- High school:Bloomington South
- Middle school:Batchelor
- Elementary school:Templeton
Utilities
- Water:Public
- Sewer:Public
Finances and disclosures
- Price:$365,000
- Price per sq. ft.:$136.19
- Tax amount:$2,980
Features and amenities
- Laundry features:Dryer Hook Up Electric, On Lower Level, Washer Hook-Up
- Amenities:Ceiling Fan(s), Closet(s) Walk-in, Sidewalks
Parking
- Parking description:Gravel Driveway, Off Street Parking
New listings near 800 S Rogers Street
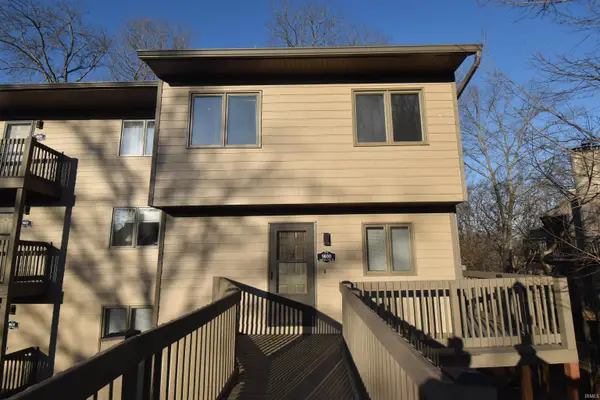 $243,900Active3 beds 3 baths1,320 sq. ft.
9600 S Lake Ridge Drive, Bloomington, IN 47401
MLS# 202607602Listed by: 812REALESTATE.COM- New
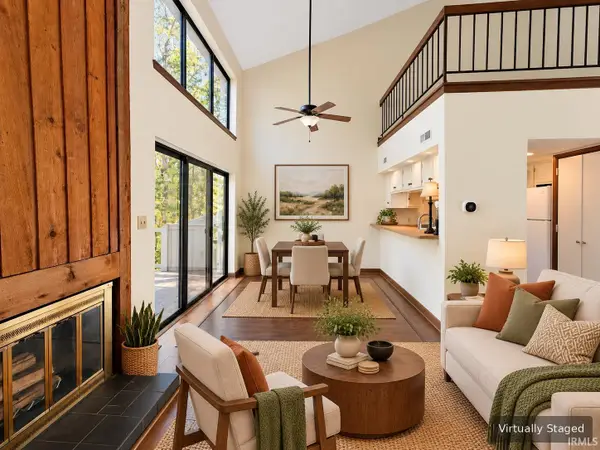 $142,000Active2 beds 1 baths822 sq. ft.
9012 S Pointe Ridge Lane #7, Bloomington, IN 47401
MLS# 202643711Listed by: SUSAN SLAVEN REALTY - New
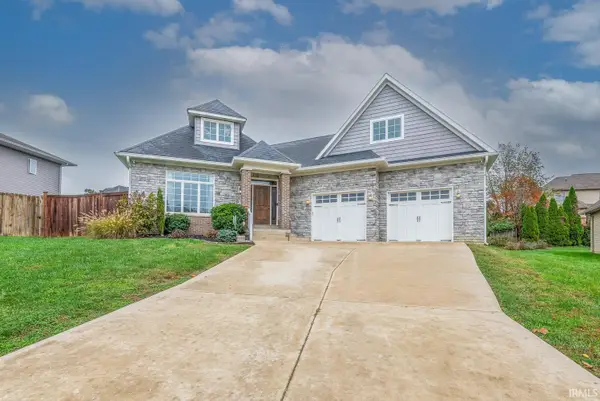 $629,000Active3 beds 3 baths3,118 sq. ft.
1528 S Coleman Court, Bloomington, IN 47401
MLS# 202643712Listed by: FC TUCKER/BLOOMINGTON REALTORS - New
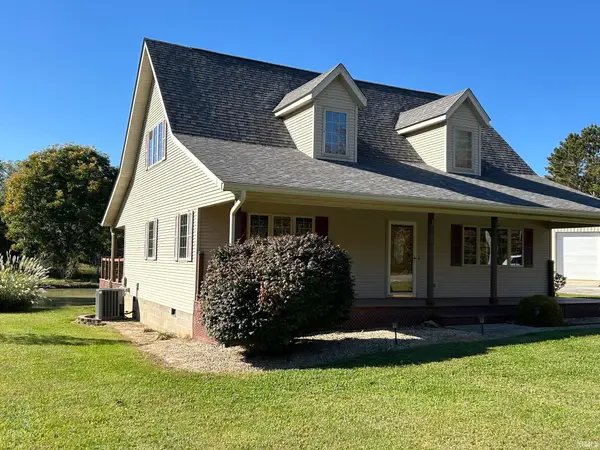 $420,000Active3 beds 2 baths1,845 sq. ft.
4555 N Diamond Lane, Bloomington, IN 47404
MLS# 202643680Listed by: FC TUCKER/BLOOMINGTON REALTORS - New
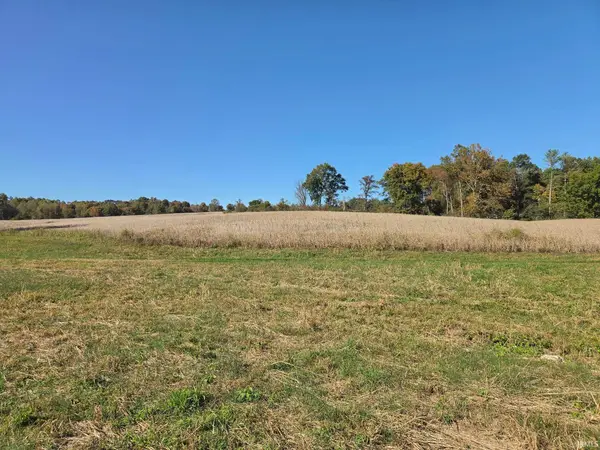 $1,750,000Active127.56 Acres
8190 W State Road 45 Highway, Bloomington, IN 47403
MLS# 202643664Listed by: FUNKHOUSER REAL ESTATE & PROPERTY MANAGE - New
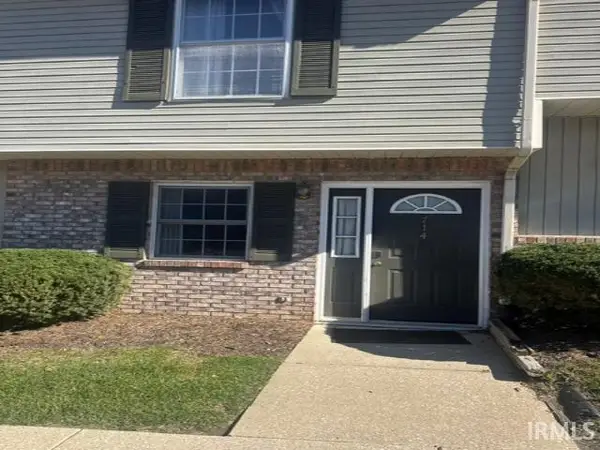 $160,000Active2 beds 2 baths930 sq. ft.
714 E Sherwood Hills Drive, Bloomington, IN 47401
MLS# 202643643Listed by: LIST WITH FREEDOM.COM LLC - New
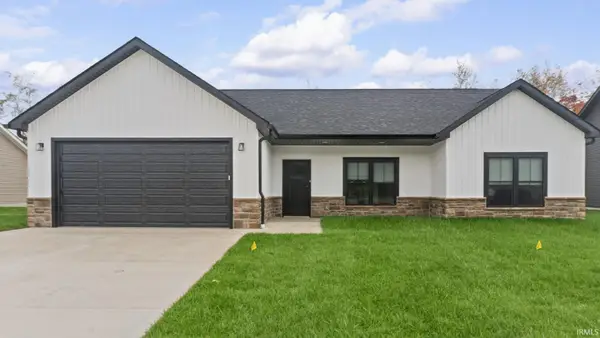 $349,900Active3 beds 2 baths1,513 sq. ft.
4607 W Johanna Drive, Bloomington, IN 47404
MLS# 202643632Listed by: VALU-NET REALTY - New
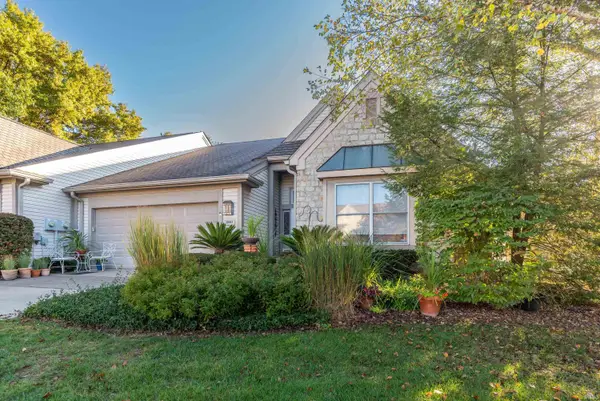 $580,000Active3 beds 2 baths2,677 sq. ft.
2807 S St Remy Circle, Bloomington, IN 47401
MLS# 202643582Listed by: FC TUCKER/BLOOMINGTON REALTORS - New
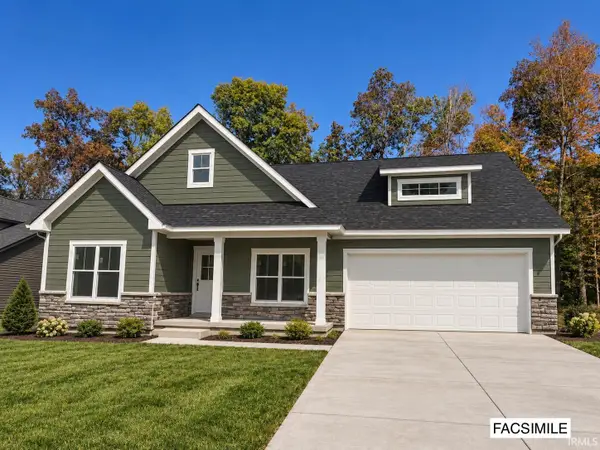 $489,000Active3 beds 2 baths1,897 sq. ft.
1744 W Ezekiel Drive, Bloomington, IN 47403
MLS# 202643555Listed by: BEYERS REALTY - New
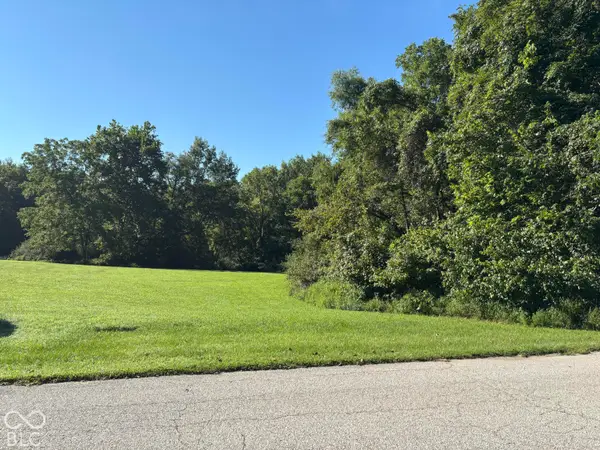 $375,000Active16.77 Acres
9902 S Tailwater Drive, Bloomington, IN 47401
MLS# 22132613Listed by: BEYCOME BROKERAGE REALTY LLC


Protect your home and budget from life's surprises with an Assurant Home Warranty, backed by a partner that supports you through every step of homeownership. Explore Plans.
©2026 Century 21 Real Estate LLC. All rights reserved. CENTURY 21®, the CENTURY 21 Logo and C21® are service marks owned by Century 21 Real Estate LLC. Century 21 Real Estate LLC fully supports the principles of the Fair Housing Act and the Equal Opportunity Act. Each office is independently owned and operated. Listing information is deemed reliable but not guaranteed accurate.