824 S Eastside Drive, Bloomington, IN 47401
Local realty services provided by:CENTURY 21 Scheetz
824 S Eastside Drive,Bloomington, IN 47401
$429,900
- 3 Beds
- 2 Baths
- 1,613 sq. ft.
- Single family
- Active
Listed by: ron plecher
Office: realty professionals
MLS#:22107375
Source:IN_MIBOR | Licensed in Indiana
Price summary
- Price:$429,900
- Price per sq. ft.:$266.52
About this home
Nestled in a peaceful, established neighborhood just blocks from Indiana University, Bryan Park, and the pool, this beautifully updated limestone ranch radiates true pride of ownership. Boasting exceptional curb appeal with mature shade trees and perennial landscaping, this move-in-ready home is completely refreshed and waiting for you! The original hardwood floors are in excellent shape and were recently reconditioned. The walls and trim have been freshly painted throughout, and both bathrooms have been updated with new vanities and lighting. The standout feature of this home is the completely transformed rear addition off the kitchen, which was taken down to the studs, and features new drywall, added ductwork, new electrical, and stylish tile flooring. Complete with a cozy gas-log fireplace and direct access to the back patio, this versatile space functions perfectly as a private primary bedroom or an expansive second living area. Two more bedrooms with beautiful hardwood floors sit at the opposite end of the home. The living room is light and bright. All the windows throughout the home have been replaced. The spacious eat-in kitchen features all appliances, including a gas range, dishwasher, refrigerator, and a microwave/hood. Next to the kitchen, with exterior access, is the laundry/mechanical room, complete with a washer, dryer, and utility sink. Enjoy lazy summer afternoons entertaining on the large patio or playing games in the partially fenced backyard. A convenient storage room is attached to the back of the house. A new water heater was recently installed, and the furnace and AC have been cleaned and serviced. Nothing has been overlooked. Schedule a showing today! *Taxes will be considerably less with the Homestead exemption....
Contact an agent
Home facts
- Year built:1955
- Subdivision & Development:No Subdivision
- Listing ID #:22107375
- Added:96 day(s) ago
- Updated:September 16, 2026 at 03:14 PM
Rooms and interior
- Bedrooms:3
- Total bathrooms:2
- Full bathrooms:2
- Dining Description:Dining Combo/Kitchen
- Kitchen Description:Dishwasher, Disposal, Gas Oven, Microwave Hood, Refrigerator
- Living area:1,613 sq. ft.
Heating and cooling
- Cooling:Central Electric
- Heating:Forced Air
- Central air:Yes
Structure and exterior
- Year built:1955
- Building area:1,613 sq. ft.
- Lot area:0.21 Acres
- Architectural Style:Ranch
- Construction Materials:Stone
- Exterior Features:Storage Shed
- Foundation Description:Block
Schools
- High school:Bloomington High School South
- Middle school:Jackson Creek Middle School
- Elementary school:Rogers Elementary School
Utilities
- Water:Public Water
Finances and disclosures
- Price:$429,900
- Price per sq. ft.:$266.52
Features and amenities
- Appliances:Refrigerator, Washer
- Laundry features:Dryer, Washer
- Amenities:Attic Pull Down Stairs
New listings near 824 S Eastside Drive
- Coming Soon
 $249,900Coming Soon3 beds 2 baths1,416 sq. ft.
4270 N Ridgewood Drive, Bloomington, IN 47404
MLS# 202638213Listed by: EXP REALTY LLC - Coming Soon
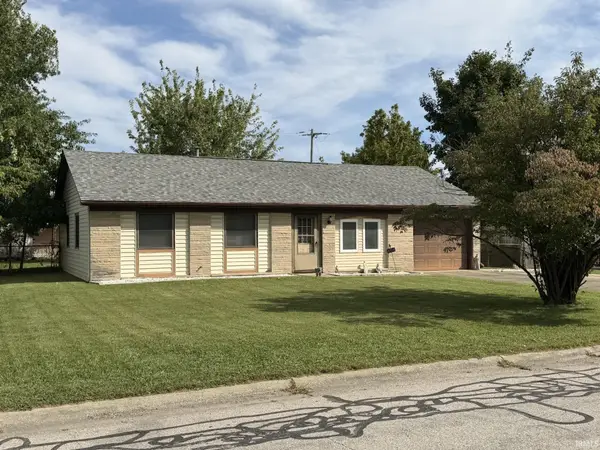 $212,000Coming Soon3 beds 2 baths1,044 sq. ft.
4014 W Belle Avenue, Bloomington, IN 47403
MLS# 202638098Listed by: FC TUCKER/BLOOMINGTON REALTORS - Coming Soon
 $969,900Coming Soon3 beds 3 baths3,271 sq. ft.
819 S Eagleson Avenue, Bloomington, IN 47401
MLS# 202637852Listed by: STELLAR REALTY GROUP - Coming Soon
 $820,000Coming Soon4 beds 4 baths4,556 sq. ft.
1770 S Ramsey Drive, Bloomington, IN 47401
MLS# 202637539Listed by: FC TUCKER/BLOOMINGTON REALTORS - New
 $404,900Active60 Acres
2 E Boltinghouse East Road, Bloomington, IN 47408
MLS# 22126382Listed by: WHITETAIL PROPERTIES - New
 $217,000Active3 beds 1 baths1,023 sq. ft.
5925 S Catherine Street, Bloomington, IN 47403
MLS# 202638252Listed by: RE/MAX ACCLAIMED PROPERTIES - New
 $1,550,000Active4 beds 5 baths3,356 sq. ft.
3818 E Devonshire Lane, Bloomington, IN 47408
MLS# 202638258Listed by: RE/MAX ACCLAIMED PROPERTIES - New

 $575,000Active4 beds 3 baths2,845 sq. ft.
2317 E Linden Hill Drive, Bloomington, IN 47401
MLS# 202638269Listed by: CENTURY 21 SCHEETZ - BLOOMINGTON - New
 $379,900Active4 beds 3 baths2,338 sq. ft.
4220 N Rosewood Drive, Bloomington, IN 47404
MLS# 202638221Listed by: RE/MAX ACCLAIMED PROPERTIES - New
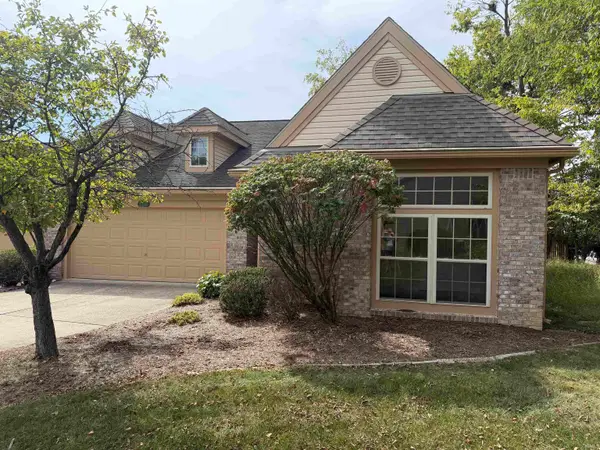 $249,000Active3 beds 2 baths1,520 sq. ft.
500 E Hickory Stick Court, Bloomington, IN 47401
MLS# 202638100Listed by: RE/MAX ACCLAIMED PROPERTIES


Protect your home and budget from life's surprises with an Assurant Home Warranty, backed by a partner that supports you through every step of homeownership. Explore Plans.
©2026 Century 21 Real Estate LLC. All rights reserved. CENTURY 21®, the CENTURY 21 Logo and C21® are service marks owned by Century 21 Real Estate LLC. Century 21 Real Estate LLC fully supports the principles of the Fair Housing Act and the Equal Opportunity Act. Each office is independently owned and operated. Listing information is deemed reliable but not guaranteed accurate.