8240 W Ratliff Road, Bloomington, IN 47404
Local realty services provided by:CENTURY 21 Scheetz
Upcoming open houses
- Sun, Oct 2501:00 pm - 03:00 pm
Listed by:
 Rebekah Sims(812) 385 - 6302CENTURY 21 Scheetz
Office: century 21 scheetz - bloomington
MLS#:202643515
Source:Indiana Regional MLS
Price summary
- Price:$890,000
- Price per sq. ft.:$228.67
About this home
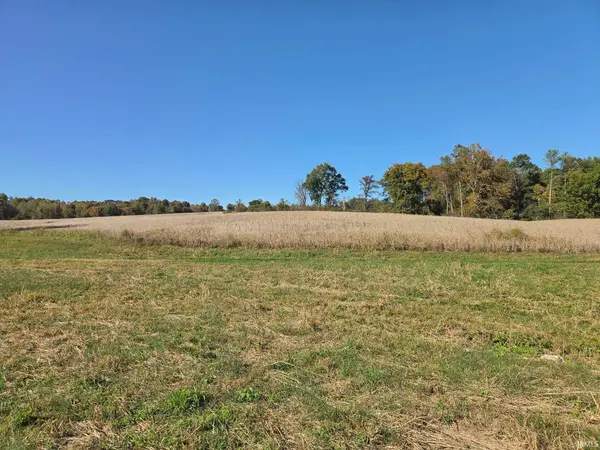
Rare 15.88 acres in RBB schools, and the views are unmatched. Acreage like this is hard to find, and this 2019-built home offers nearly 3,900sf of living space on a setting that’s truly one of a kind. From the front porch, take in rolling green hills, open space, and the neighbors’ horses grazing in the distance. It’s the kind of view that makes you slow down and stay a while. Inside, you’ll find 3 bedrooms plus an optional 4th in the basement with an egress window. The main-floor primary bedroom offers easy one-level living, while the upstairs second bedroom is a large private suite. The kitchen is built for gathering, with a large seated island and a gas range. A 600sf sunroom overlooks the koi pond, perfect for morning coffee or quiet evenings. Three fireplaces add warmth and character throughout. Outside, approx. 8 acres are fenced and freshly bush hogged, ready for horses, hobby farming, or whatever you envision. A shed on the fenced acreage offers handy shelter for hay storage. The homestead features are already in place: a 12x24 chicken coop with water and power, a greenhouse with temperature-controlled vents that open and close automatically, and a separately fenced garden. A 2-car garage and a camera system that stays with the home add convenience and peace of mind. Enjoy the Trex deck that expands the entire back of the home. Space, views, and a modern build in one rare package....
Contact an agent
Home facts
- Year built:2019
- Subdivision & Development:None
- Listing ID #:202643515
- Added:1 day(s) ago
- Updated:October 23, 2026 at 04:49 AM
Rooms and interior
- Bedrooms:3
- Total bathrooms:4
- Full bathrooms:3
- Rooms Total:9
- Kitchen Description:Dishwasher, Eat-In Kitchen, Kitchen Island, Microwave, On Main Level, Range-Gas, Range/Oven Hookup, Refrigerator
- Basement Description:Crawl, Finished, Partial Basement
- Living area:3,892 sq. ft.
Heating and cooling
- Cooling:Central Air
- Heating:Forced Air
Structure and exterior
- Roof:Shingle
- Year built:2019
- Building area:3,892 sq. ft.
- Lot area:15.88 Acres
- Lot Features:Irregular
- Architectural Style:One and Half Story
- Construction Materials:Vinyl
- Exterior Features:Deck Open, Porch Covered
- Levels:1 1/2 Stories
Schools
- High school:Edgewood
- Middle school:Edgewood
- Elementary school:Edgewood
Utilities
- Water:City
- Sewer:Septic
Finances and disclosures
- Price:$890,000
- Price per sq. ft.:$228.67
- Tax amount:$4,781
Features and amenities
- Laundry features:Dryer Hook Up Electric, Main Floor Laundry, Washer Hook-Up
- Amenities:Ceiling Fan(s), Ceiling-9+, Ceilings-Vaulted, Closet(s) Walk-in
Parking
- Parking description:Attached, Gravel Driveway, Off Street Parking
- Garage spaces:2
New listings near 8240 W Ratliff Road
- New
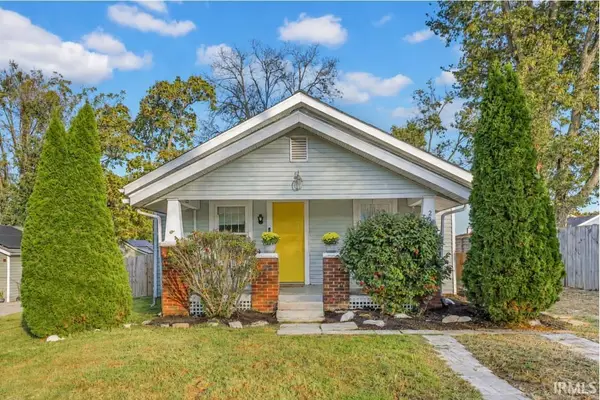 $214,000Active2 beds 1 baths826 sq. ft.
2615 S Rockport Road, Bloomington, IN 47403
MLS# 202643809Listed by: FC TUCKER/BLOOMINGTON REALTORS - New
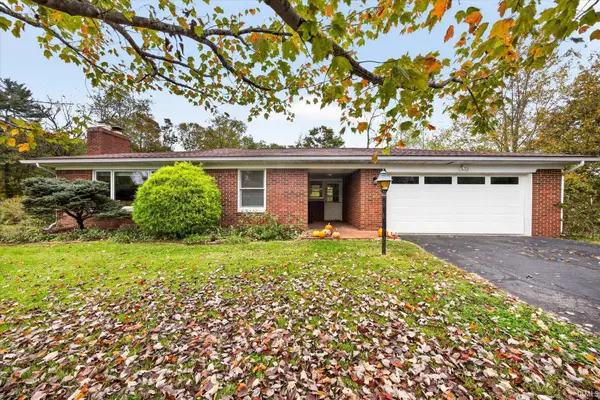
 $420,000Active3 beds 3 baths2,224 sq. ft.
3795 E Robin Road, Bloomington, IN 47401
MLS# 202643795Listed by: CENTURY 21 SCHEETZ - BLOOMINGTON - New
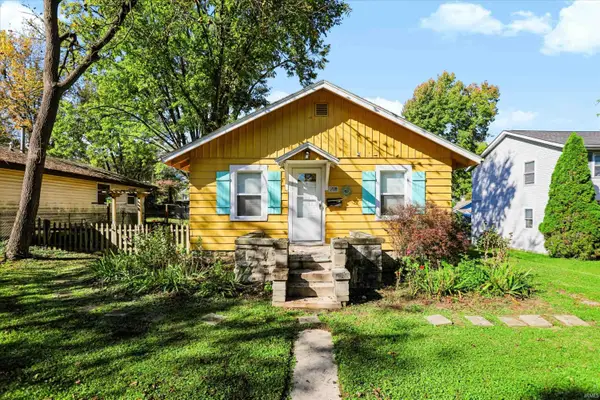 $220,000Active2 beds 1 baths740 sq. ft.
1208 S Fess Avenue, Bloomington, IN 47401
MLS# 202643759Listed by: STERLING REAL ESTATE - New
 $234,900Active2 beds 2 baths1,276 sq. ft.
552 E Waterloo Ct, Bloomington, IN 47401
MLS# 202643763Listed by: WILLIAMS CARPENTER REALTORS - New
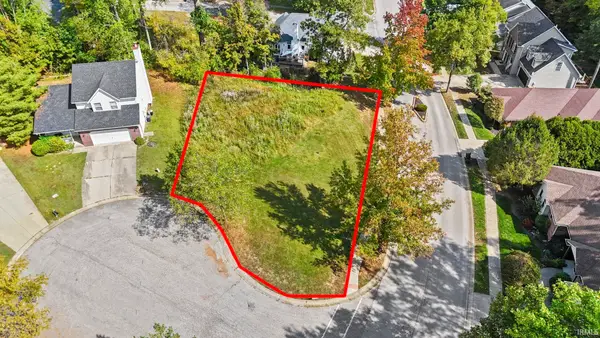 $69,000Active0.28 Acres
1017 E Erin Court, Bloomington, IN 47401
MLS# 202643724Listed by: BEYERS REALTY 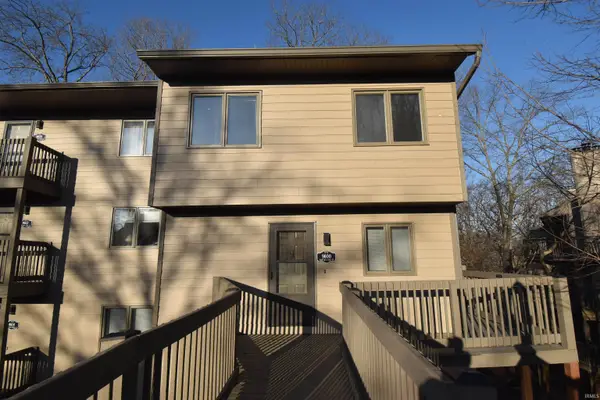 $243,900Active3 beds 3 baths1,320 sq. ft.
9600 S Lake Ridge Drive, Bloomington, IN 47401
MLS# 202607602Listed by: 812REALESTATE.COM- New
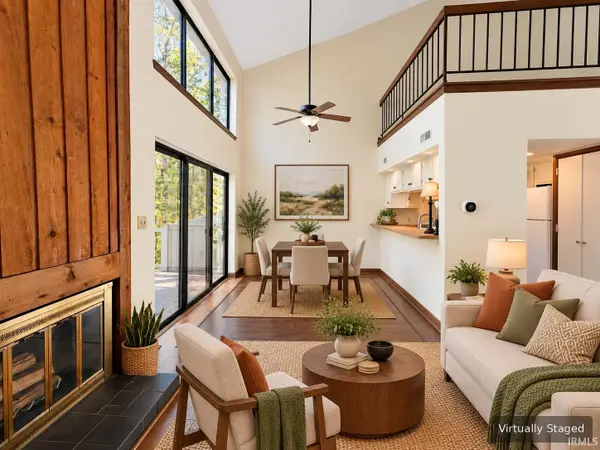 $142,000Active2 beds 1 baths822 sq. ft.
9012 S Pointe Ridge Lane #7, Bloomington, IN 47401
MLS# 202643711Listed by: SUSAN SLAVEN REALTY - New
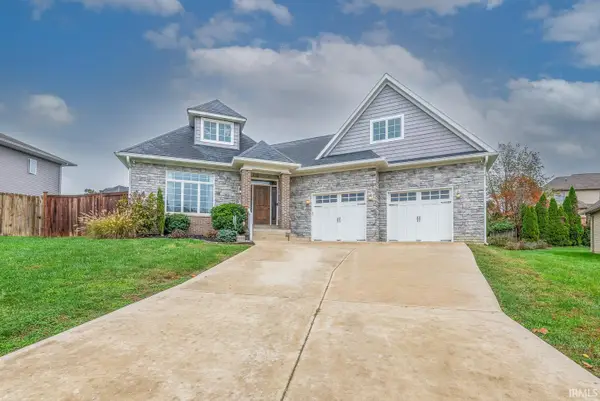 $629,000Active3 beds 3 baths3,118 sq. ft.
1528 S Coleman Court, Bloomington, IN 47401
MLS# 202643712Listed by: FC TUCKER/BLOOMINGTON REALTORS - New
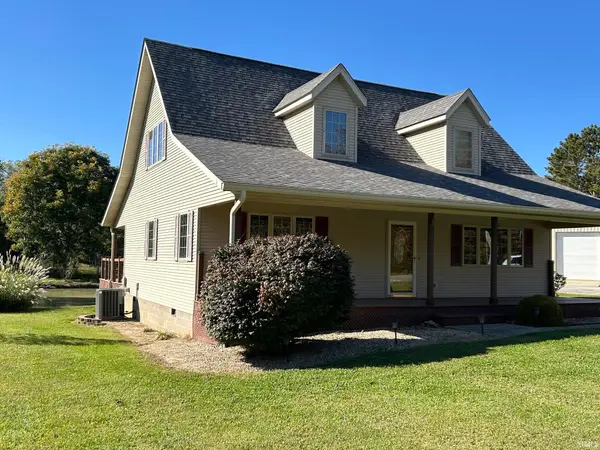 $420,000Active3 beds 2 baths1,845 sq. ft.
4555 N Diamond Lane, Bloomington, IN 47404
MLS# 202643680Listed by: FC TUCKER/BLOOMINGTON REALTORS - New
 $1,750,000Active127.56 Acres
8190 W State Road 45 Highway, Bloomington, IN 47403
MLS# 202643664Listed by: FUNKHOUSER REAL ESTATE & PROPERTY MANAGE


Protect your home and budget from life's surprises with an Assurant Home Warranty, backed by a partner that supports you through every step of homeownership. Explore Plans.
©2026 Century 21 Real Estate LLC. All rights reserved. CENTURY 21®, the CENTURY 21 Logo and C21® are service marks owned by Century 21 Real Estate LLC. Century 21 Real Estate LLC fully supports the principles of the Fair Housing Act and the Equal Opportunity Act. Each office is independently owned and operated. Listing information is deemed reliable but not guaranteed accurate.