9021 S Pointe Ridge Lane S #11, Bloomington, IN 47401
Local realty services provided by:CENTURY 21 Scheetz
9021 S Pointe Ridge Lane S #11,Bloomington, IN 47401
$171,500
- 2 Beds
- 2 Baths
- 843 sq. ft.
- Condominium
- Active
Listed by: susan slaven
Office: eagle pointe realty
MLS#:22084823
Source:IN_MIBOR
Price summary
- Price:$171,500
- Price per sq. ft.:$203.44
About this home
Located on the 18th fairway of Eagle Pointe Golf Resort, this beautifully maintained upper-level condo offers scenic golf course views and a fantastic opportunity for either full-time living or rental investment. This unit has been thoughtfully updated, featuring a renovated kitchen with stainless steel appliances, newer luxury laminate flooring throughout, and fully updated bathrooms. Several windows and doors have also been replaced, enhancing both efficiency and natural light. Mechanical updates include a newer water heater, and the furnace has been professionally serviced every six months for peace of mind. Residents enjoy access to the Village amenities, including a swimming pool and tennis court. Ownership also includes access to the resort clubhouse, which features a restaurant, pro shop, and small fitness area. During warmer months, weekend entertainment adds to the vibrant community atmosphere. Nearby, the Lake Monroe marina offers additional dining, boating, and seasonal entertainment options. Whether you're seeking a low-maintenance lifestyle, a weekend retreat, or an income-producing property, this condo offers location, updates, and resort-style amenities all in one and is being sold fully furnished as is....
Contact an agent
Home facts
- Year built:1975
- Listing ID #:22084823
- Added:158 day(s) ago
- Updated:July 28, 2026 at 03:14 PM
Rooms and interior
- Bedrooms:2
- Total bathrooms:2
- Full bathrooms:2
- Dining Description:Dining Combo/Family Room
- Kitchen Description:Dishwasher, Disposal, ENERGY STAR Qualified Appliances, Electric Cooktop, Electric Oven, Microwave, Refrigerator
- Living area:843 sq. ft.
Heating and cooling
- Cooling:Central Electric
- Heating:Electric
- Central air:Yes
Structure and exterior
- Year built:1975
- Building area:843 sq. ft.
- Architectural Style:Contemporary
- Construction Materials:Wood Siding
- Exterior Features:Tennis Court(s)
- Foundation Description:Crawl Space
Schools
- High school:Bloomington High School South
- Middle school:Jackson Creek Middle School
- Elementary school:Lakeview Elementary School
Utilities
- Water:Public Water
Finances and disclosures
- Price:$171,500
- Price per sq. ft.:$203.44
Features and amenities
- Appliances:Microwave, Refrigerator, Smoke Alarm, Washer, Water Heater
- Laundry features:Dryer, Laundry in Unit, Washer
New listings near 9021 S Pointe Ridge Lane S #11
- New
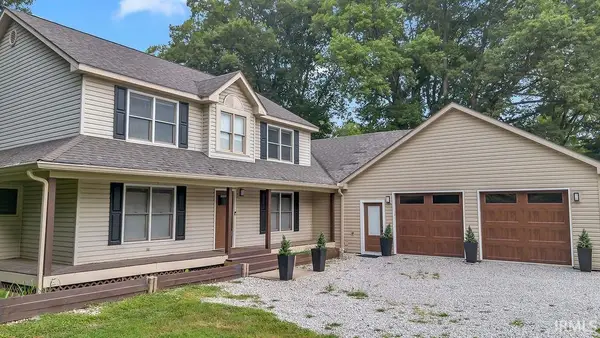 $625,000Active4 beds 5 baths3,286 sq. ft.
5075 N Union Valley Road, Bloomington, IN 47404
MLS# 202630362Listed by: CHOICE REALTY & MANAGEMENT - Open Sun, 1 to 3pmNew
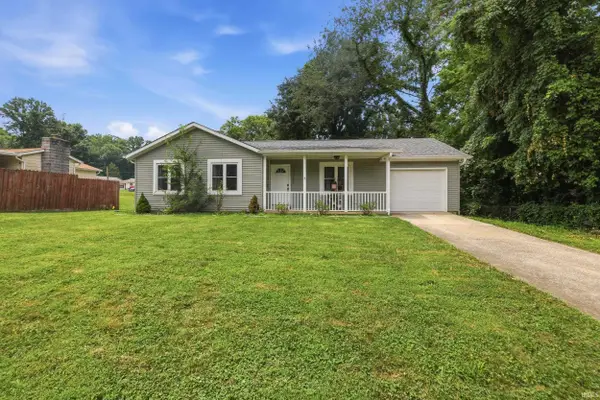
 $279,000Active3 beds 2 baths1,105 sq. ft.
3712 W Indian Creek Drive, Bloomington, IN 47403
MLS# 202630370Listed by: CENTURY 21 SCHEETZ - BLOOMINGTON - New
 $415,000Active3 beds 3 baths2,266 sq. ft.
3915 S Kennedy Drive, Bloomington, IN 47401
MLS# 202630254Listed by: TRUEBLOOD REAL ESTATE, LLC - New
 $239,900Active3 beds 1 baths1,104 sq. ft.
5927 S Phyllis Court, Bloomington, IN 47403
MLS# 202630268Listed by: RE/MAX ACCLAIMED PROPERTIES - New
 $344,900Active3 beds 1 baths1,710 sq. ft.
1101 N Woodburn Avenue, Bloomington, IN 47404
MLS# 202630273Listed by: FC TUCKER/BLOOMINGTON REALTORS - New
 $240,000Active5 beds 2 baths1,296 sq. ft.
5390 S Victor Pike, Bloomington, IN 47403
MLS# 202630294Listed by: WILLIAMS CARPENTER REALTORS - New
 $269,900Active2 beds 1 baths1,008 sq. ft.
1001 S Rogers Street, Bloomington, IN 47403
MLS# 202630306Listed by: SEASONS OF INDIANA REAL ESTATE LLC - Open Sat, 12 to 2pmNew
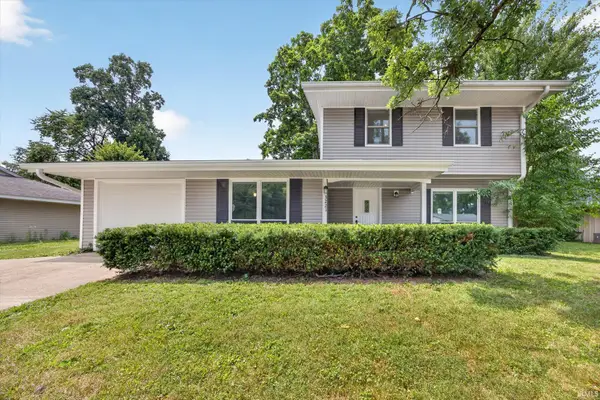 $280,000Active3 beds 2 baths1,304 sq. ft.
3221 N Stoneycrest Road, Bloomington, IN 47404
MLS# 202630195Listed by: CENTURY 21 SCHEETZ - BLOOMINGTON - New
 $186,900Active2 beds 2 baths936 sq. ft.
9393 S Pointe Retreat Drive, Bloomington, IN 47401
MLS# 202630224Listed by: KELLER WILLIAMS - INDY METRO SOUTH LLC - New
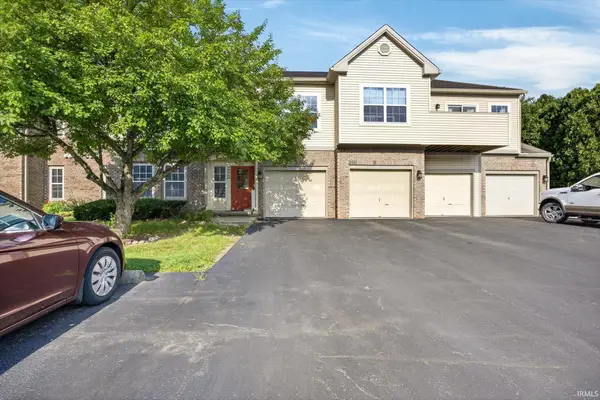 $226,000Active3 beds 2 baths1,409 sq. ft.
3705 Barrington #B205, Bloomington, IN 47408
MLS# 202630184Listed by: RE/MAX ACCLAIMED PROPERTIES


Protect your home and budget from life's surprises with an Assurant Home Warranty, backed by a partner that supports you through every step of homeownership. Explore Plans.
©2026 Century 21 Real Estate LLC. All rights reserved. CENTURY 21®, the CENTURY 21 Logo and C21® are service marks owned by Century 21 Real Estate LLC. Century 21 Real Estate LLC fully supports the principles of the Fair Housing Act and the Equal Opportunity Act. Each office is independently owned and operated. Listing information is deemed reliable but not guaranteed accurate.