
918 W 4th Street, Bloomington, IN 47404
Local realty services provided by:CENTURY 21 Scheetz
Listed by:
 Jamie Morris(812) 322 - 6742CENTURY 21 Scheetz

Office: century 21 scheetz - bloomington
MLS#:202634700
Source:Indiana Regional MLS
Price summary
- Price:$469,000
- Price per sq. ft.:$219.57
About this home
Seller now offering a 2:1 buy-down. Welcome to this charming and thoughtfully updated 1950s ranch over a renovated walk-out basement, offering a wonderful blend of original character, modern improvements, and flexible living space just one block south of Kirkwood Avenue. The main level features painted hardwood floors, a classic limestone fireplace, and the first kitchen complete with butcher block countertops, tile backsplash, stainless appliances, updated lighting and electrical outlets. The renovated walk-out lower level adds exceptional versatility with an additional fourth bedroom/efficiency-style suite complete with a second kitchen, full bathroom, laundry room, and separate walk-out access. A second laundry area, washer and dryer, two water heaters, and a substantial unfinished portion of the basement provide an impressive amount of storage and everyday function. Outside, the privacy-fenced front yard creates a welcoming outdoor retreat, while the large, open backyard offers plenty of room for gardening, recreation, entertaining, or future additional parking. Exceptional value in a prime location....
Contact an agent
Home facts
- Year built:1950
- Subdivision & Development:Prospect Hill Near West Side
- Listing ID #:202634700
- Added:58 day(s) ago
- Updated:October 22, 2026 at 03:11 PM
Rooms and interior
- Bedrooms:4
- Total bathrooms:2
- Full bathrooms:2
- Rooms Total:7
- Flooring:Hardwood Floors, Laminate, Vinyl
- Kitchen Description:Dishwasher, Eat-In Kitchen, Ice Maker, Kitchenette, Microwave, On Main Level, Oven-Electric, Range-Electric, Refrigerator
- Basement Description:Full Basement, Partially Finished, Slab, Walk-Out Basement
- Living area:1,429 sq. ft.
Heating and cooling
- Cooling:Central Air
- Heating:Gas
Structure and exterior
- Roof:Metal
- Year built:1950
- Building area:1,429 sq. ft.
- Lot area:0.15 Acres
- Lot Features:Rolling
- Architectural Style:One Story, Ranch
- Construction Materials:Limestone
- Exterior Features:Patio Open, Porch Enclosed
- Levels:1 Story
Schools
- High school:Bloomington North
- Middle school:Tri-North
- Elementary school:Fairview
Utilities
- Water:City
- Sewer:City
Finances and disclosures
- Price:$469,000
- Price per sq. ft.:$219.57
- Tax amount:$6,011
Features and amenities
- Laundry features:On Lower Level, Washer Hook-Up
- Amenities:Attic Pull Down Stairs, Countertops-Laminate, Detector-Smoke
Parking
- Parking description:Concrete Driveway, Off Street Parking
New listings near 918 W 4th Street
- New
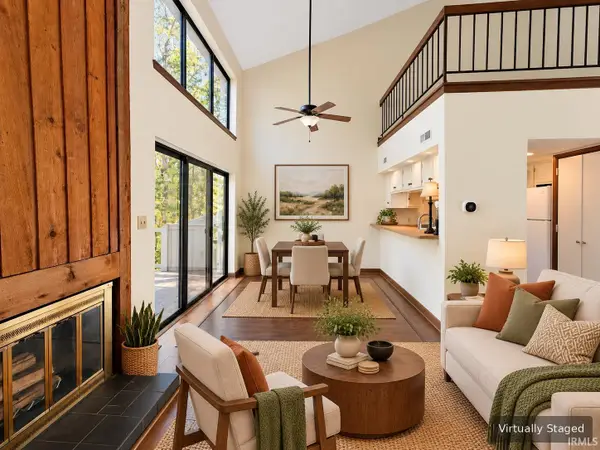 $142,000Active2 beds 1 baths822 sq. ft.
9012 S Pointe Ridge Lane #7, Bloomington, IN 47401
MLS# 202643711Listed by: SUSAN SLAVEN REALTY - New
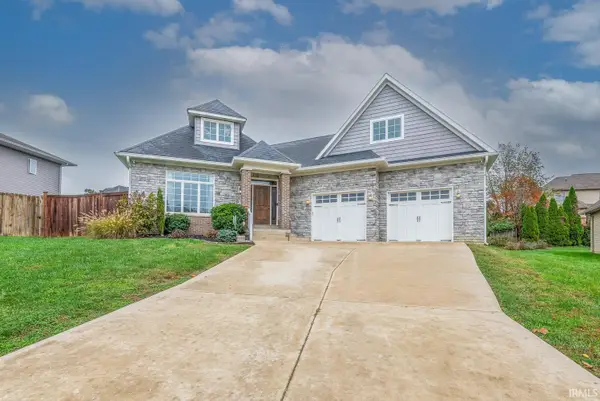 $629,000Active3 beds 3 baths3,118 sq. ft.
1528 S Coleman Court, Bloomington, IN 47401
MLS# 202643712Listed by: FC TUCKER/BLOOMINGTON REALTORS - New
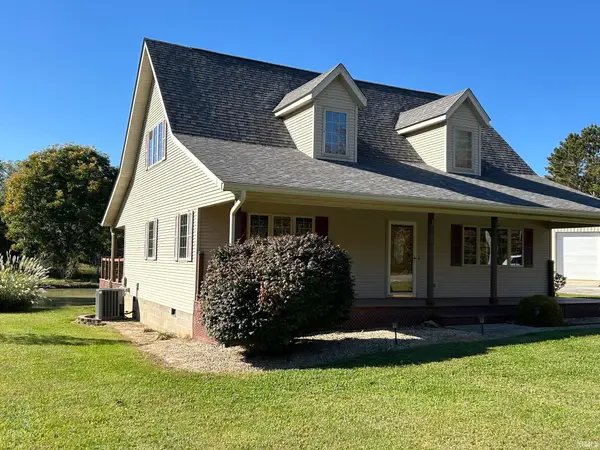 $420,000Active3 beds 2 baths1,845 sq. ft.
4555 N Diamond Lane, Bloomington, IN 47404
MLS# 202643680Listed by: FC TUCKER/BLOOMINGTON REALTORS - New
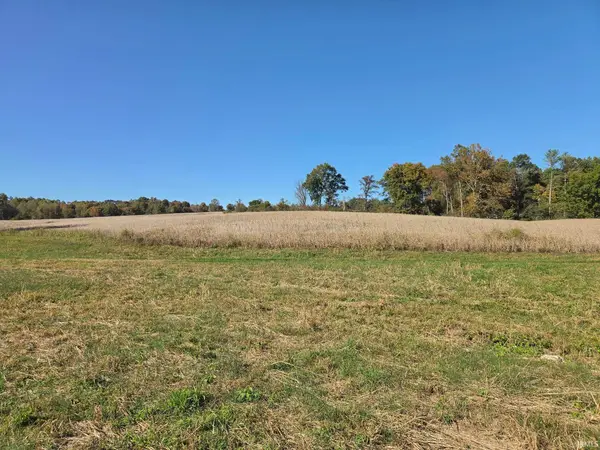 $1,750,000Active127.56 Acres
8190 W State Road 45 Highway, Bloomington, IN 47403
MLS# 202643664Listed by: FUNKHOUSER REAL ESTATE & PROPERTY MANAGE - New
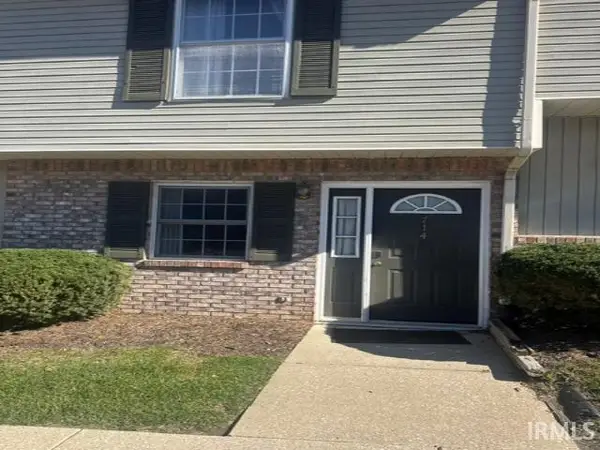 $160,000Active2 beds 2 baths930 sq. ft.
714 E Sherwood Hills Drive, Bloomington, IN 47401
MLS# 202643643Listed by: LIST WITH FREEDOM.COM LLC - New
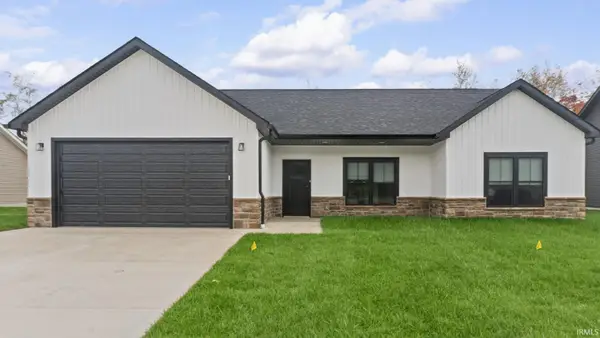 $349,900Active3 beds 2 baths1,513 sq. ft.
4607 W Johanna Drive, Bloomington, IN 47404
MLS# 202643632Listed by: VALU-NET REALTY - New
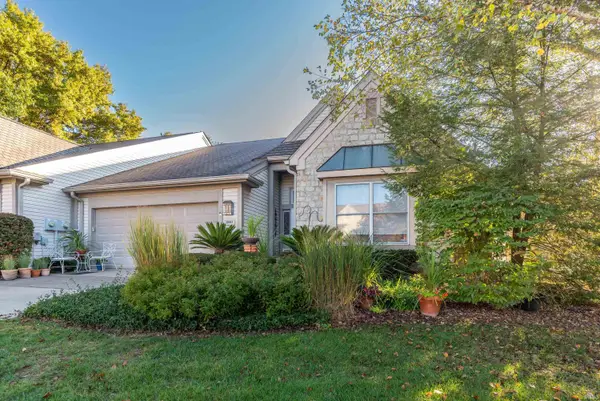 $580,000Active3 beds 2 baths2,677 sq. ft.
2807 S St Remy Circle, Bloomington, IN 47401
MLS# 202643582Listed by: FC TUCKER/BLOOMINGTON REALTORS - New
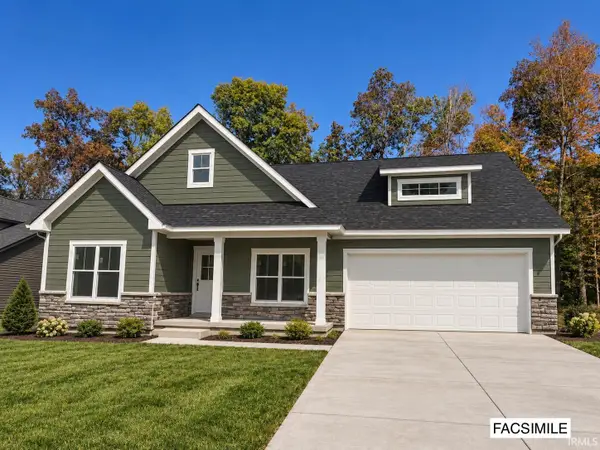 $489,000Active3 beds 2 baths1,897 sq. ft.
1744 W Ezekiel Drive, Bloomington, IN 47403
MLS# 202643555Listed by: BEYERS REALTY - New
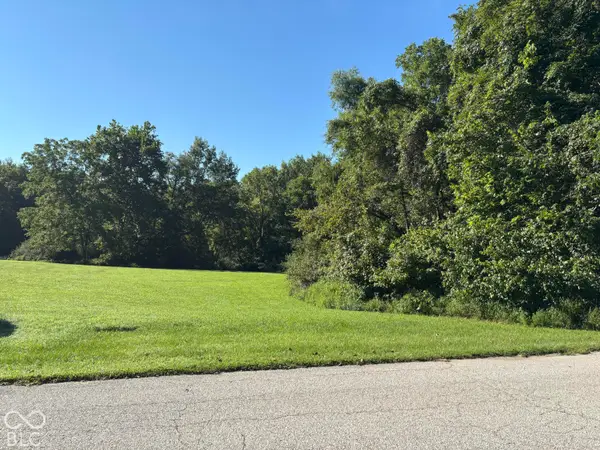 $375,000Active16.77 Acres
9902 S Tailwater Drive, Bloomington, IN 47401
MLS# 22132613Listed by: BEYCOME BROKERAGE REALTY LLC - New
 $254,900Active3 beds 2 baths1,296 sq. ft.
4062 W Broadway Avenue, Bloomington, IN 47404
MLS# 22132663Listed by: LANDHAWK REAL ESTATE


Protect your home and budget from life's surprises with an Assurant Home Warranty, backed by a partner that supports you through every step of homeownership. Explore Plans.
©2026 Century 21 Real Estate LLC. All rights reserved. CENTURY 21®, the CENTURY 21 Logo and C21® are service marks owned by Century 21 Real Estate LLC. Century 21 Real Estate LLC fully supports the principles of the Fair Housing Act and the Equal Opportunity Act. Each office is independently owned and operated. Listing information is deemed reliable but not guaranteed accurate.