9640 S Bay Pointe Court #11, Bloomington, IN 47401
Local realty services provided by:CENTURY 21 Scheetz
9640 S Bay Pointe Court #11,Bloomington, IN 47401
$225,000
- 3 Beds
- 2 Baths
- 1,344 sq. ft.
- Condominium
- Active
Listed by: benjamin tupper, cleia tupper
Office: keller williams indy metro partners
MLS#:22103329
Source:IN_MIBOR | Licensed in Indiana
Price summary
- Price:$225,000
- Price per sq. ft.:$167.41
About this home
Welcome to 9640 S Bay Pointe Ct, Unit 11 in Bloomington, IN! This remodeled 3-bedroom, 2-bath condo offers 1,344 sq ft of comfortable living space in the desirable Eagle Pointe community. Built in 1997, the home features an open-concept kitchen and living / dining areas, spacious bedrooms, and a functional single-level layout. Enjoy relaxing on the screened-in porch and take advantage of community amenities including the pool, restaurant and golf courses. Great location near Lake Monroe, dining, and recreation. Schedule your showing today!
Contact an agent
Home facts
- Year built:1997
- Subdivision & Development:Eagle Cove
- Listing ID #:22103329
- Added:103 day(s) ago
- Updated:September 10, 2026 at 10:28 AM
Rooms and interior
- Bedrooms:3
- Total bathrooms:2
- Full bathrooms:2
- Dining Description:Dining Combo/Family Room
- Kitchen Description:Dishwasher, Disposal, Electric Cooktop, Microwave, Refrigerator
- Living area:1,344 sq. ft.
Heating and cooling
- Cooling:Heat Pump
- Heating:Forced Air, Heat Pump
Structure and exterior
- Year built:1997
- Building area:1,344 sq. ft.
- Lot area:0.03 Acres
- Construction Materials:Wood Siding
- Foundation Description:Slab
Utilities
- Water:Public Water
Finances and disclosures
- Price:$225,000
- Price per sq. ft.:$167.41
Features and amenities
- Appliances:Microwave, Refrigerator, Washer
- Laundry features:Dryer, Washer
New listings near 9640 S Bay Pointe Court #11
- Coming Soon
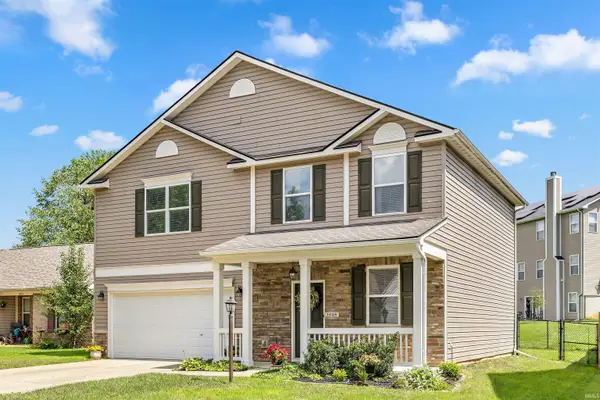 $359,900Coming Soon4 beds 3 baths1,880 sq. ft.
1648 W Hennessey Street, Bloomington, IN 47403
MLS# 202636180Listed by: FC TUCKER/BLOOMINGTON REALTORS - Open Sun, 11am to 1pmNew

 $465,000Active4 beds 3 baths2,780 sq. ft.
5110 N Echo Bend, Bloomington, IN 47404
MLS# 202637264Listed by: CENTURY 21 SCHEETZ - BLOOMINGTON - New
 $749,000Active4 beds 4 baths3,911 sq. ft.
9960 S Saint Andrews Court, Bloomington, IN 47401
MLS# 202637260Listed by: BRAWLEY REAL ESTATE - Open Sun, 12 to 1:30pmNew
 $499,000Active3 beds 2 baths1,200 sq. ft.
1205 S Dunn Street, Bloomington, IN 47401
MLS# 202637262Listed by: THE INDIANA TEAM LLC - New
 $399,500Active4 beds 2 baths2,106 sq. ft.
4049 W Mary Ellis Street, Bloomington, IN 47404
MLS# 202637217Listed by: KELLER WILLIAMS - INDY METRO SOUTH LLC - New
 $249,900Active3 beds 2 baths1,200 sq. ft.
3020 S Highpoint Lane, Bloomington, IN 47401
MLS# 202637199Listed by: RE/MAX ACCLAIMED PROPERTIES - New
 $1,890,000Active16 beds 16 baths7,680 sq. ft.
418 E 17th Street, Bloomington, IN 47408
MLS# 202637181Listed by: BRAWLEY REAL ESTATE - New
 $990,000Active8 beds 8 baths3,456 sq. ft.
416 E 17th Street, Bloomington, IN 47408
MLS# 202637182Listed by: BRAWLEY REAL ESTATE - Open Sun, 1 to 4pmNew
 $349,000Active4 beds 2 baths1,841 sq. ft.
323 N Hillsdale Drive, Bloomington, IN 47408
MLS# 22125131Listed by: BEYCOME BROKERAGE REALTY LLC - New
 $359,900Active3 beds 2 baths1,983 sq. ft.
4154 W Daniel Avenue, Bloomington, IN 47403
MLS# 202637142Listed by: RE/MAX ACCLAIMED PROPERTIES


Protect your home and budget from life's surprises with an Assurant Home Warranty, backed by a partner that supports you through every step of homeownership. Explore Plans.
©2026 Century 21 Real Estate LLC. All rights reserved. CENTURY 21®, the CENTURY 21 Logo and C21® are service marks owned by Century 21 Real Estate LLC. Century 21 Real Estate LLC fully supports the principles of the Fair Housing Act and the Equal Opportunity Act. Each office is independently owned and operated. Listing information is deemed reliable but not guaranteed accurate.