
1321 W Cherry Street, Bluffton, IN 46714
Local realty services provided by:CENTURY 21 Affiliated
Listed by: angela biberstein, angela bibersteinCell: 260-413-3507
Office: coldwell banker holloway
MLS#:202645433
Source:Indiana Regional MLS
Price summary
- Price:$180,000
- Price per sq. ft.:$173.41
About this home
This adorable home is a must see to appreciate the space along with complete renovation in 2024. Foundation repaired, new floor joists, LVP flooring throughout. All newer drywall, insulation, windows, metal roof, AC unit, upgraded bathroom with double vanity. Gas range, refrigerator, and refinished cabinets with butcher block countertops in 2024. Back yard privacy wood fence with 2 car detached garage. Sale is contingent on seller finding suitable housing.
Contact an agent
Home facts
- Year built:1940
- Subdivision & Development:None
- Listing ID #:202645433
- Added:3 day(s) ago
- Updated:November 07, 2026 at 04:40 PM
Rooms and interior
- Bedrooms:3
- Total bathrooms:1
- Full bathrooms:1
- Rooms Total:5
- Flooring:Laminate
- Kitchen Description:Microwave, On Main Level, Oven-Gas, Range-Gas, Refrigerator
- Basement Description:Crawl
- Living area:1,038 sq. ft.
Heating and cooling
- Cooling:Central Air
- Heating:Forced Air, Gas
Structure and exterior
- Roof:Metal
- Year built:1940
- Building area:1,038 sq. ft.
- Lot area:0.14 Acres
- Lot Features:Level
- Architectural Style:One Story
- Construction Materials:Metal
- Exterior Features:Porch Covered
- Levels:1 Story
Schools
- High school:Bluffton
- Middle school:Bluffton Harrison
- Elementary school:Bluffton Harrison
Utilities
- Water:City
- Sewer:City
Finances and disclosures
- Price:$180,000
- Price per sq. ft.:$173.41
- Tax amount:$1,139
Features and amenities
- Laundry features:Dryer Hook Up Electric
- Amenities:Countertops-Laminate
Parking
- Parking description:Detached, Gravel Driveway
- Garage spaces:2
New listings near 1321 W Cherry Street
- New
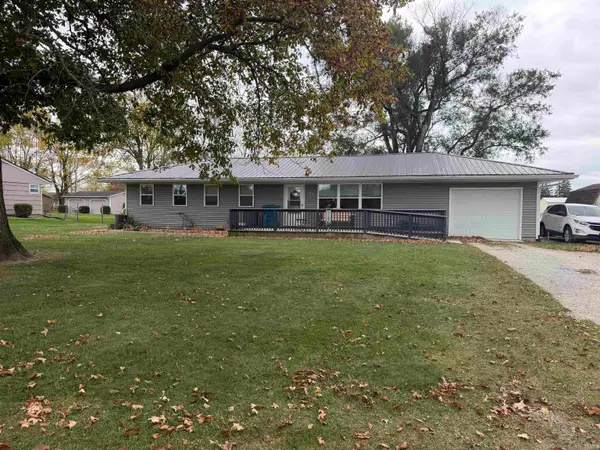 $194,900Active3 beds 2 baths1,200 sq. ft.
1914 S 300 E Road, Bluffton, IN 46714
MLS# 202645960Listed by: KRUECKEBERG AUCTION AND REALTY - New
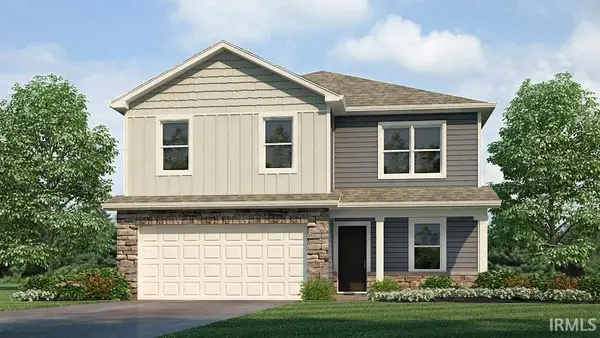 $330,350Active4 beds 3 baths2,053 sq. ft.
691 Hagrid Boulevard, Bluffton, IN 46714
MLS# 202645690Listed by: DRH REALTY OF INDIANA, LLC - New
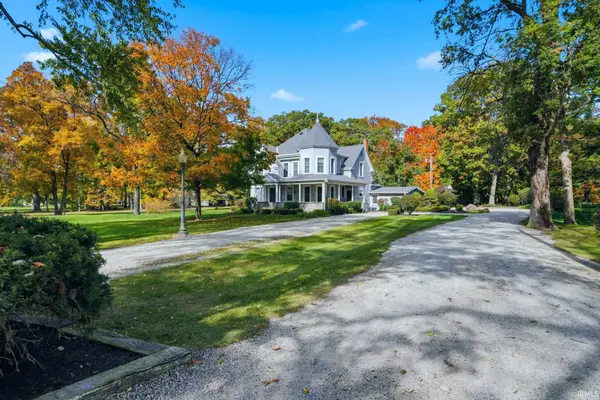 $430,000Active4 beds 2 baths3,750 sq. ft.
2545 SE Sr 116, Bluffton, IN 46714
MLS# 202645372Listed by: BKM REAL ESTATE - Open Tue, 4 to 6pmNew
 $385,000Active3 beds 3 baths1,608 sq. ft.
4234 E 550 S, Bluffton, IN 46714
MLS# 202644865Listed by: STEFFEN GROUP - New
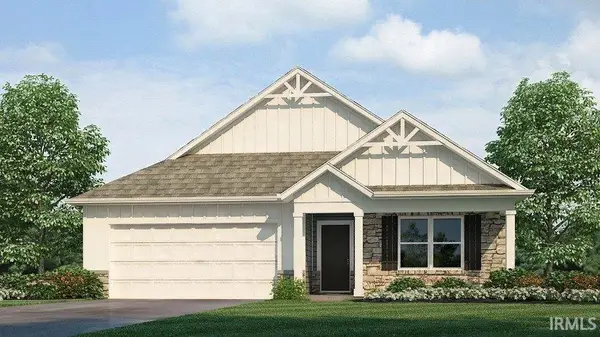 $307,520Active4 beds 2 baths1,771 sq. ft.
1114 Willowbrook Trail, Bluffton, IN 46714
MLS# 202644689Listed by: DRH REALTY OF INDIANA, LLC - New
 $360,450Active3 beds 3 baths1,768 sq. ft.
1096 Farmington Drive, Bluffton, IN 46714
MLS# 202644511Listed by: IDEAL REALTORS 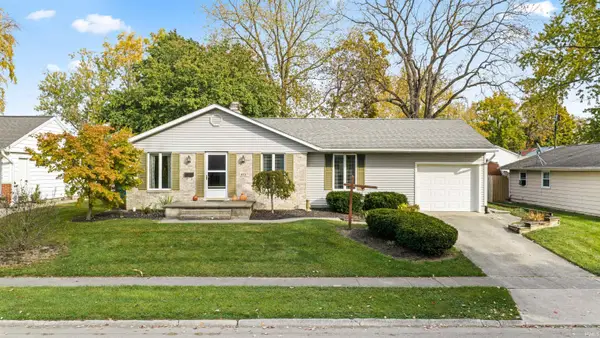 $210,000Pending3 beds 2 baths1,224 sq. ft.
419 Meadow Lane, Bluffton, IN 46714
MLS# 202644363Listed by: TRUEBLOOD REAL ESTATE, LLC.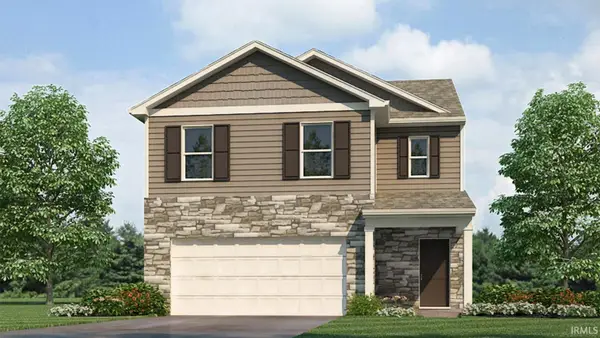 $264,245Active4 beds 3 baths1,732 sq. ft.
1631 Granger Lane, Bluffton, IN 46714
MLS# 202644351Listed by: DRH REALTY OF INDIANA, LLC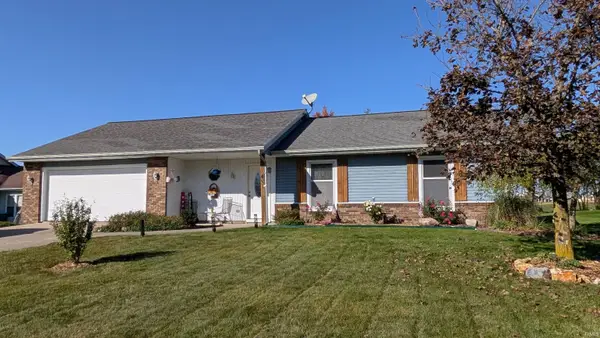 $230,000Active3 beds 2 baths1,340 sq. ft.
411 Greenbriar Drive, Bluffton, IN 46714
MLS# 202643811Listed by: COLDWELL BANKER HOLLOWAY


Protect your home and budget from life's surprises with an Assurant Home Warranty, backed by a partner that supports you through every step of homeownership. Explore Plans.
©2026 Century 21 Real Estate LLC. All rights reserved. CENTURY 21®, the CENTURY 21 Logo and C21® are service marks owned by Century 21 Real Estate LLC. Century 21 Real Estate LLC fully supports the principles of the Fair Housing Act and the Equal Opportunity Act. Each office is independently owned and operated. Listing information is deemed reliable but not guaranteed accurate.