2434 N Spruce Drive, Bluffton, IN 46714
Local realty services provided by:CENTURY 21 Bradley Realty, Inc.
Listed by: catherine peterson, catherine peterson
Office: steffen group
MLS#:202637109
Source:Indiana Regional MLS
Price summary
- Price:$315,000
- Price per sq. ft.:$90.78
About this home
Welcome to this spacious 4-bedroom, 3 full bath ranch nestled in the desirable North Oaks addition in Bluffton. Situated on just under an acre, this home offers over 2,000 square feet of comfortable living space with plenty of room to enjoy both indoors and out. The fenced in backyard provides privacy and a great space for pets, entertaining, or relaxing. The unfinished basement offers excellent potential for additional living space, a recreation room, home gym, or storage- bring your vision and make it your own! Conveniently located near Lancaster Park, the Interurban Trail, and Timber Ridge Golf Course, this property combines a peaceful setting with easy access to some of Bluffton's favorite amenities. A rare opportunity for space, location and potential, just outside of the city limits!
Contact an agent
Home facts
- Year built:1963
- Subdivision & Development:North Oaks
- Listing ID #:202637109
- Added:3 day(s) ago
- Updated:September 13, 2026 at 08:06 AM
Rooms and interior
- Bedrooms:4
- Total bathrooms:3
- Full bathrooms:3
- Rooms Total:10
- Dining Description:Main Level
- Kitchen Description:Cooktop-Electric, Dishwasher, Microwave, On Main Level, Oven-Electric, Refrigerator
- Basement Description:Full Basement, Partially Finished
- Living area:2,290 sq. ft.
Heating and cooling
- Cooling:Window
- Heating:Gas, Hot Water
Structure and exterior
- Roof:Asphalt
- Year built:1963
- Building area:2,290 sq. ft.
- Lot area:0.94 Acres
- Lot Features:Level
- Architectural Style:One Story, Ranch
- Construction Materials:Stone, Vinyl
- Levels:1 Story
Schools
- High school:Norwell
- Middle school:Norwell
- Elementary school:Lancaster Central
Utilities
- Water:Well
- Sewer:City
Finances and disclosures
- Price:$315,000
- Price per sq. ft.:$90.78
- Tax amount:$1,973
Features and amenities
- Laundry features:Main Floor Laundry
- Amenities:Sump Pump
Parking
- Parking description:Attached
- Garage spaces:2
New listings near 2434 N Spruce Drive
- New
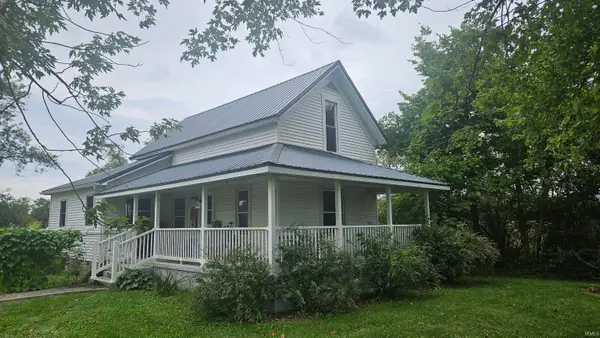 $250,000Active3 beds 1 baths1,452 sq. ft.
5089 SE State Road 116, Bluffton, IN 46714
MLS# 202637429Listed by: COLDWELL BANKER HOLLOWAY - New
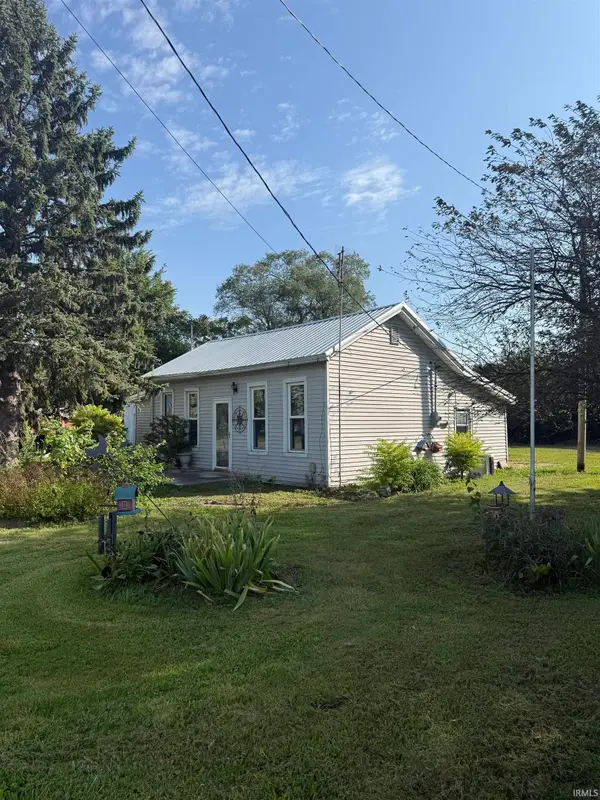 $77,777Active2 beds 1 baths888 sq. ft.
5911 S Sr 1, Bluffton, IN 46714
MLS# 202637383Listed by: KELLER WILLIAMS REALTY GROUP - New
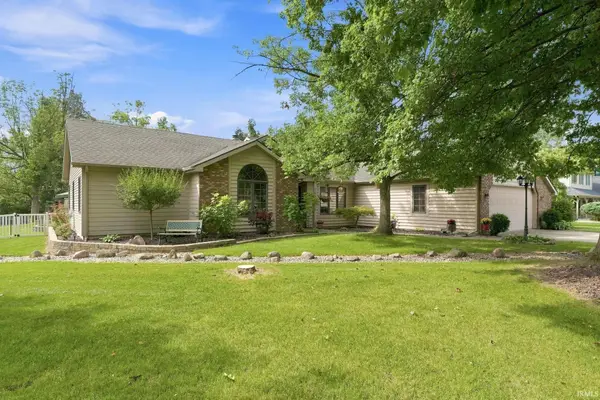 $425,000Active3 beds 2 baths2,003 sq. ft.
2598 E Maple Drive, Bluffton, IN 46714
MLS# 202637120Listed by: NORTH EASTERN GROUP REALTY - New
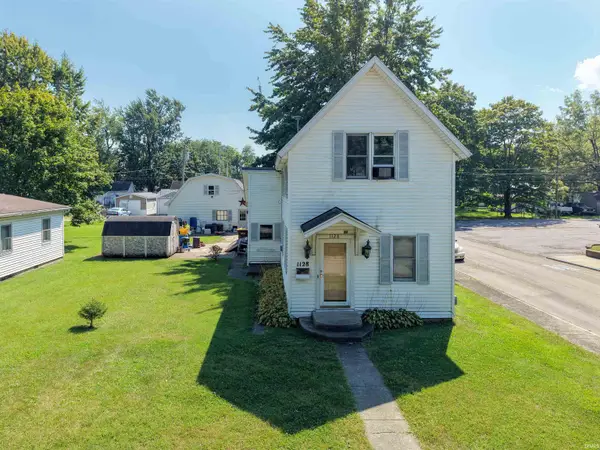
 $110,000Active3 beds 2 baths1,284 sq. ft.
1128 W Cherry Street, Bluffton, IN 46714
MLS# 202636866Listed by: CENTURY 21 BRADLEY REALTY, INC - New
 $349,900Active3 beds 3 baths2,072 sq. ft.
1414 Lancaster Street, Bluffton, IN 46714
MLS# 202636760Listed by: NORTHERN LAKES REALTY - New
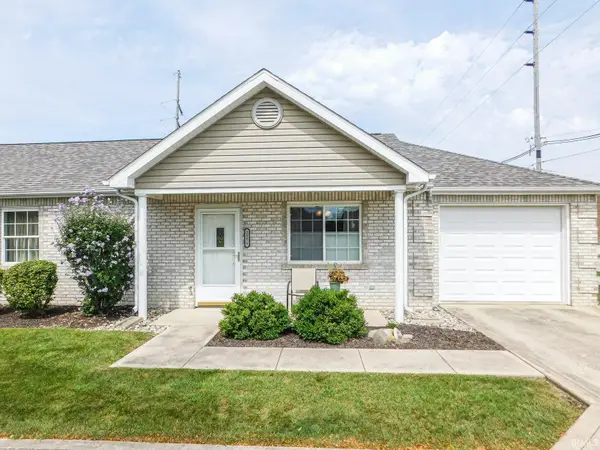 $175,000Active2 beds 2 baths960 sq. ft.
205 W Spring Street #A, Bluffton, IN 46714
MLS# 202636314Listed by: STEFFEN GROUP 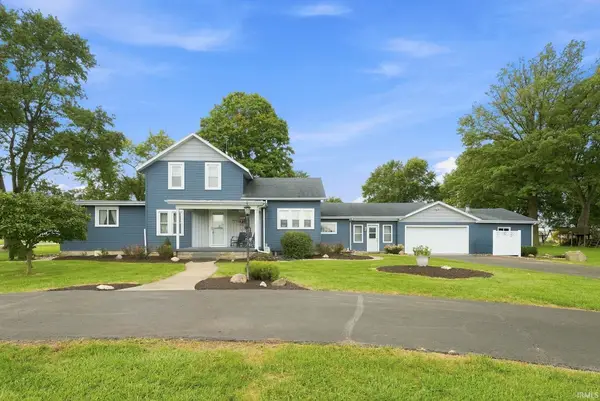 $289,000Active5 beds 2 baths2,289 sq. ft.
1988 S 300 East, Bluffton, IN 46714
MLS# 202635963Listed by: COLDWELL BANKER HOLLOWAY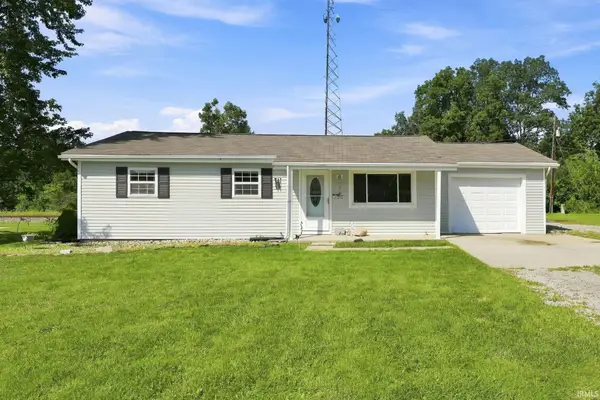 $140,000Pending3 beds 2 baths1,064 sq. ft.
2258 N Shady Lane, Bluffton, IN 46714
MLS# 202635334Listed by: ACORN REAL ESTATE PROFESSIONAL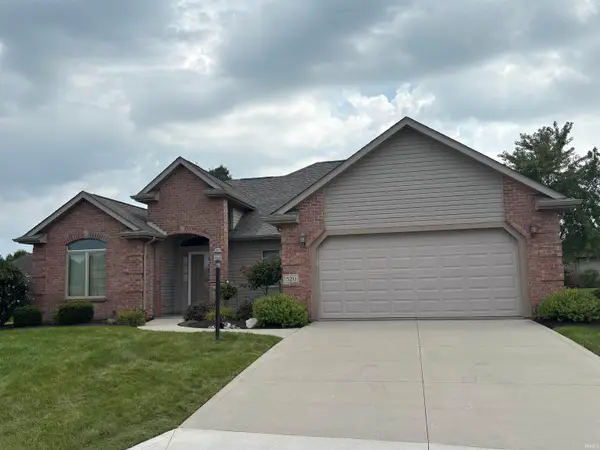 $339,900Active3 beds 2 baths1,728 sq. ft.
520 Cricketeer Court, Bluffton, IN 46714
MLS# 202635274Listed by: CUPP REAL ESTATE


Protect your home and budget from life's surprises with an Assurant Home Warranty, backed by a partner that supports you through every step of homeownership. Explore Plans.
©2026 Century 21 Real Estate LLC. All rights reserved. CENTURY 21®, the CENTURY 21 Logo and C21® are service marks owned by Century 21 Real Estate LLC. Century 21 Real Estate LLC fully supports the principles of the Fair Housing Act and the Equal Opportunity Act. Each office is independently owned and operated. Listing information is deemed reliable but not guaranteed accurate.