2598 E Maple Drive, Bluffton, IN 46714
Local realty services provided by:CENTURY 21 Affiliated
2598 E Maple Drive,Bluffton, IN 46714
$425,000
- 3 Beds
- 2 Baths
- 2,003 sq. ft.
- Single family
- Active
Listed by: cyndee fiechter, cyndee fiechterCell: 260-827-8991
Office: north eastern group realty
MLS#:202637120
Source:Indiana Regional MLS
Price summary
- Price:$425,000
- Price per sq. ft.:$212.18
About this home
*** IN-GROUND POOL *** This Beautifully Maintained Home Offers 3 Bedrooms, 2 Full Baths & over 2000 Finished Square Feet * Pool Amenities Include: New Pool Pump in 2024, New Tile in 2024 * Heater in 2023, Sand Filter, Robotic Pool Cleaner, Automatic Pool Cover With a Sump Pump, Nighttime Lights, ALL Pool Equipment Stays 9" at the Diving Board * Wood Burning Fireplace On Pool Deck * Dry Creek Bed has a 4" tile Runs To the Woods * Private Well * City Septic * NEW Water Softener in 2025 * Antenna Is In The Attic & Runs To ALL TV Outlets In House * Water Cooler Stays *
Contact an agent
Home facts
- Year built:1991
- Subdivision & Development:North Oaks
- Listing ID #:202637120
- Added:3 day(s) ago
- Updated:September 12, 2026 at 03:45 PM
Rooms and interior
- Bedrooms:3
- Total bathrooms:2
- Full bathrooms:2
- Rooms Total:7
- Flooring:Carpet, Hardwood Floors, Laminate, Vinyl
- Dining Description:Main Level
- Kitchen Description:Breakfast Bar, Cooktop-Gas, Dishwasher, Iron Filter-Well Water, Kitchen Exhaust Hood, Microwave, On Main Level, Oven-Built-In, Oven-Gas, Range-Gas, Refrigerator
- Basement Description:Slab
- Living area:2,003 sq. ft.
Heating and cooling
- Cooling:Central Air
- Heating:Forced Air, Gas
Structure and exterior
- Roof:Asphalt, Shingle
- Year built:1991
- Building area:2,003 sq. ft.
- Lot area:0.57 Acres
- Lot Features:Level
- Architectural Style:One Story, Ranch
- Construction Materials:Brick, Cedar, Vinyl
- Exterior Features:Porch Open
- Levels:1 Story
Schools
- High school:Norwell
- Middle school:Norwell
- Elementary school:Lancaster Central
Utilities
- Water:Well
- Sewer:City
Finances and disclosures
- Price:$425,000
- Price per sq. ft.:$212.18
- Tax amount:$1,739
Features and amenities
- Laundry features:Dryer Hook Up Gas, Main Floor Laundry
- Amenities:Antenna, Attic Pull Down Stairs, Attic Storage, Ceiling Fan(s), Ceiling-Cathedral, Ceilings-Beamed, Closet(s) Walk-in, Countertops-Laminate, Custom Cabinetry, Detector-Smoke, Garage Door Opener, Great Room
- Pool features:Below Ground
Parking
- Parking description:Attached, Concrete Driveway, Off Street Parking
- Garage spaces:2
New listings near 2598 E Maple Drive
- New
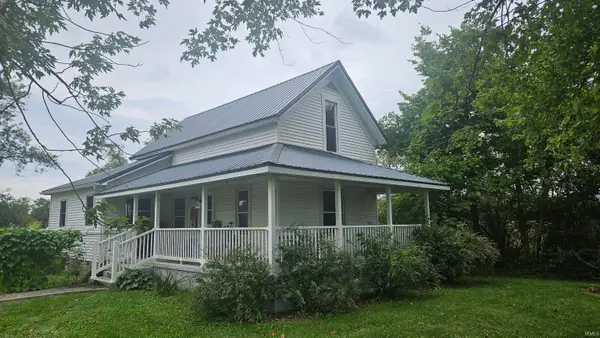 $250,000Active3 beds 1 baths1,452 sq. ft.
5089 SE State Road 116, Bluffton, IN 46714
MLS# 202637429Listed by: COLDWELL BANKER HOLLOWAY - New
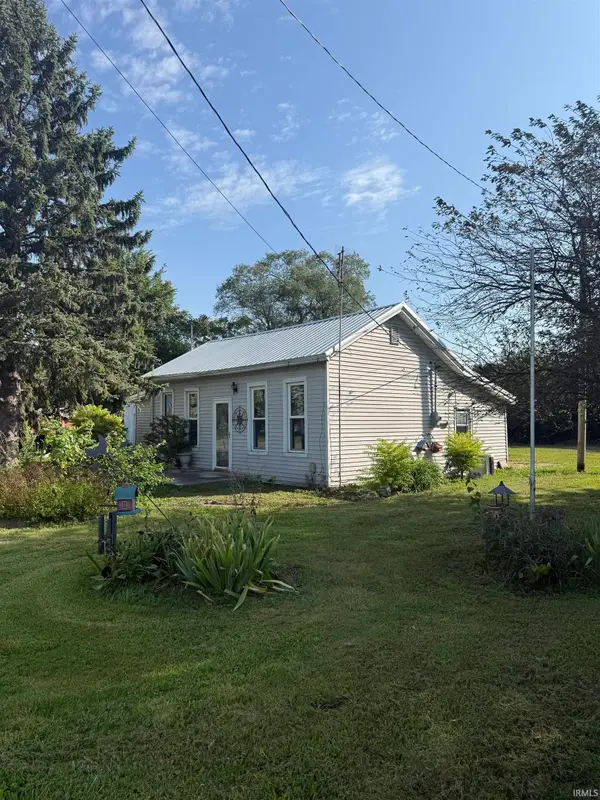 $77,777Active2 beds 1 baths888 sq. ft.
5911 S Sr 1, Bluffton, IN 46714
MLS# 202637383Listed by: KELLER WILLIAMS REALTY GROUP - New
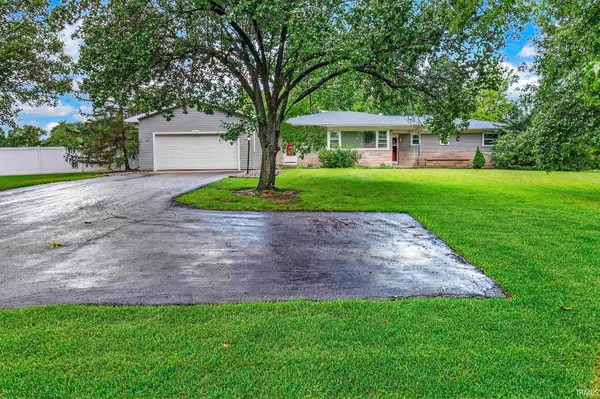 $315,000Active4 beds 3 baths2,290 sq. ft.
2434 N Spruce Drive, Bluffton, IN 46714
MLS# 202637109Listed by: STEFFEN GROUP - New
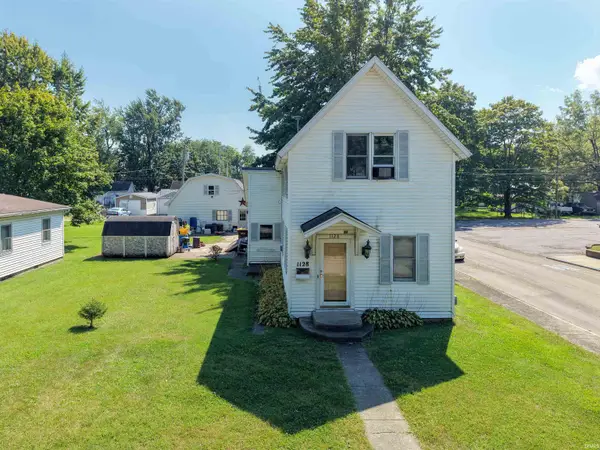
 $110,000Active3 beds 2 baths1,284 sq. ft.
1128 W Cherry Street, Bluffton, IN 46714
MLS# 202636866Listed by: CENTURY 21 BRADLEY REALTY, INC - New
 $349,900Active3 beds 3 baths2,072 sq. ft.
1414 Lancaster Street, Bluffton, IN 46714
MLS# 202636760Listed by: NORTHERN LAKES REALTY - New
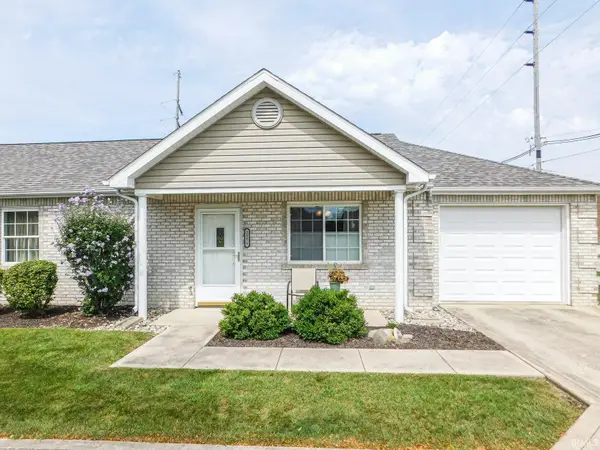 $175,000Active2 beds 2 baths960 sq. ft.
205 W Spring Street #A, Bluffton, IN 46714
MLS# 202636314Listed by: STEFFEN GROUP - New
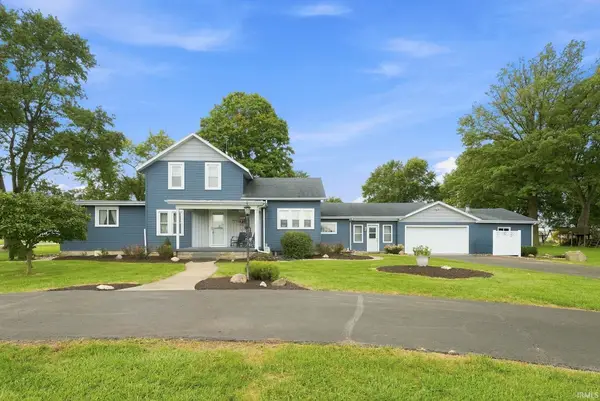 $289,000Active5 beds 2 baths2,289 sq. ft.
1988 S 300 East, Bluffton, IN 46714
MLS# 202635963Listed by: COLDWELL BANKER HOLLOWAY 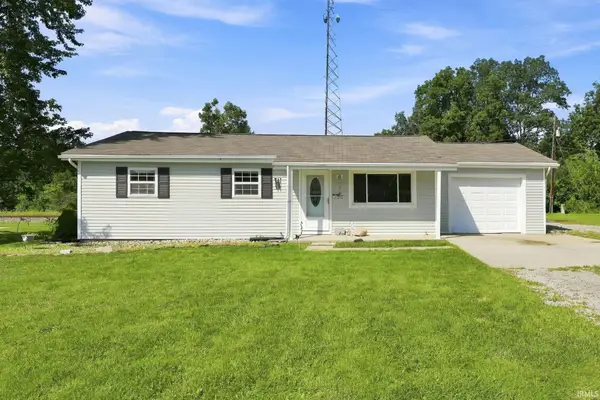 $140,000Pending3 beds 2 baths1,064 sq. ft.
2258 N Shady Lane, Bluffton, IN 46714
MLS# 202635334Listed by: ACORN REAL ESTATE PROFESSIONAL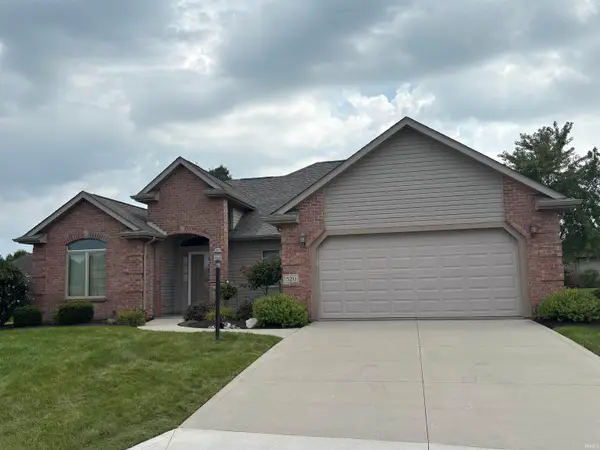 $339,900Active3 beds 2 baths1,728 sq. ft.
520 Cricketeer Court, Bluffton, IN 46714
MLS# 202635274Listed by: CUPP REAL ESTATE


Protect your home and budget from life's surprises with an Assurant Home Warranty, backed by a partner that supports you through every step of homeownership. Explore Plans.
©2026 Century 21 Real Estate LLC. All rights reserved. CENTURY 21®, the CENTURY 21 Logo and C21® are service marks owned by Century 21 Real Estate LLC. Century 21 Real Estate LLC fully supports the principles of the Fair Housing Act and the Equal Opportunity Act. Each office is independently owned and operated. Listing information is deemed reliable but not guaranteed accurate.