5089 SE State Road 116, Bluffton, IN 46714
Local realty services provided by:CENTURY 21 Bradley Realty, Inc.
Listed by: erica lehman, erica lehmanCell: 260-273-3615
Office: coldwell banker holloway
MLS#:202637429
Source:Indiana Regional MLS
Price summary
- Price:$250,000
- Price per sq. ft.:$112.61
About this home
A country setting close to town with over 3 acres. 3 bedroom, 1 bath farmhouse with covered front porch. The large 15x15 vinyl deck is perfect for cool autumn evenings. Outbuilding was built in 2015 with electric and water utilities. Home has all vinyl siding and metal roof. Interior is in need of some TLC. Property is being sold As-Is, but inspections are welcome. (pre-owned appliances are not warranted) Interior pictures to follow.
Contact an agent
Home facts
- Year built:1900
- Subdivision & Development:None
- Listing ID #:202637429
- Added:1 day(s) ago
- Updated:September 12, 2026 at 03:45 PM
Rooms and interior
- Bedrooms:3
- Total bathrooms:1
- Full bathrooms:1
- Rooms Total:6
- Dining Description:Main Level
- Kitchen Description:Cooktop-Electric, Dishwasher, Freezer, On Main Level, Oven-Built-In, Refrigerator
- Basement Description:Crawl, Partial Basement
- Living area:1,452 sq. ft.
Heating and cooling
- Cooling:Window
- Heating:Forced Air
Structure and exterior
- Year built:1900
- Building area:1,452 sq. ft.
- Lot area:3.4 Acres
- Lot Features:Level
- Architectural Style:One and Half Story, Traditional
- Construction Materials:Vinyl
- Levels:1 1/2 Stories
Schools
- High school:Bluffton
- Middle school:Bluffton Harrison
- Elementary school:Bluffton Harrison
Utilities
- Water:Well
- Sewer:Septic
Finances and disclosures
- Price:$250,000
- Price per sq. ft.:$112.61
- Tax amount:$2,181
New listings near 5089 SE State Road 116
- New
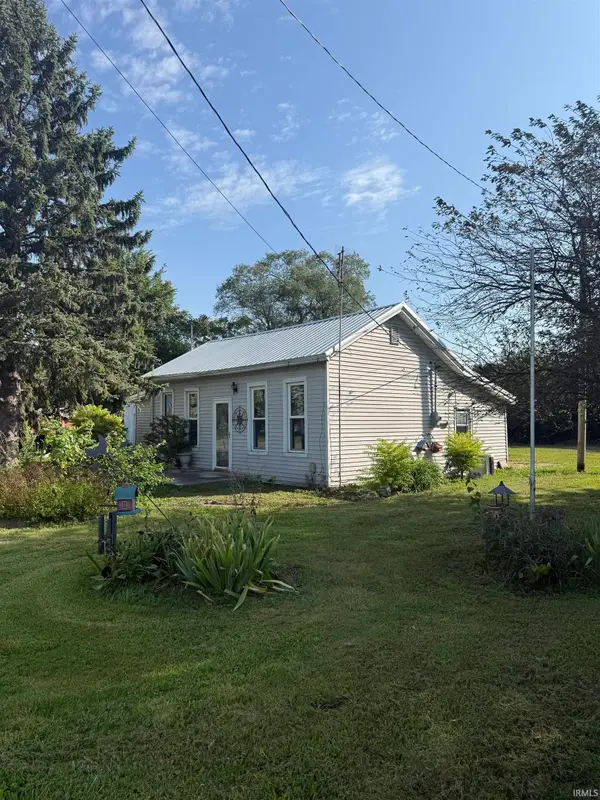 $77,777Active2 beds 1 baths888 sq. ft.
5911 S Sr 1, Bluffton, IN 46714
MLS# 202637383Listed by: KELLER WILLIAMS REALTY GROUP - New
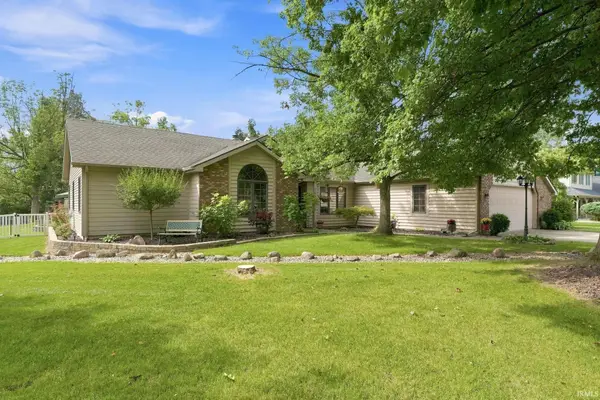 $425,000Active3 beds 2 baths2,003 sq. ft.
2598 E Maple Drive, Bluffton, IN 46714
MLS# 202637120Listed by: NORTH EASTERN GROUP REALTY - New
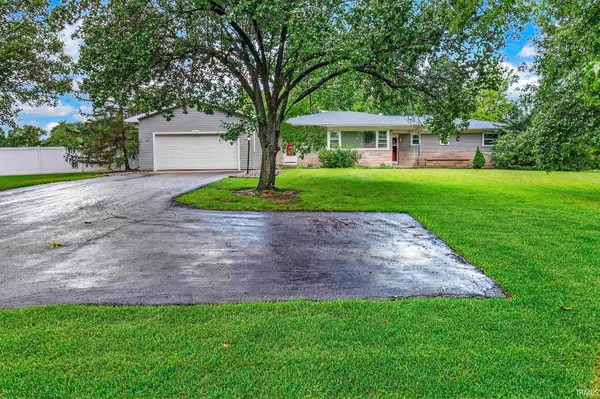 $315,000Active4 beds 3 baths2,290 sq. ft.
2434 N Spruce Drive, Bluffton, IN 46714
MLS# 202637109Listed by: STEFFEN GROUP - New
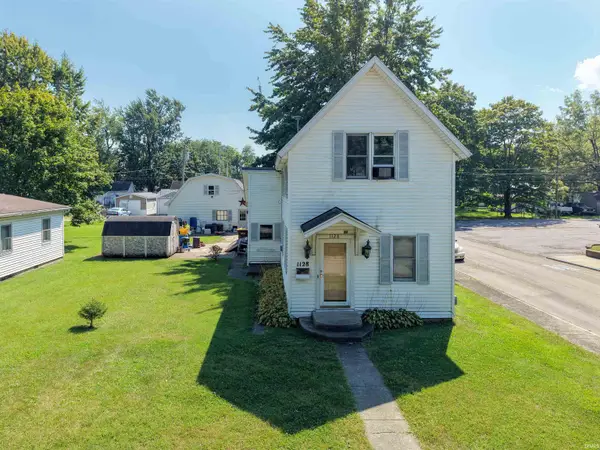
 $110,000Active3 beds 2 baths1,284 sq. ft.
1128 W Cherry Street, Bluffton, IN 46714
MLS# 202636866Listed by: CENTURY 21 BRADLEY REALTY, INC - New
 $349,900Active3 beds 3 baths2,072 sq. ft.
1414 Lancaster Street, Bluffton, IN 46714
MLS# 202636760Listed by: NORTHERN LAKES REALTY - New
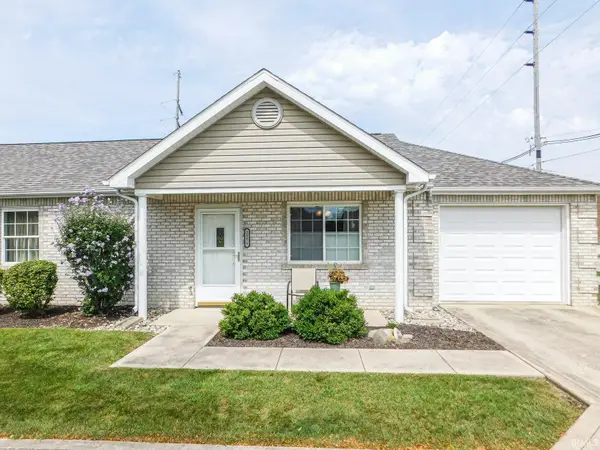 $175,000Active2 beds 2 baths960 sq. ft.
205 W Spring Street #A, Bluffton, IN 46714
MLS# 202636314Listed by: STEFFEN GROUP 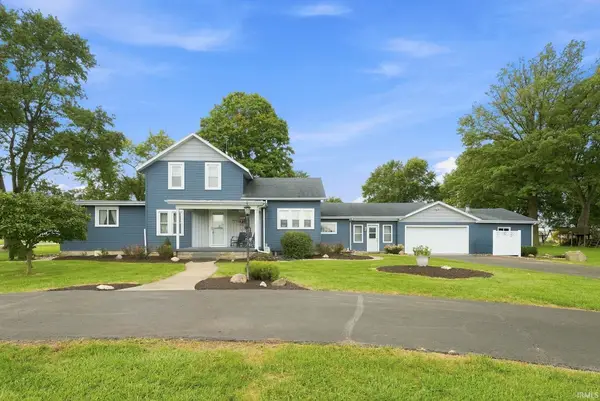 $289,000Active5 beds 2 baths2,289 sq. ft.
1988 S 300 East, Bluffton, IN 46714
MLS# 202635963Listed by: COLDWELL BANKER HOLLOWAY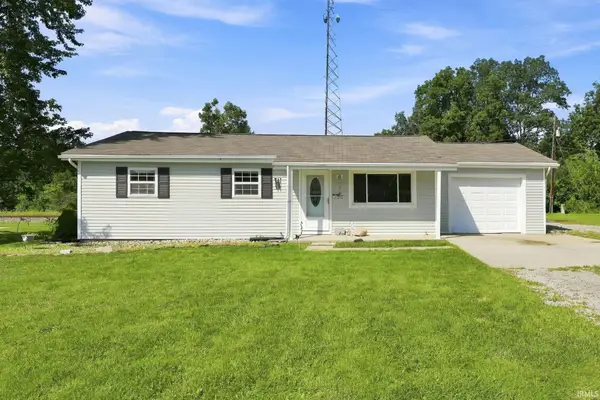 $140,000Pending3 beds 2 baths1,064 sq. ft.
2258 N Shady Lane, Bluffton, IN 46714
MLS# 202635334Listed by: ACORN REAL ESTATE PROFESSIONAL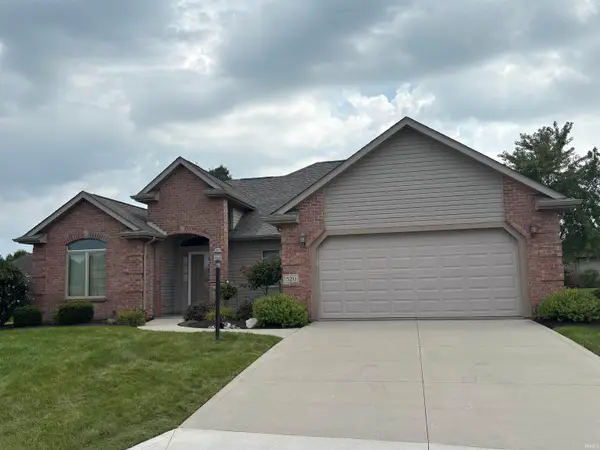 $339,900Active3 beds 2 baths1,728 sq. ft.
520 Cricketeer Court, Bluffton, IN 46714
MLS# 202635274Listed by: CUPP REAL ESTATE


Protect your home and budget from life's surprises with an Assurant Home Warranty, backed by a partner that supports you through every step of homeownership. Explore Plans.
©2026 Century 21 Real Estate LLC. All rights reserved. CENTURY 21®, the CENTURY 21 Logo and C21® are service marks owned by Century 21 Real Estate LLC. Century 21 Real Estate LLC fully supports the principles of the Fair Housing Act and the Equal Opportunity Act. Each office is independently owned and operated. Listing information is deemed reliable but not guaranteed accurate.