
6553 W Boggstown Road, Boggstown, IN 46110
Local realty services provided by:CENTURY 21 Scheetz
6553 W Boggstown Road,Boggstown, IN 46110
$220,900
- 3 Beds
- 1 Baths
- 1,056 sq. ft.
- Single family
- Pending
Listed by: penny akers
Office: hoosier, realtors
MLS#:22130951
Source:IN_MIBOR | Licensed in Indiana
Price summary
- Price:$220,900
- Price per sq. ft.:$139.46
About this home
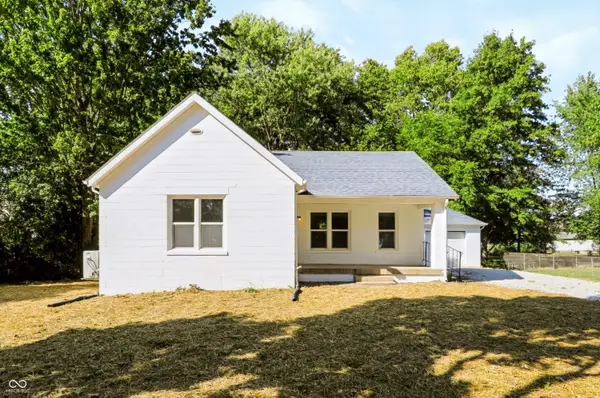
Discover an inviting home ready for new beginnings for the next owners. Built in 1930, this single-family residence offers 1056 square feet of comfortable living space, designed for effortless enjoyment. This charming ranch-style property with a cabin feel provides three bedrooms, offering ample space for rest and rejuvenation. The single-story layout ensures ease of access and a seamless flow throughout the home. There is even a full basement. Step outside to enjoy the covered deck or relax on the open porch or the covered porch, perfect for unwinding after a long day. With a generous lot size of .63 of an acre, there is ample outdoor space for various activities. There is a nice mini barn and a shed. Roof is new and furnace is newer too. This property presents a wonderful opportunity to embrace a relaxed lifestyle in the country. Subject to seller obtaining specific property.
Contact an agent
Home facts
- Year built:1930
- Subdivision & Development:No Subdivision
- Listing ID #:22130951
- Added:2 day(s) ago
- Updated:October 15, 2026 at 11:43 PM
Rooms and interior
- Bedrooms:3
- Total bathrooms:1
- Full bathrooms:1
- Dining Description:Dining Combo/Kitchen
- Kitchen Description:Electric Oven, Microwave Hood
- Basement:Yes
- Basement Description:Basement, Partial, Unfinished
- Living area:1,056 sq. ft.
Heating and cooling
- Cooling:Central Electric
- Heating:Forced Air, Propane
- Central air:Yes
Structure and exterior
- Year built:1930
- Building area:1,056 sq. ft.
- Lot area:0.63 Acres
- Lot Features:Mature Trees
- Architectural Style:Ranch
- Construction Materials:Vinyl Siding
- Exterior Features:Barn Mini, Storage Shed
- Foundation Description:Block
Schools
- High school:Triton Central High School
- Middle school:Triton Central Middle School
- Elementary school:Triton Central Elementary School
Finances and disclosures
- Price:$220,900
- Price per sq. ft.:$139.46
Features and amenities
- Appliances:Smoke Alarm, Water Softener Owned
- Amenities:Sump Pump
Parking
- Garage:Yes
- Garage spaces:2
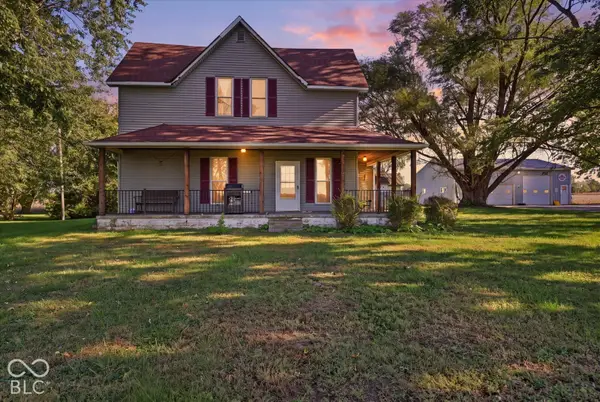
New listings near 6553 W Boggstown Road


Protect your home and budget from life's surprises with an Assurant Home Warranty, backed by a partner that supports you through every step of homeownership. Explore Plans.
©2026 Century 21 Real Estate LLC. All rights reserved. CENTURY 21®, the CENTURY 21 Logo and C21® are service marks owned by Century 21 Real Estate LLC. Century 21 Real Estate LLC fully supports the principles of the Fair Housing Act and the Equal Opportunity Act. Each office is independently owned and operated. Listing information is deemed reliable but not guaranteed accurate.