
4092 Cottonwood Drive, Boon, IN 47601
Local realty services provided by:CENTURY 21 Scheetz
Listed by: chris schafer
Office: @properties
MLS#:202629968
Source:Indiana Regional MLS
Price summary
- Price:$974,000
- Price per sq. ft.:$290.75
About this home
Love where you live! Beautiful curb appeal and a welcoming covered front porch create a memorable first impression, setting the tone for this exceptional new construction home by award winning Hirsch Custom Homes. Situated on a large corner lot in Victoria Woods, this home blends timeless design with everyday comfort. Engineered hardwood flooring leads you into an open concept designed for gathering, where the great room flows effortlessly into a stunning kitchen featuring handcrafted Amish cabinetry, an oversized island with bar seating, a walk in pantry, and spacious dining area. A formal dining room offers the perfect setting for entertaining. The main level primary suite is thoughtfully designed with a custom tiled walk in shower, twin sink vanity, expansive walk in closet with custom shelving, and direct access to the laundry room. Two additional bedrooms and a full bath complete the main level. Upstairs, a spacious second living area, oversized fourth bedroom, third full bath, and abundant floored attic storage provide flexibility for the way you live. A rare four car garage completes the home. Thoughtfully crafted with exceptional attention to detail, this home offers the perfect balance of luxury, comfort, and functionality....
Contact an agent
Home facts
- Year built:2025
- Subdivision & Development:Victoria Woods
- Listing ID #:202629968
- Added:52 day(s) ago
- Updated:September 15, 2026 at 03:38 PM
Rooms and interior
- Bedrooms:4
- Total bathrooms:3
- Full bathrooms:3
- Rooms Total:8
- Flooring:Carpet, Hardwood Floors, Tile
- Dining Description:Main Level
- Kitchen Description:Breakfast Bar, Eat-In Kitchen, Kitchen Island, On Main Level
- Basement Description:Crawl
- Living area:3,350 sq. ft.
Heating and cooling
- Cooling:Central Air
- Heating:Forced Air, Gas
Structure and exterior
- Year built:2025
- Building area:3,350 sq. ft.
- Lot area:0.47 Acres
- Lot Features:Corner, Level
- Architectural Style:One and Half Story
- Construction Materials:Brick
- Exterior Features:Patio Covered
- Levels:1 1/2 Stories
Schools
- High school:Castle
- Middle school:Castle North
- Elementary school:Castle
Utilities
- Water:Public
- Sewer:Public
Finances and disclosures
- Price:$974,000
- Price per sq. ft.:$290.75
- Tax amount:$24
Features and amenities
- Laundry features:Dryer Hook Up Electric, Main Floor Laundry
- Amenities:Attic Storage, Ceiling-9+, Closet(s) Walk-in, Countertops-Stone, Crown Molding, Custom Cabinetry, Detector-Smoke, Garage Door Opener, Great Room
Parking
- Parking description:Attached
- Garage spaces:4
New listings near 4092 Cottonwood Drive
- New
 $445,000Active3 beds 2 baths2,167 sq. ft.
5574 Belmont Drive, Newburgh, IN 47630
MLS# 202638016Listed by: @PROPERTIES - New
 $95,000Active2.06 Acres
1220 S Folsomville Road, Boonville, IN 47601
MLS# 202637746Listed by: ERA FIRST ADVANTAGE REALTY, INC - New
 $319,800Active3 beds 2 baths1,395 sq. ft.
4684 Jackson Drive, Newburgh, IN 47630
MLS# 202637630Listed by: ERA FIRST ADVANTAGE REALTY, INC  $248,000Pending3 beds 2 baths1,568 sq. ft.
617 E Poplar Street, Boonville, IN 47601
MLS# 202637632Listed by: DAUBY REAL ESTATE- Open Sun, 1 to 2:30pmNew
 $374,800Active4 beds 3 baths2,149 sq. ft.
4692 Jackson Drive, Newburgh, IN 47630
MLS# 202637684Listed by: F.C. TUCKER EMGE - New
 $99,900Active2 beds 1 baths780 sq. ft.
618 E Short Elm Street, Boonville, IN 47601
MLS# 202637450Listed by: TRUEBLOOD REAL ESTATE 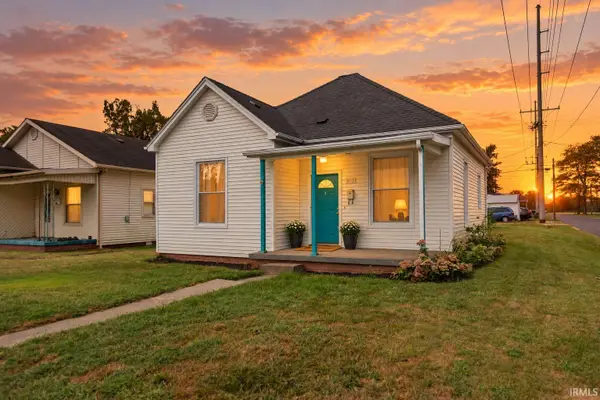 $120,000Pending2 beds 1 baths858 sq. ft.
903 S Second Street, Boonville, IN 47601
MLS# 202637159Listed by: MY AGENTS REALTY- New
 $173,333Active4 beds 4 baths2,610 sq. ft.
324 E Moore Street, Boonville, IN 47601
MLS# 202637030Listed by: EXP REALTY, LLC - New
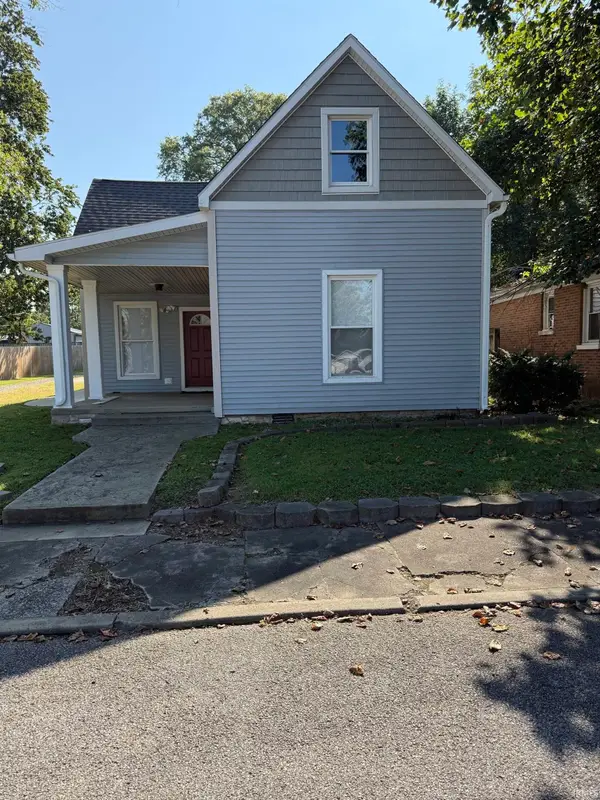 $189,900Active3 beds 1 baths1,216 sq. ft.
616 S Fourth Street, Boonville, IN 47601
MLS# 202636872Listed by: DON LEE REALTY 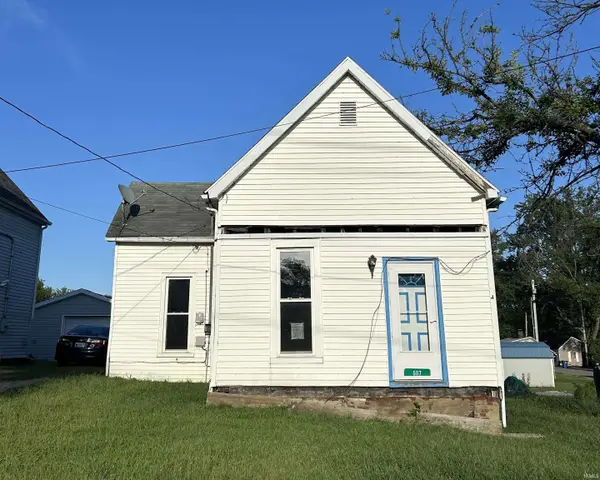 $25,000Pending2 beds 1 baths1,028 sq. ft.
507 N Sixth Street, Boonville, IN 47601
MLS# 202636663Listed by: DAUBY REAL ESTATE


Protect your home and budget from life's surprises with an Assurant Home Warranty, backed by a partner that supports you through every step of homeownership. Explore Plans.
©2026 Century 21 Real Estate LLC. All rights reserved. CENTURY 21®, the CENTURY 21 Logo and C21® are service marks owned by Century 21 Real Estate LLC. Century 21 Real Estate LLC fully supports the principles of the Fair Housing Act and the Equal Opportunity Act. Each office is independently owned and operated. Listing information is deemed reliable but not guaranteed accurate.