
422 N Plank Road, Boonville, IN 47601
Local realty services provided by:CENTURY 21 Bradley Realty, Inc.
Listed by: jessie grossCell: 812-454-5206
Office: f.c. tucker emge
MLS#:202626887
Source:Indiana Regional MLS
Price summary
- Price:$259,900
- Price per sq. ft.:$182.51
About this home
Welcome Home to 422 N Plank Road, this recently updated ranch has so much to offer! With three bedrooms , and a full bath featuring an open-concept layout. The spacious living room (15x22)flows seamlessly into the eat-in kitchen, creating a welcoming space for everyday living and entertaining. Kitchen boasts an abundance of storage, prep space, breakfast bar, new faucet, and all new appliances. Fresh, neutral décor creates a bright and inviting atmosphere throughout. Relax on the inviting covered front porch, perfect for enjoying your morning coffee or unwinding in the evening. Recent updates include new flooring, fresh paint, new light fixtures, a new roof, and a new septic system. A spacious 2-car garage provides ample room for parking, and storage. With so many improvements already completed, this home is truly move-in ready! Middle School options are Boonville Middle School or Castle North, with High School being a choice area. (buyer to verify) USDA Eligibility!
Contact an agent
Home facts
- Year built:1965
- Listing ID #:202626887
- Added:1 day(s) ago
- Updated:July 07, 2026 at 08:51 PM
Rooms and interior
- Bedrooms:3
- Total bathrooms:1
- Full bathrooms:1
- Rooms Total:6
- Kitchen Description:Dishwasher, Eat-In Kitchen, Microwave, On Main Level, Range-Electric, Refrigerator
- Basement Description:Crawl
- Living area:1,424 sq. ft.
Heating and cooling
- Cooling:Central Air
- Heating:Electric
Structure and exterior
- Year built:1965
- Building area:1,424 sq. ft.
- Lot area:0.61 Acres
- Lot Features:Irregular
- Architectural Style:One Story
- Construction Materials:Vinyl
- Exterior Features:Porch Covered
- Levels:1 Story
Schools
- High school:Castle
- Middle school:Castle North
- Elementary school:Chandler
Utilities
- Water:Public
- Sewer:Septic
Finances and disclosures
- Price:$259,900
- Price per sq. ft.:$182.51
- Tax amount:$2,389
Features and amenities
- Laundry features:Main Floor Laundry
- Amenities:Ceiling Fan(s), Garage Door Opener
Parking
- Parking description:Attached
- Garage spaces:2
New listings near 422 N Plank Road
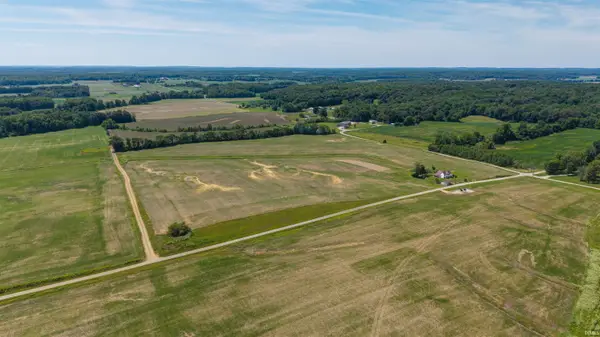 $230,000Active20 Acres
00 Moss Road, Boonville, IN 47601
MLS# 202622168Listed by: KEY ASSOCIATES SIGNATURE REALTY- New
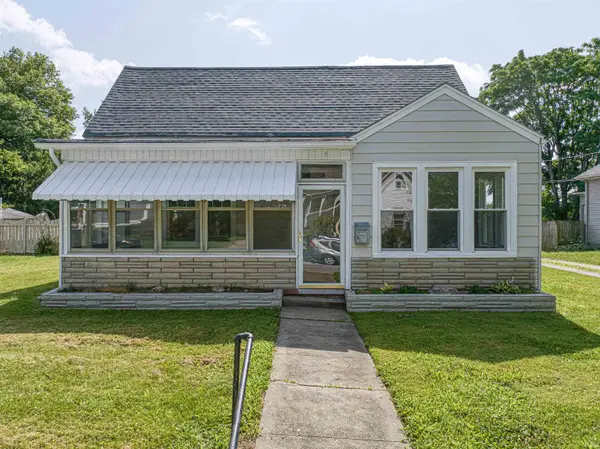 $175,000Active3 beds 1 baths1,830 sq. ft.
332 S First Street, Boonville, IN 47601
MLS# 202626489Listed by: ERA FIRST ADVANTAGE REALTY, INC - Open Sun, 2:30 to 4pmNew
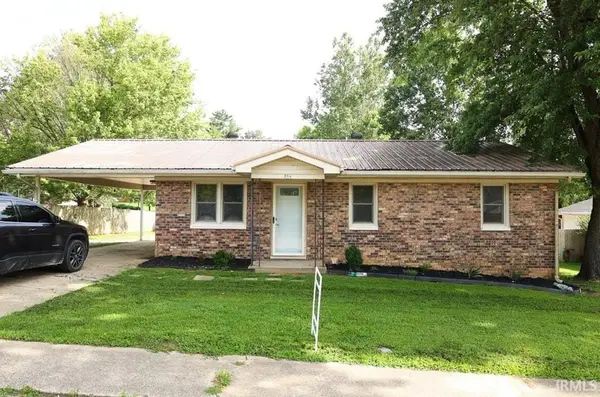 $192,000Active2 beds 1 baths999 sq. ft.
204 W Olive Street, Boonville, IN 47601
MLS# 202626177Listed by: ERA FIRST ADVANTAGE REALTY, INC - New
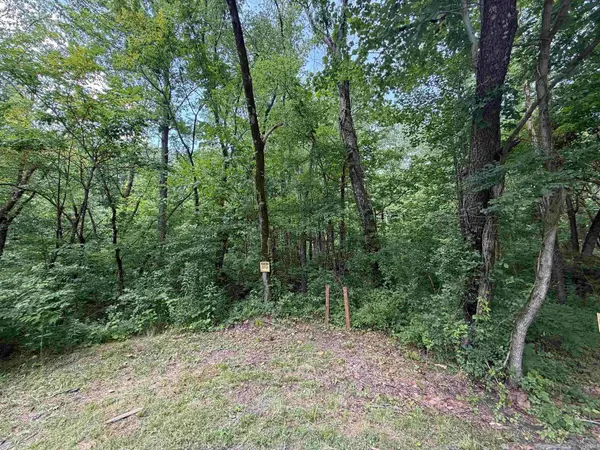 $72,900Active5.3 Acres
0 Honeysuckle Drive, Boonville, IN 47601
MLS# 202626100Listed by: ERA FIRST ADVANTAGE REALTY, INC - New
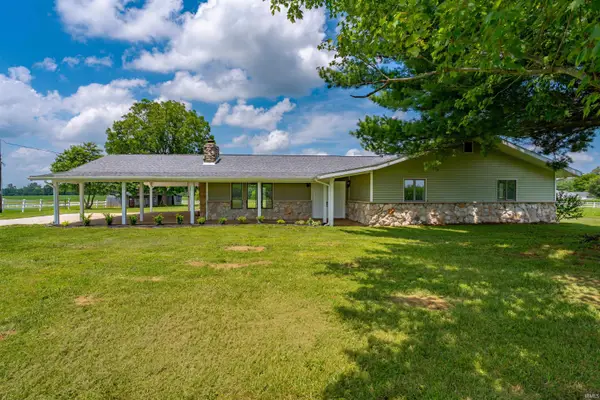 $539,000Active3 beds 2 baths2,040 sq. ft.
2444 Metzger Road, Boonville, IN 47601
MLS# 202626049Listed by: ERA FIRST ADVANTAGE REALTY, INC - New
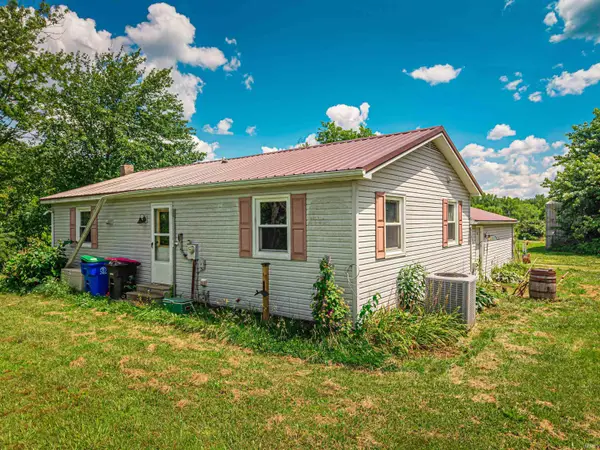 $184,900Active3 beds 1 baths1,608 sq. ft.
2311 Lashbrook Road, Boonville, IN 47601
MLS# 202625795Listed by: HOOSIER HUB REALTY LLC - New
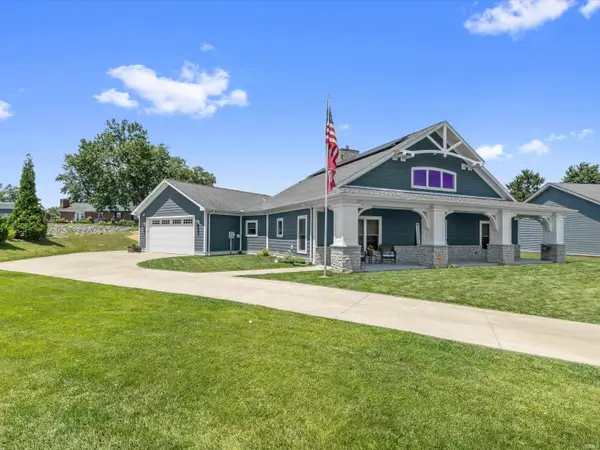 $420,000Active3 beds 3 baths2,092 sq. ft.
1115 Helen Court, Boonville, IN 47601
MLS# 202625781Listed by: @PROPERTIES 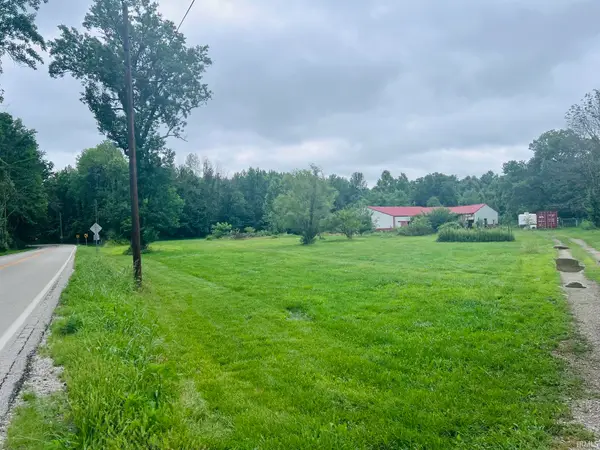 $150,000Pending15 Acres
0 S State Route 161 Route, Boonville, IN 47601
MLS# 202624607Listed by: ERA FIRST ADVANTAGE REALTY, INC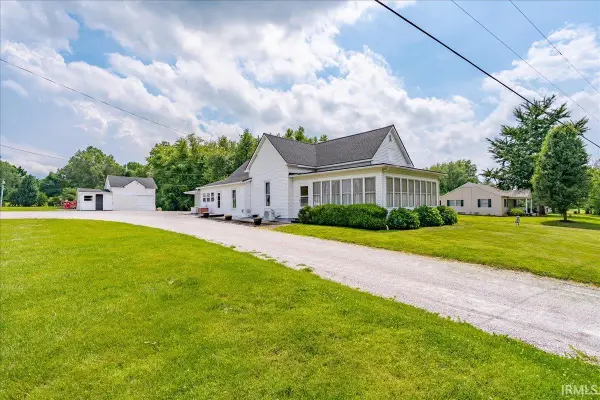 $199,900Pending2 beds 1 baths1,449 sq. ft.
2811 E Degonia Road, Boonville, IN 47601
MLS# 202625335Listed by: ERA FIRST ADVANTAGE REALTY, INC


Protect your home and budget from life's surprises with an Assurant Home Warranty, backed by a partner that supports you through every step of homeownership. Explore Plans.
©2026 Century 21 Real Estate LLC. All rights reserved. CENTURY 21®, the CENTURY 21 Logo and C21® are service marks owned by Century 21 Real Estate LLC. Century 21 Real Estate LLC fully supports the principles of the Fair Housing Act and the Equal Opportunity Act. Each office is independently owned and operated. Listing information is deemed reliable but not guaranteed accurate.